
Search results for "Cozy conversational" in Home Design Ideas
 Kimberley Kay Interiors
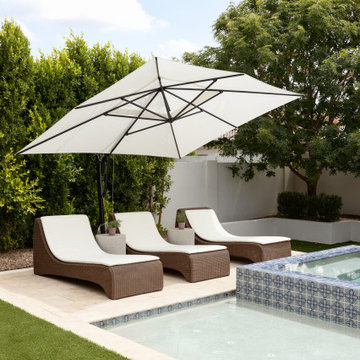
This outdoor living space was designed to bring people together, seamlessly blending relaxed Arizona living with elevated design. Anchored by an expansive dining table for effortless entertaining, the patio also features a cozy conversation area centered around a fireplace, creating the perfect setting for gathering year-round. Soft, neutral furnishings, warm wood tones, and timeless architectural details establish a resort-like atmosphere that feels both refined and inviting. Surrounded by lush landscaping and views of the backyard, this outdoor retreat serves as a natural extension of the home—perfect for intimate evenings, family dinners, and entertaining under the Arizona sky.
 Everything Home
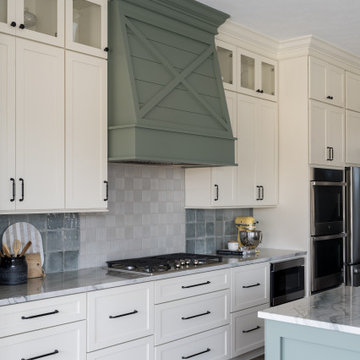
Our studio created the welcoming environment our client wanted for entertaining family and friends around the year. The pretty farmhouse-style kitchen has a lovely backsplash, comfortable seating, and traditional sink. The living room offers a cozy vibe for conversation with a stylish black-tile fireplace facing a plush sofa and accent chairs in light-colored performance fabrics and an elegant black armchair. The dining room features a beautiful wooden table, elegantly upholstered chairs, and stunning pendant lighting above the table for an attractive focal point.
---Project completed by Wendy Langston's Everything Home interior design firm, which serves Carmel, Zionsville, Fishers, Westfield, Noblesville, and Indianapolis.
For more about Everything Home, see here: https://everythinghomedesigns.com/
To learn more about this project, see here:
https://everythinghomedesigns.com/portfolio/elegant-craftsman/

 Envy Home Services
Schaumburg, IL shower remodel, completed in 2021. This client wanted to take out the old porcelain tub and replace it with a walk-in shower. They also wanted to replace the flooring, vanity and toilet. The finished shower is excellent. As you can see in the pictures, we added a shower niche and a corner bench. The shower doors are custom made to fit the space The threshold to get into the shower is only 4.5 inches, making it easier to scale than a bathtub. The new vanity matches with the flooring perfectly, and creates a seamless look.
Find the right local pro for your project

 Pearl Remodeling
ADU or Granny Flats are supposed to create a living space that is comfortable and that doesn’t sacrifice any necessary amenity. The best ADUs also have a style or theme that makes it feel like its own separate house. This ADU located in Studio City is an example of just that. It creates a cozy Sunday ambiance that fits the LA lifestyle perfectly. Call us today @1-888-977-9490

 Remodelers Council of Greater DSM
Expanding outdoor living space has caught on around town. This Waukee homeowner contacted Kaufman Construction to do just that. An expansive porch provides outdoor living in many forms. This one porch incorporates a comfortable seating area, a built-in dining table, as well as a custom bar with a grill and refrigerator, all situated around a large wood-burning fireplace and television. All of these features make the space perfect to host a dinner party, watch a ballgame or movie, or sit and converse with family and friends. Rich stone, granite, natural woods and capped composite decking make the porch a cozy and inviting place to gather. Task and accent lighting were carefully laid out to provide lighting where needed and ambiance that draws you in and provides comfort as you enjoy the great outdoors.
Kaufman Construction Design and Build
 Joni Spear Interior Design
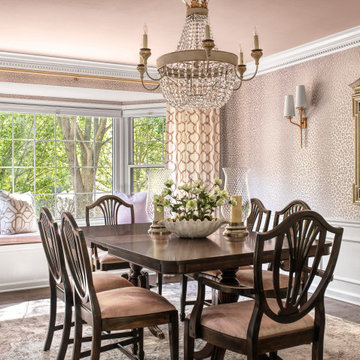
As a practical trend, formal dining spaces have largely become obsolete in favor of great, dynamic kitchens; however, bucking the movement, my young, but highly traditional client wanted to enjoy evening meals as a routine close to the family’s scattered and hectic days.
Ceilings are christened a whisper of a blush to inspire relaxed conversation under the halo of a warm glow.
The traditional table and chairs are the yield of a highly juried online treasure hunt. Each piece is meticulously refinished in an updated stain more reflective of the young homeowners. Performance fabric is used on the chairs to ensure ease of cleanability to combat daily use by children and young adults.
Walls are clad in a cut velvet and metallic animal print wallpaper to add subtle nostalgia from eras gone by.
Millwork is freshly painted in a semi-gloss alabaster to offer relief from the wallpaper and ceiling.
The opulent, antique-inspired chandelier is the dazzling focal point with draped crystal beading.
Linen drapery panels seamlessly silhouette the cozy window seat.
Cleanable yet regal velvet fabric upholstered cushions, ornamented with a braided trim add a final pop of elegance.


Sponsored
Columbus, OH

Wannemacher Interiors
Customized Award-Winning Interior Design Solutions in Franklin Cnty OH

 Hoffman Grayson Architects LLP
The Living Room, Dining Room and Kitchen feature a maple frieze board at window head height. The windows are cased in flat stock maple trim, matching the pine windows and the maple frieze board. The doors have quarter sawn oak trim vertically, with maple header trim.
Photo by Glen Grayson, AIA
 cutlerschulze
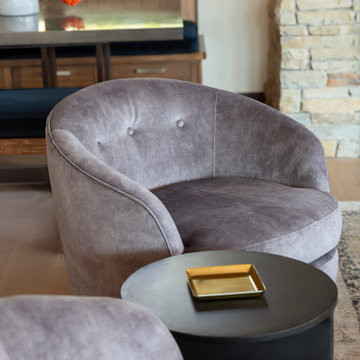
This inviting living space offers a cozy retreat for relaxation and conversation. Two plush swivel chairs upholstered in a soft grey velvet invite you to sink in and unwind. The chairs are positioned perfectly, flanking a sleek round metal side table that serves as a convenient perch for a beverage or book. The table's warm metallic finish complements the cool tones of the velvet, creating a harmonious balance. Just behind the chairs, a rustic wooden table and bench beckon you to a casual breakfast nook, adding a touch of warmth and character to the space. Natural light streams in through a nearby window, illuminating the scene and highlighting the inviting textures of the room.
 Pearl Remodeling
ADU or Granny Flats are supposed to create a living space that is comfortable and that doesn’t sacrifice any necessary amenity. The best ADUs also have a style or theme that makes it feel like its own separate house. This ADU located in Studio City is an example of just that. It creates a cozy Sunday ambiance that fits the LA lifestyle perfectly. Call us today @1-888-977-9490
 Judith Wright Design
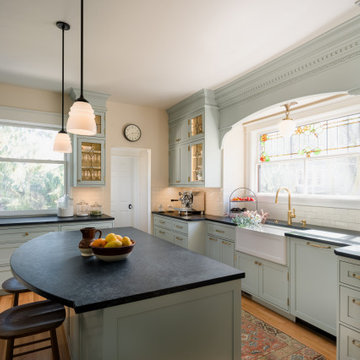
Bespoke inset cabinets custom fit to the compact kitchen use every inch of space. A custom designed arch over the original stained glass window creates the fantastic focal point.

 Design Me By Mahlah
This dreamy dressing room is all glamour with pink velvet, soft blues, lavender, and cream. The wall to wall closet pieces create ample storage for shoes, intimates, accessories, and hanging clothes. The love seat was built over the stairwell making fantastic use of space and a fun cozy feature for the room. A re-purposed wicker desk makes the perfect vanity. A wall hung jewelry cabinet stores jewelry. A little side stand with drawers adds extra storage. And naturally we needed a free standing floor mirror. The attached balcony is the perfect place for morning coffee and matching throw pillows tie in with the custom cushions and pillows on the love seat. The combination of colors and textures were designed to have a beachy-boho-glam style. The results? Dreamy!!!
 EH Design, Associate ASID
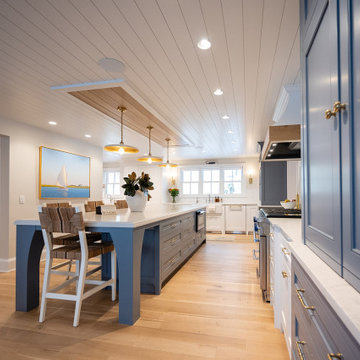
This lovely Nantucket-style home was craving an update and one that worked well with today's family and lifestyle. The remodel included a full kitchen remodel, a reworking of the back entrance to include the conversion of a tuck-under garage stall into a rec room and full bath, a lower level mudroom equipped with a dog wash and a dumbwaiter to transport heavy groceries to the kitchen, an upper-level mudroom with enclosed lockers, which is off the powder room and laundry room, and finally, a remodel of one of the upper-level bathrooms.
The homeowners wanted to preserve the structure and style of the home which resulted in pulling out the Nantucket inherent bones as well as creating those cozy spaces needed in Minnesota, resulting in the perfect marriage of styles and a remodel that works today's busy family.



 Just the Thing
In this living room, the residents focus on entertaining, conversation, and reading, but a small TV was a must. An open-backed media/display unit with storage beneath -- from Pottery Barn -- functions nicely and adds interest to the wall without being overbearing. We arranged all the clients lovely pieces into an inviting grouping, and updated with bold stripes for the wingchair. Plain functional sheers at the window were beefed up with a navy ikat at the sides. Benjamin Moore's Jackson tan cozies it all up.
 Justine Sterling Design
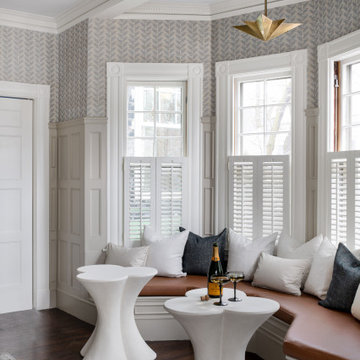
This cozy corner features a built-in bench with plush pillows, creating an inviting space for relaxation and conversation within the dining room. The elegant wallpaper and detailed wainscoting add a touch of sophistication, while the unique geometric light fixture provides a modern accent. Two sculptural white side tables complement the decor and offer a perfect spot for enjoying drinks or snacks.

 Alison Kandler Interior Design
John Ellis for Country Living
Large farmhouse formal and enclosed light wood floor and brown floor living room photo in Los Angeles with yellow walls, a standard fireplace and a stone fireplace
Large farmhouse formal and enclosed light wood floor and brown floor living room photo in Los Angeles with yellow walls, a standard fireplace and a stone fireplace
 H2D Architecture + Design
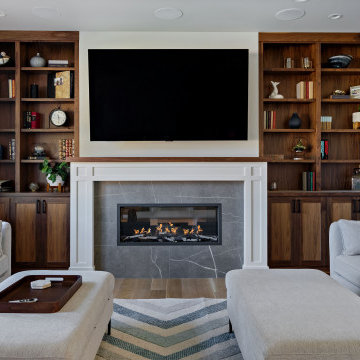
The great room, in H2D's Shoreline Classic Custom, brings together the living area into a warm, cohesive space designed for both comfort and connection. Custom built-in bookcases flank the fireplace, with a television integrated above, creating a natural focal point for gathering. Layered textures and soft lighting enhance the cozy atmosphere, while expansive windows provide views of the private yard, reinforcing a seamless connection between indoors and out.
Architecture and Interior Design by: H2D Architecture + Design
www.h2darchitects.com
@h2darchitects.com
Built by: Alhadeff Group
Photos by: Anastasiya Homes



 Jessica Dauray Interiors/Elements Of Style
View of the conversation area. This is an intimate area within the larger space. The clients already had the church pew bench; we had it repainted and added custom cushions that make it more cozy. Flanking the bench, there are two Buca accent chairs from Moe's. The curve in the birch back and cream linen upholstery add a soft, elegant touch to the area. The four drum tables from Four Hands can also be used for additional seating and can easily be brought to other parts of the room, depending on where people are gathered. The hide rug adds softness underfoot and the blown glass lanterns above create symmetry with the two windows. Finished off with pieces from the clients' art collection, the space is filled with light and warmth and invites people to sit back and relax.
 Pearl Remodeling
ADU or Granny Flats are supposed to create a living space that is comfortable and that doesn’t sacrifice any necessary amenity. The best ADUs also have a style or theme that makes it feel like its own separate house. This ADU located in Studio City is an example of just that. It creates a cozy Sunday ambiance that fits the LA lifestyle perfectly. Call us today @1-888-977-9490
 Designs by Cheryl
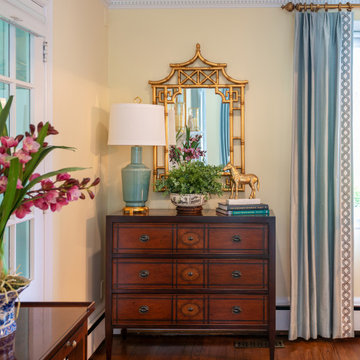
This classic traditional home is filled with treasures. The matching white sofas facing each other make conversation personal. The cream colored walls with light yellow undertones makes this feel homey. The gold accents from the wall mirror, coffee table, and drapery hardware stands out nicely.The silk custom drapery has a patterned banding coming down the sides. The personalized touches of the accessories create a cozy atmosphere.
132