
Search results for "Cozy conversational" in Home Design Ideas

 Made4Home
Nicolas Sofa Set - 1 table, 1 love seat, 2 single armchair
Spruce up your outdoor patio furniture with a touch of warmth, style and charm with this wicker sofa set. The set is intricately crafted to exude quality and an effortlessly balanced appeal.
The versatility of its design and appropriate sizing makes it a great choice for different spaces. Ideal for both outdoor and indoor use, it is designed to suit both contemporary and classic-themed decor. A perfect choice for guaranteed longevity and durability with less effort when it comes to cleaning and maintenance.
The set gives you all in one package-the wicker construction is aesthetically appealing; the set includes a flat wicker armchair that has been cushioned for comfort and a steel frame table with a wide glass tabletop and a lower shelf to keep your earthenware vases/ornaments, stacked magazines and books. Create a cosy environment for relaxation and enjoyable conversations with this 4 piece wicker set. Order yours today!
Table dimension: 37.4'' x 21.7'' x 21.7''
Love seat dimension: 27.2'' x 46.9'' x 31.5''
Armchair dimension: 27.2'' x 24'' x 31.5''
 Woodland Road Design
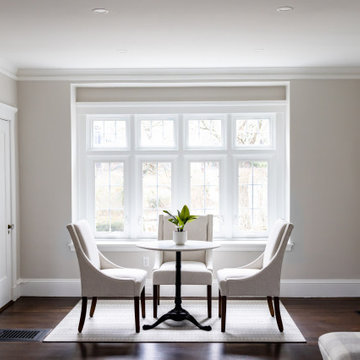
For this front-to-back living room, we created 2 spaces in the room. The little bistro table and chairs section is perfect for having tea with a friend, or doing a crossword puzzle in the sunlight. Across the room, we have a long sofa plus 2 swivel chairs for comfortable conversation or TV viewing. Plus, 2 cube ottomans from Ethan Allen for extra seating as needed!
 EH Design, Associate ASID
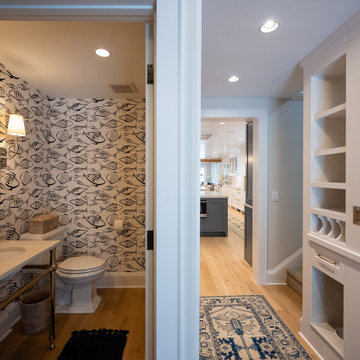
This lovely Nantucket-style home was craving an update and one that worked well with today's family and lifestyle. The remodel included a full kitchen remodel, a reworking of the back entrance to include the conversion of a tuck-under garage stall into a rec room and full bath, a lower level mudroom equipped with a dog wash and a dumbwaiter to transport heavy groceries to the kitchen, an upper-level mudroom with enclosed lockers, which is off the powder room and laundry room, and finally, a remodel of one of the upper-level bathrooms.
The homeowners wanted to preserve the structure and style of the home which resulted in pulling out the Nantucket inherent bones as well as creating those cozy spaces needed in Minnesota, resulting in the perfect marriage of styles and a remodel that works today's busy family.
Find the right local pro for your project


 Sentimental Home
A bit of bling in the lounge! These Four Hands chairs add pop of color and luxury to this customized space and tie in the Hollywood gold bookshelves. Designed as a conversation space, Tamra combined textures to make it cozy and the fireplace tiled to the ceiling creates a unique centerpiece. Museum lighting is a great way to display collectible items, such as guitars!
Photo by Melissa Au

 Berry Outdoor Living, Inc.
Gather around warmth and style in this stunning backyard fire-pit feature. At the center, a beautiful circular stone fire pit creates the perfect focal point for cozy nights, while the surrounding light stone pavers provide a clean, inviting space for guests to relax and mingle. Built-in curved bench seating with vibrant, weather-ready cushions wraps around the back wall, turning the entire area into a comfortable gathering spot for conversation, s’mores, and weekend entertaining. With its durable stone craftsmanship and timeless design, this outdoor centerpiece elevates your patio into a welcoming retreat you’ll want to enjoy year-round.

 Pearl Remodeling
ADU or Granny Flats are supposed to create a living space that is comfortable and that doesn’t sacrifice any necessary amenity. The best ADUs also have a style or theme that makes it feel like its own separate house. This ADU located in Studio City is an example of just that. It creates a cozy Sunday ambiance that fits the LA lifestyle perfectly. Call us today @1-888-977-9490

Sponsored
Columbus, OH
Free consultation for landscape design!

Peabody Landscape Group
Franklin County's Reliable Landscape Design & Contracting
 Everything Home
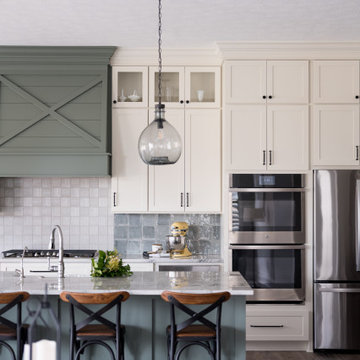
Our studio created the welcoming environment our client wanted for entertaining family and friends around the year. The pretty farmhouse-style kitchen has a lovely backsplash, comfortable seating, and traditional sink. The living room offers a cozy vibe for conversation with a stylish black-tile fireplace facing a plush sofa and accent chairs in light-colored performance fabrics and an elegant black armchair. The dining room features a beautiful wooden table, elegantly upholstered chairs, and stunning pendant lighting above the table for an attractive focal point.
---Project completed by Wendy Langston's Everything Home interior design firm, which serves Carmel, Zionsville, Fishers, Westfield, Noblesville, and Indianapolis.
For more about Everything Home, see here: https://everythinghomedesigns.com/
To learn more about this project, see here:
https://everythinghomedesigns.com/portfolio/elegant-craftsman/
 EH Design, Associate ASID
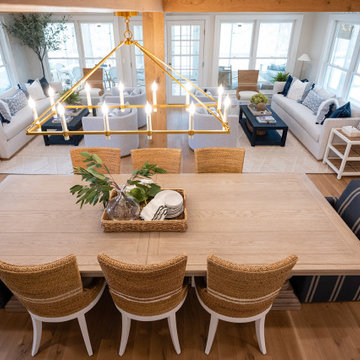
This lovely Nantucket-style home was craving an update and one that worked well with today's family and lifestyle. The remodel included a full kitchen remodel, a reworking of the back entrance to include the conversion of a tuck-under garage stall into a rec room and full bath, a lower level mudroom equipped with a dog wash and a dumbwaiter to transport heavy groceries to the kitchen, an upper-level mudroom with enclosed lockers, which is off the powder room and laundry room, and finally, a remodel of one of the upper-level bathrooms.
The homeowners wanted to preserve the structure and style of the home which resulted in pulling out the Nantucket inherent bones as well as creating those cozy spaces needed in Minnesota, resulting in the perfect marriage of styles and a remodel that works today's busy family.
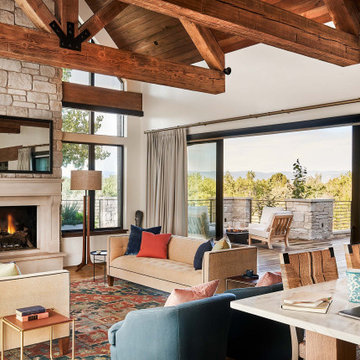
 KGA Studio Architects, PC
Large country open concept medium tone wood floor and vaulted ceiling family room photo in Denver with white walls, a standard fireplace, a stone fireplace and no tv
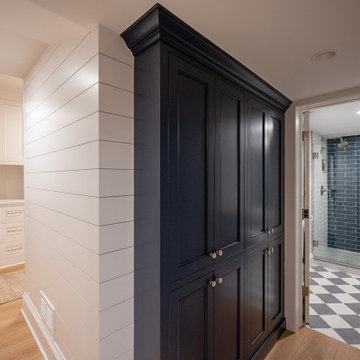 EH Design, Associate ASID
This lovely Nantucket-style home was craving an update and one that worked well with today's family and lifestyle. The remodel included a full kitchen remodel, a reworking of the back entrance to include the conversion of a tuck-under garage stall into a rec room and full bath, a lower level mudroom equipped with a dog wash and a dumbwaiter to transport heavy groceries to the kitchen, an upper-level mudroom with enclosed lockers, which is off the powder room and laundry room, and finally, a remodel of one of the upper-level bathrooms.
The homeowners wanted to preserve the structure and style of the home which resulted in pulling out the Nantucket inherent bones as well as creating those cozy spaces needed in Minnesota, resulting in the perfect marriage of styles and a remodel that works today's busy family.
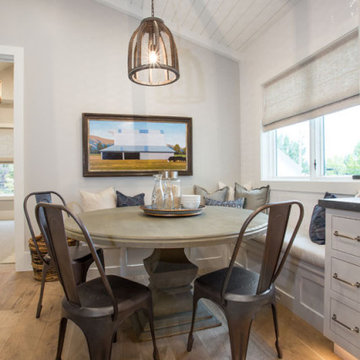
 Christopher Scott Cabinetry and Design Inc.
This dining space has plenty of seating and hidden storage under the window seat benches. By adding comfortable padding and pillows, this space allows for long conversations after a meal and a cozy place to wind down at the end of the day.

 Barbara Brickell Designs
Interesting elements come together to make the dining room in this Boca Raton home a cozy place which sparks conversations.
Project completed by Lighthouse Point interior design firm Barbara Brickell Designs, Serving Lighthouse Point, Parkland, Pompano Beach, Highland Beach, and Delray Beach.
For more about Barbara Brickell Designs, click here: http://www.barbarabrickelldesigns.com


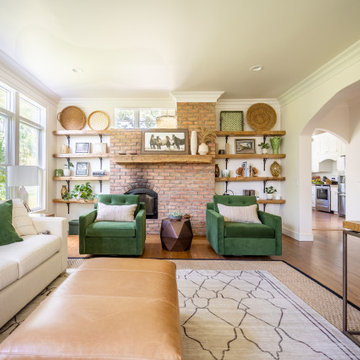
 Burrow & Nest
The unique two sided fireplace looked a bit lost in the space, and there was a lot to contend with from patchwork walls that the previous owners had added. The wall space above the fireplace was opened in order to allow the flow of light into the room and enhance the two-sided nature of the brick fireplace. Custom reclaimed barnwood shelves and mantle were sourced in Maine, finishing the wall and drawing the eye to the fireplace.
Soft furnishings were added, creating a comfortable place for the family to watch TV, Swivels serve to create a conversational friendly atmosphere, or can be turned to enjoy the cozy fire.
Stain resistant fabrics and washable rugs make this room safe for children and pets. Recessed lighting was installed and the wall was extended to allow for the TV, the inlay in the floor adjusted to fit the new imprint.
 Berry Outdoor Living, Inc.
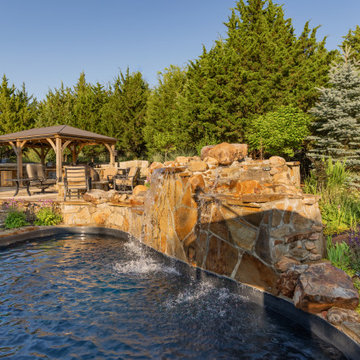
Discover a backyard retreat designed to impress: a custom natural stone swimming pool with a timeless, rugged finish, paired with a raised stone waterfall feature that cascades beautifully into the water. Enter the comfort of the covered outdoor pergola, where an inviting built-in outdoor kitchen makes hosting effortless—perfect for everything from casual weekends to unforgettable gatherings. When the night falls, gather around the fire pit seating area, surrounded by lush landscaping and warm ambiance, for cozy conversations and lasting memories.
 Burrow & Nest
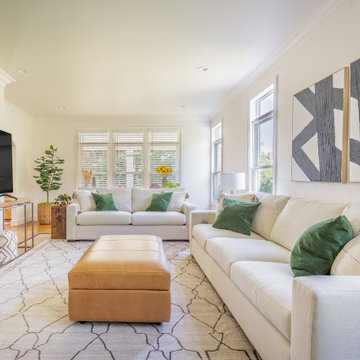
The unique two sided fireplace looked a bit lost in the space, and there was a lot to contend with from patchwork walls that the previous owners had added. The wall space above the fireplace was opened in order to allow the flow of light into the room and enhance the two-sided nature of the brick fireplace. Custom reclaimed barnwood shelves and mantle were sourced in Maine, finishing the wall and drawing the eye to the fireplace.
Soft furnishings were added, creating a comfortable place for the family to watch TV, Swivels serve to create a conversational friendly atmosphere, or can be turned to enjoy the cozy fire.
Stain resistant fabrics and washable rugs make this room safe for children and pets. Recessed lighting was installed and the wall was extended to allow for the TV, the inlay in the floor adjusted to fit the new imprint.
 Berry Outdoor Living, Inc.
Turn your backyard into an inviting gathering spot with a warm, cabin-style outdoor retreat that’s made for entertaining. This charming patio features comfortable red upholstered seating arranged for conversation, stylish side tables for drinks and décor, and a cozy fire pit centerpiece that sets the mood for cool evenings. You’ll love the built-in outdoor kitchen and grill areas—complete with a convenient counter and bar stools—making it easy to host everything from casual weekday hangs to festive weekends. Thoughtful landscaping, raised stone planters, and curated details around the space add curb-appeal and a finished, welcoming feel. Step outside and make every gathering feel special with this ready-to-enjoy outdoor living setup.


 GMI Design Group
An unused formal dining room is converted into a warm, cozy hearth room.
The fireplace was clad in real stacked ledgestone with a hand-hewn rustic beam mantle. There is no hearth to accommodate both the small size of the room, and to add a bit of a modern touch. Storage flanks the fireplace in the form of white painted cabinetry with stained wood tops, and rustic frameless shelving with recessed LED lighting on dimmers.
The ceiling was painted a dark beige, adding to the drama and height of the room.
The clients' navy sofa was paired with skirted swivel rockers in a modern patterned fabric. A natural-fiber geometric rug anchors the conversation area. Two raw teak C-tables can move throughout the space. A rustic wood and iron console table faces the foyer.
Both entries to the room were enlarged and framed with faux wooden beams. Additional lighting on dimmer switches was also added.
Photos by Cameron McMurtrey Photography www.cameronmcmurtrey.com

 Dyer Studio Inc.
Converted from an existing Tuff Shed garage, the Beech Haus ADU welcomes short stay guests in the heart of the bustling Williams Corridor neighborhood.
Natural light dominates this self-contained unit, with windows on all sides, yet maintains privacy from the primary unit. Double pocket doors between the Living and Bedroom areas offer spatial flexibility to accommodate a variety of guests and preferences. And the open vaulted ceiling makes the space feel airy and interconnected, with a playful nod to its origin as a truss-framed garage.
A play on the words Beach House, we approached this space as if it were a cottage on the coast. Durable and functional, with simplicity of form, this home away from home is cozied with curated treasures and accents. We like to personify it as a vacationer: breezy, lively, and carefree.

 SCD - Design & Construction
Living Room renovation by SCD Design and Construction. A cocktail party is only as perfect as the room in which it's being held. Sip your favourite drinks with friends in a cozy living room filled with plush arm chairs by the warm fire. And get the conversation going with the perfect art piece to put all your visitors at awe! Take your lifestyle to new heights with SCD Design & Constructions!
133