
Search results for "Cozy conversational" in Home Design Ideas

 Living Interiors of Connecticut, LLC
This sunroom was designed to be a cozy, multi-functional retreat for my clients—filled with natural light and layered textures.
We brought in shiplap ceilings with wood beams, reeded paneling over the custom fireplace mantel, and handmade Moroccan tile for a truly custom touch. The sofa bed makes it perfect for family visits, while bamboo woven shades block out light for sleep. The coffee table on casters rolls easily to make space when the bed is open.
Details matter—like the jute rug, rattan-shaded floor lamps, sculptural chandeliers, and colorful ottomans that all add warmth and character. The swivel chairs make conversation easy, and the built-in window seats on each side of the fireplace are the ultimate spots to curl up with a book and coffee.
We pulled in a rich green tone that reflects the views outside, creating harmony between indoors and nature.
 PI Photography Wall Art & Fine Art
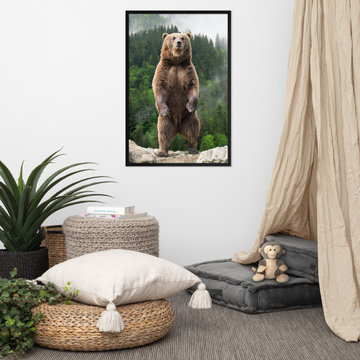
This powerful image showcases a magnificent brown bear standing tall on its hind legs, its imposing figure dominating the landscape. The bear's thick fur, sharp claws, and alert expression convey a sense of strength and wildness, while the serene backdrop of a misty forest adds a touch of tranquility. This captivating photograph would make a bold statement in any space, bringing the raw beauty of the wilderness into your home. Available in a variety of formats, including loose art prints, framed pieces, and classic canvas, this image is sure to be a conversation starter and a reminder of the power and majesty of the natural world. For print options, please visit:

 George Ocampo
Designed for good energy...
Our client was looking to create a space for retreat, tranquility, serenity. The existing space was somewhat funky without balance and made it difficult to feel good. Working within an existing courtyard space, we were limited. No matter, our goal was to remedy this
outdoor courtyard/sunset balcony space. Our idea
was to keep the space cozy but create destination
spaces where you can lay down in the grass and look
up at the stars. Walk bare foot atop the different
hardscape surfaces, reclaimed brick patio & walkway,
Silvermist flagstone, terra cotta tiles & tiffway
bermuda. The idea of sitting in front of a magical
rock island stone fireplace reading a book, sharing
conversation with family & friends gives us warm feelings. Bubbling water features dance through out this space creating sounds of trickling brooks you could only hear if you were in a far far away place. The courtyard walls disappear, with plants and trees wrapping there arms around our client while relaxing under a 45 year old ascalone olive tree. A healing garden was the finished product, so much, its a space that you don't ever want to leave....
Find the right local pro for your project
 Furniture Row
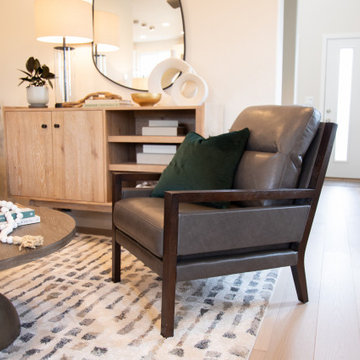
This thoughtfully curated corner of the main living room highlights the balance of comfort, texture, and functionality that defines the home's design. The Perry Park Accent Chair introduces a touch of character with its inviting silhouette and warm upholstery, creating the perfect spot for conversation or quiet relaxation. Paired with the Koda Coffee Table, the space embraces organic shapes and natural materials that soften the room's contemporary lines. Together, these pieces contribute to the home's warm, earthy aesthetic while offering practical surfaces and comfortable seating that support everyday living.
 Dream Coast Builders
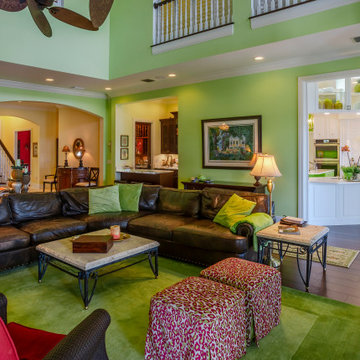
A warm, inviting atmosphere fills this modern open-concept living room that effortlessly flows into a stylish white kitchen. High ceilings enhance the sense of spaciousness while the bold green accent walls add an energetic pop of color, beautifully contrasting with the deep, rich leather sectional sofa. A pair of vibrant patterned ottomans and layered green rugs bring playful texture and coziness to the space, complemented by soft lighting from classic table lamps. The sleek staircase, detailed with crisp white trim and dark wooden treads, draws the eye upward to the airy second-floor balcony. Large houseplants and curated art pieces complete the lively yet elegant interior design. Together, the comfortable family seating area and bright adjoining kitchen create the perfect hub for gatherings, conversation, and everyday living.
 Berry Outdoor Living, Inc.
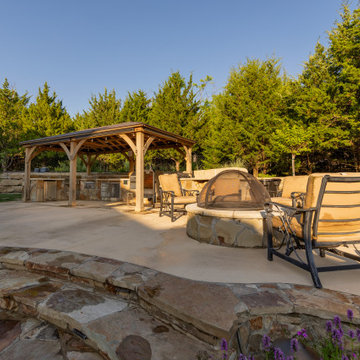
Make every day feel like a getaway with this beautiful backyard patio designed for comfort and effortless entertaining. The space features a charming wood pergola that provides a shaded spot to relax, while the expansive stone patio creates an inviting setting for outdoor dining, coffee, or conversation. A stunning rounded stone oven/cooking feature adds character and turns meals and gatherings into a true centerpiece experience. Cozy outdoor seating sits nearby so you can enjoy the ambiance, and the surrounding landscaped edging and lush greenery—complete with vibrant flowers—add privacy and warmth. Whether you’re hosting friends or enjoying quiet evenings outdoors, this backyard offers the perfect blend of function, style, and relaxing outdoor living.

 Juno & Lily
Dining (breakfast) room to sitting room...
I found this chartreuse colored vintage sofa set at a garage sale. Score!!! I didn't know what I was going to do with it but I knew that I needed it in my life! I moved the table out of the breakfast room and created this sitting area with my fabulous find! I love the result! It's bright, cheerful, colorful, cozy, and a bit quirky. It is where I bring my friends over to enjoy a cup of coffee or have a glass of wine or more! ;) So many great conversations and ideas have been shared here. It is a space that brings me joy!
Most of what you see here are things that I have collected from travels to Peru, Guatemala, antiquing around Texas and Chicago.
I love putting life treasure together in beautiful, unexpected, and unique ways. I mean... we don't even eat breakfast. Why do we need a "breakfast" room? I believe we should design and decorate our homes for the way WE live.

Sponsored
Columbus, OH

Wannemacher Interiors
Customized Award-Winning Interior Design Solutions in Franklin Cnty OH
 George Ocampo
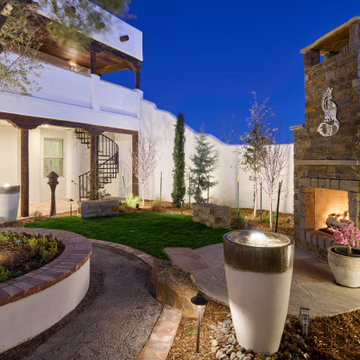
Designed for good energy...
Our client was looking to create a space for retreat, tranquility, serenity. The existing space was somewhat funky without balance and made it difficult to feel good. Working within an existing courtyard space, we were limited. No matter, our goal was to remedy this
outdoor courtyard/sunset balcony space. Our idea
was to keep the space cozy but create destination
spaces where you can lay down in the grass and look
up at the stars. Walk bare foot atop the different
hardscape surfaces, reclaimed brick patio & walkway,
Silvermist flagstone, terra cotta tiles & tiffway
bermuda. The idea of sitting in front of a magical
rock island stone fireplace reading a book, sharing
conversation with family & friends gives us warm feelings. Bubbling water features dance through out this space creating sounds of trickling brooks you could only hear if you were in a far far away place. The courtyard walls disappear, with plants and trees wrapping there arms around our client while relaxing under a 45 year old ascalone olive tree. A healing garden was the finished product, so much, its a space that you don't ever want to leave....
 Living Interiors of Connecticut, LLC
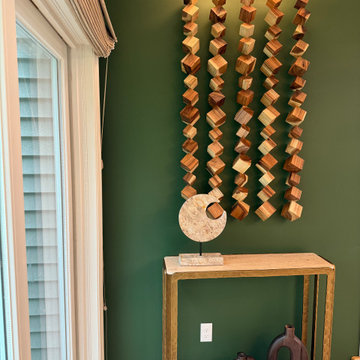
This sunroom was designed to be a cozy, multi-functional retreat for my clients—filled with natural light and layered textures.
We brought in shiplap ceilings with wood beams, reeded paneling over the custom fireplace mantel, and handmade Moroccan tile for a truly custom touch. The sofa bed makes it perfect for family visits, while bamboo woven shades block out light for sleep. The coffee table on casters rolls easily to make space when the bed is open.
Details matter—like the jute rug, rattan-shaded floor lamps, sculptural chandeliers, and colorful ottomans that all add warmth and character. The swivel chairs make conversation easy, and the built-in window seats on each side of the fireplace are the ultimate spots to curl up with a book and coffee.
We pulled in a rich green tone that reflects the views outside, creating harmony between indoors and nature.
 Oak & Iron Construction Group
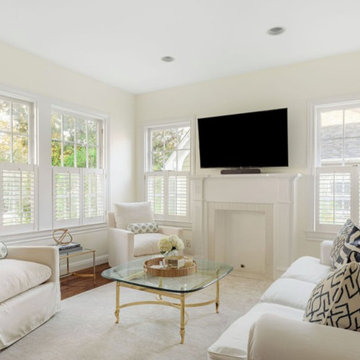
This serene living room refresh brings warmth and light into a classic Tudor Revival home. The original architectural charm is preserved through the traditional fireplace and detailed trim, while a modern palette of soft whites and neutrals elevates the space. Natural light pours in through the surrounding windows, enhancing the airy feel and highlighting the elegant simplicity of the furnishings. Cozy armchairs and a tailored sofa create an inviting conversation area, accented by clean-lined brass details and layered textiles for subtle sophistication. The result is a calm, timeless retreat that blends Tudor heritage with modern livability.
 H2D Architecture + Design
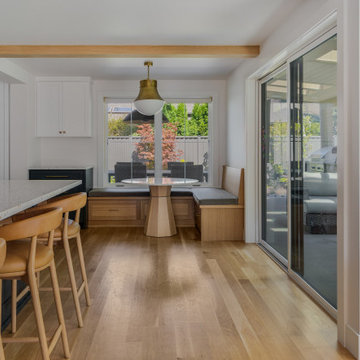
The open-concept kitchen and dining area centers around a grand, thoughtfully designed kitchen with custom cabinetry, quartz countertops, high-end appliances, and an oversized island offering generous workspace and gathering room. Gold accents add warmth and sophistication, while a built-in dining nook tucked into the corner of the kitchen creates a cozy, casual spot for everyday meals and family connection.
+ Architecture and Design: H2D Architecture + Design
www.h2darchitects.com
+ Built by: Alhadeff Group
+ Photography: Anastasiya Homes
 Lara Hontzias Interior Design
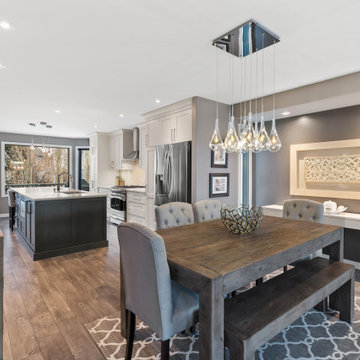
This home was transformed from small closed spaces to wide open areas perfect for family gatherings and entertaining. The old kitchen had very little counter top space and was designed to work well for only one person. The old kitchen was isolated from the other areas of the home. For a family with teenage children that like to partake in the duties of cooking this was an unfit kitchen. A wall was taken down that allowed for a larger kitchen, an island, lots of counter top space and expanded views to the rest of the public areas. Now cooking and sharing meals proves easier and more enjoyable for the whole family. The island has become a hub where homework, conversation and sharing takes place.
 Lara Hontzias Interior Design
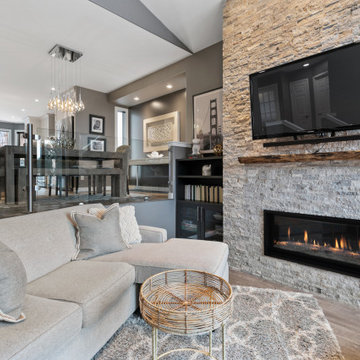
This home was transformed from small closed spaces to wide open areas perfect for family gatherings and entertaining. The old kitchen had very little counter top space and was designed to work well for only one person. The old kitchen was isolated from the other areas of the home. For a family with teenage children that like to partake in the duties of cooking this was an unfit kitchen. A wall was taken down that allowed for a larger kitchen, an island, lots of counter top space and expanded views to the rest of the public areas. Now cooking and sharing meals proves easier and more enjoyable for the whole family. The island has become a hub where homework, conversation and sharing takes place.

Sponsored
Columbus, OH

Snider & Metcalf Interior Design, LTD
Leading Interior Designers in Columbus, Ohio & Ponte Vedra, Florida
 George Ocampo
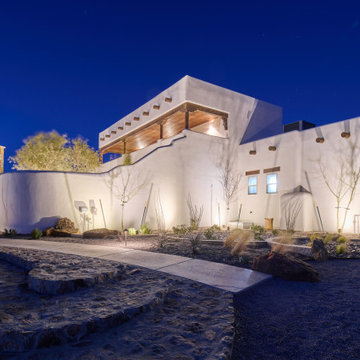
Designed for good energy...
Our client was looking to create a space for retreat, tranquility, serenity. The existing space was somewhat funky without balance and made it difficult to feel good. Working within an existing courtyard space, we were limited. No matter, our goal was to remedy this
outdoor courtyard/sunset balcony space. Our idea
was to keep the space cozy but create destination
spaces where you can lay down in the grass and look
up at the stars. Walk bare foot atop the different
hardscape surfaces, reclaimed brick patio & walkway,
Silvermist flagstone, terra cotta tiles & tiffway
bermuda. The idea of sitting in front of a magical
rock island stone fireplace reading a book, sharing
conversation with family & friends gives us warm feelings. Bubbling water features dance through out this space creating sounds of trickling brooks you could only hear if you were in a far far away place. The courtyard walls disappear, with plants and trees wrapping there arms around our client while relaxing under a 45 year old ascalone olive tree. A healing garden was the finished product, so much, its a space that you don't ever want to leave....
 Lara Hontzias Interior Design
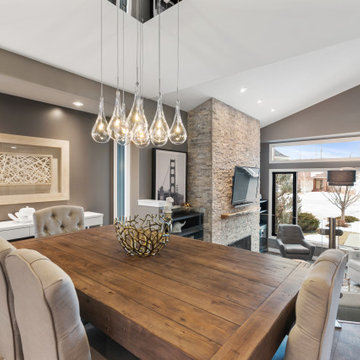
This home was transformed from small closed spaces to wide open areas perfect for family gatherings and entertaining. The old kitchen had very little counter top space and was designed to work well for only one person. The old kitchen was isolated from the other areas of the home. For a family with teenage children that like to partake in the duties of cooking this was an unfit kitchen. A wall was taken down that allowed for a larger kitchen, an island, lots of counter top space and expanded views to the rest of the public areas. Now cooking and sharing meals proves easier and more enjoyable for the whole family. The island has become a hub where homework, conversation and sharing takes place.
 Dream Coast Builders
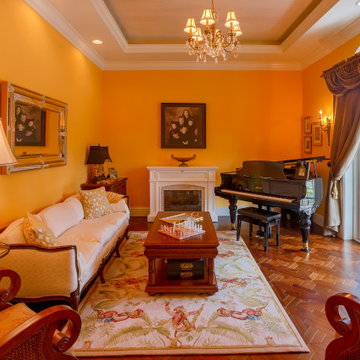
Soft sunlight fills a serene living area defined by balance and refinement. A palette of ivory, sand, and muted blue creates an elegant rhythm, enriched by wood flooring and thoughtful detailing. The classic silhouettes of a luxurious beige sofa and striped armchairs harmonize beautifully with curated artwork and tailored lighting. Every element, from the modern beige couch to the gilded frames, evokes timeless comfort and coastal grace. Designed for both conversation and calm, the room reflects contemporary sofa trends, minimalist interior style, and sophisticated home interiors while maintaining an inviting, effortlessly chic ambiance.
 Living Interiors of Connecticut, LLC
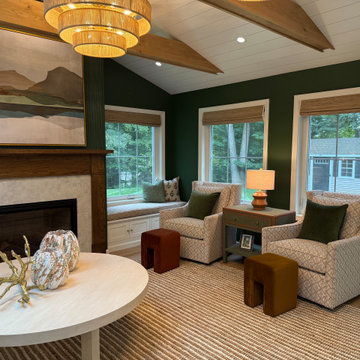
This sunroom was designed to be a cozy, multi-functional retreat for my clients—filled with natural light and layered textures.
We brought in shiplap ceilings with wood beams, reeded paneling over the custom fireplace mantel, and handmade Moroccan tile for a truly custom touch. The sofa bed makes it perfect for family visits, while bamboo woven shades block out light for sleep. The coffee table on casters rolls easily to make space when the bed is open.
Details matter—like the jute rug, rattan-shaded floor lamps, sculptural chandeliers, and colorful ottomans that all add warmth and character. The swivel chairs make conversation easy, and the built-in window seats on each side of the fireplace are the ultimate spots to curl up with a book and coffee.
We pulled in a rich green tone that reflects the views outside, creating harmony between indoors and nature.


 CreativEscapes
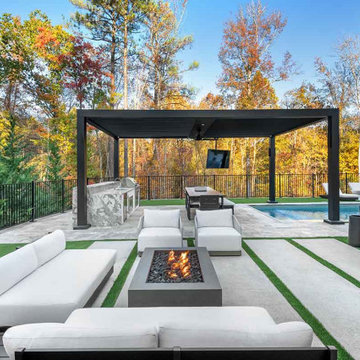
, a leading pool and outdoor living designer in Virginia, is renowned for crafting sophisticated and tailored backyard experiences. The Gillespie project stands as a testament to this expertise, combining contemporary design with personalized features to meet the family’s vision of a luxurious yet functional outdoor retreat. Partnering with JDO Enterprise Pool and Spas, the collaboration brought together meticulous design and exceptional craftsmanship, resulting in a seamless blend of elegance and practicality. Every element of the space was thoughtfully planned to cater to the Gillespie family’s lifestyle, creating an ideal setting for relaxation and entertainment.
This project exemplifies the innovative approach that makes CreativEscapes a top designer in Virginia’s pool and outdoor living industry. From the sleek geometric pool with its oversized tanning ledge to the cozy firepit conversation area, every detail was executed with precision. The addition of a pergola housing an outdoor kitchen and entertainment area elevates the backyard’s functionality, while split pavers with grass accents enhance the contemporary aesthetic. Together, these elements create a sophisticated outdoor oasis, perfectly suited to the Gillespie family’s needs and style.
 George Ocampo
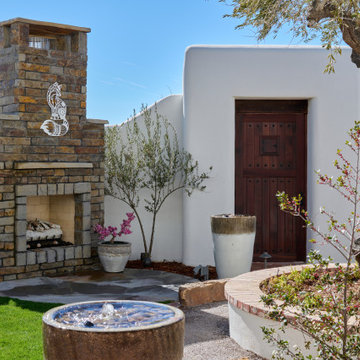
Designed for good energy...
Our client was looking to create a space for retreat, tranquility, serenity. The existing space was somewhat funky without balance and made it difficult to feel good. Working within an existing courtyard space, we were limited. No matter, our goal was to remedy this
outdoor courtyard/sunset balcony space. Our idea
was to keep the space cozy but create destination
spaces where you can lay down in the grass and look
up at the stars. Walk bare foot atop the different
hardscape surfaces, reclaimed brick patio & walkway,
Silvermist flagstone, terra cotta tiles & tiffway
bermuda. The idea of sitting in front of a magical
rock island stone fireplace reading a book, sharing
conversation with family & friends gives us warm feelings. Bubbling water features dance through out this space creating sounds of trickling brooks you could only hear if you were in a far far away place. The courtyard walls disappear, with plants and trees wrapping there arms around our client while relaxing under a 45 year old ascalone olive tree. A healing garden was the finished product, so much, its a space that you don't ever want to leave....
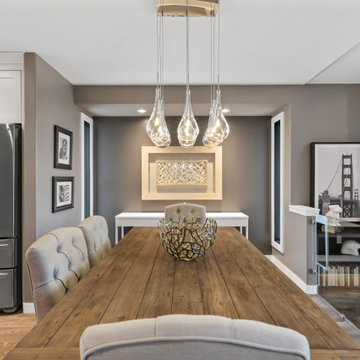 Lara Hontzias Interior Design
This home was transformed from small closed spaces to wide open areas perfect for family gatherings and entertaining. The old kitchen had very little counter top space and was designed to work well for only one person. The old kitchen was isolated from the other areas of the home. For a family with teenage children that like to partake in the duties of cooking this was an unfit kitchen. A wall was taken down that allowed for a larger kitchen, an island, lots of counter top space and expanded views to the rest of the public areas. Now cooking and sharing meals proves easier and more enjoyable for the whole family. The island has become a hub where homework, conversation and sharing takes place.
157