
Search results for "Cozy conversational" in Home Design Ideas
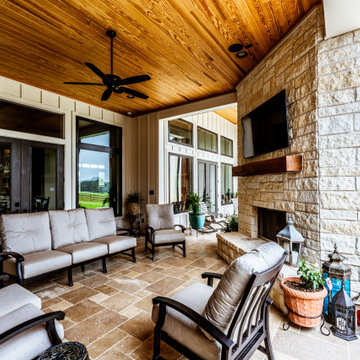
 J.W. Neathery Custom Home Craftsman
This inviting view of the back porch highlights the comfortable seating area designed for everyday relaxation and casual gatherings. Arranged around a substantial stone fireplace, the space offers a cozy place to unwind while enjoying the warmth of the fire or watching television outdoors. The richly finished wood ceiling and exposed beams create a striking architectural backdrop, while ceiling fans and recessed lighting ensure comfort year-round.
Large glass doors and expansive windows strengthen the connection between indoor and outdoor living, allowing natural light and views of the surrounding landscape to flow into the home. Durable stone flooring, thoughtfully placed planters, and quality outdoor furnishings reinforce the balance of functionality and refined craftsmanship, making this porch an ideal setting for both quiet evenings and lively conversations.
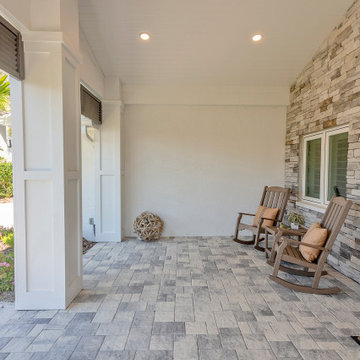
 Dream Coast Builders
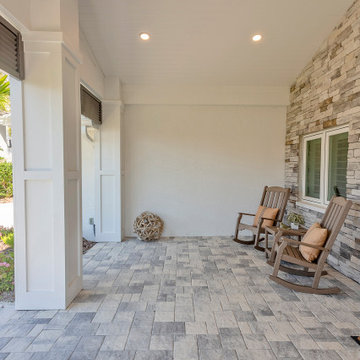
Neutral-toned pavers and a textured stone accent wall create a refined backdrop for this covered patio, blending contemporary design with rustic warmth. Two wooden rocking chairs, complemented with soft neutral cushions, are thoughtfully positioned to encourage slow-paced relaxation and quiet conversation. Overhead recessed lighting enhances the cozy ambiance while highlighting the clean white ceiling and trim detailing. The open layout draws in natural light and frames the exterior greenery just beyond the patio columns, adding a subtle connection to the outdoors. The combination of modern finishes and natural textures gives the space a timeless appeal, while the uncluttered design makes it versatile for both casual lounging and intimate evening gatherings. It’s a thoughtfully styled retreat where comfort and sophistication coexist seamlessly.
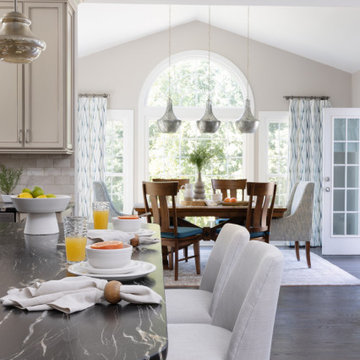
 Two Navy Lane
This view seamlessly connects the kitchen and breakfast nook, showcasing a thoughtful flow between spaces designed for gathering. The sleek black stone island with dramatic veining sets a bold stage, styled with casual breakfast settings that invite conversation. Upholstered barstools add comfort, while pendant lighting overhead brings warmth and character. Beyond, the arched window frames the dining area, where hammered metal pendants and patterned drapery complete the layered design. The balance of light, texture, and functionality creates a home that feels equally refined and welcoming.
Find the right local pro for your project
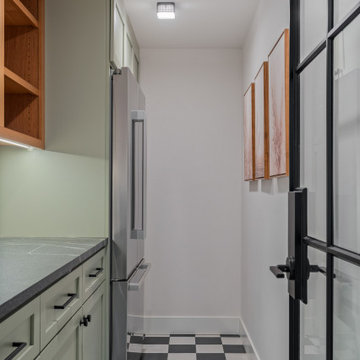
 H2D Architecture + Design
The open-concept kitchen and dining area centers around a grand, thoughtfully designed kitchen with custom cabinetry, quartz countertops, high-end appliances, and an oversized island offering generous workspace and gathering room. Gold accents add warmth and sophistication, while a built-in dining nook tucked into the corner of the kitchen creates a cozy, casual spot for everyday meals and family connection.
+ Architecture and Design: H2D Architecture + Design
www.h2darchitects.com
+ Built by: Alhadeff Group
+ Photography: Anastasiya Homes
 Dream Coast Builders
Tucked beneath a deep roof overhang, this covered patio provides a quiet, private zone ideal for morning coffee or relaxed evening conversation. Dual rocking chairs, complete with plush accent pillows, sit against a warm-toned stacked stone feature wall, blending natural texture with the crisp architectural lines of the surrounding white columns and siding.
The floor is finished in multi-tone rectangular pavers, arranged in an offset pattern that adds subtle movement to the otherwise minimalist space. Recessed lighting in the ceiling ensures soft illumination after sunset, while the open sides invite cross-breezes and framed views of the adjacent landscape. Small-scale accessories, such as a sculptural rope orb and a compact side table, emphasize the cozy character of this patio design — making it a refined yet laid-back extension of the home’s exterior.

 Grandeur Hills Group,Inc.
With an amazing freestanding dining table and a few stylish chairs around it, this spacious dining room really looks impressive thanks to the subtle distribution of gray and its shades.
Thanks to the upholstered furniture pieces, this dining room can serve as a wonderful place not only for eating and cooking, but also for relaxing after a hearty dinner, a peaceful conversation with family members and a friendly reception of guests.
Try to also create a warm and cozy atmosphere in your dining room with our outstanding interior designers!
 Spacejoy
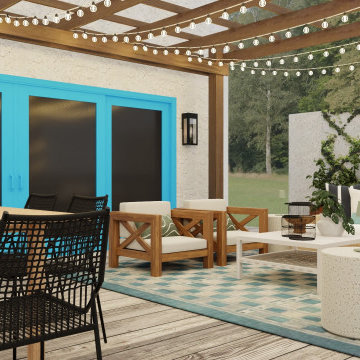
An inviting outdoor sectional, paired with two patio chairs, establishes a versatile seating arrangement perfect for lounging and socializing. Pops of blue are introduced through a checkerboard-inspired blue and ivory outdoor rug and decorative pillows. These elements infuse the area with a subtle pop of color that complements the natural warmth of the woods. String lights draped across the pergola add a soft, inviting glow that enhances the ambiance during evening gatherings. This cozy illumination transforms the patio into an enchanting space ideal for unwinding after a long day or hosting intimate get-togethers. The combination of natural wood tones and blue accents strikes a harmonious balance, creating a serene yet vibrant outdoor setting. The patio also features a distinct outdoor dining area, providing a dedicated space for meals with loved ones. This separation ensures that the lounging area remains a tranquil spot for relaxation while the dining space can be utilized for enjoying lively conversations over a meal. Whether dining or lounging, the thoughtful design and cohesive aesthetic of this patio pergola offer a versatile and inviting environment for all to enjoy.

Sponsored
Columbus, OH

Snider & Metcalf Interior Design, LTD
Leading Interior Designers in Columbus, Ohio & Ponte Vedra, Florida

 Saree Parry Design - Decorating Den Interiors
This charming Great Room was transformed into an inviting space for relaxation, reading, and socializing. This north-facing room comes to life with a rich colour scheme that also enhances the rich tones of the hardwood flooring, original to this cozy 1970's bungalow. Gone, however, are the bi-folding closet doors which too were original to the house -- they were replaced with sleek, sliding panels.
By the time we were contacted to help our Clients with this decorating project, they had already begun the process, a few months prior, with the purchase of a cocktail table and side table, as well as a ceramic lamp. These accessories served as the starting point for the new room design, while inspiration came from the eclectic art collection that my Clients have acquired over the years, on their travels.
The beautiful hand-crafted glass dish was the starting point for my Client's colour scheme.
Photo: Justin Van Leeuwen

 George Ocampo
Designed for good energy...
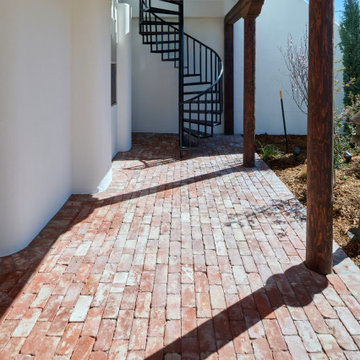
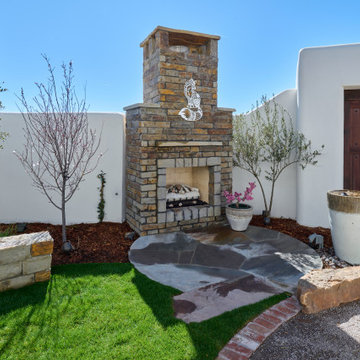
Our client was looking to create a space for retreat, tranquility, serenity. The existing space was somewhat funky without balance and made it difficult to feel good. Working within an existing courtyard space, we were limited. No matter, our goal was to remedy this
outdoor courtyard/sunset balcony space. Our idea
was to keep the space cozy but create destination
spaces where you can lay down in the grass and look
up at the stars. Walk bare foot atop the different
hardscape surfaces, reclaimed brick patio & walkway,
Silvermist flagstone, terra cotta tiles & tiffway
bermuda. The idea of sitting in front of a magical
rock island stone fireplace reading a book, sharing
conversation with family & friends gives us warm feelings. Bubbling water features dance through out this space creating sounds of trickling brooks you could only hear if you were in a far far away place. The courtyard walls disappear, with plants and trees wrapping there arms around our client while relaxing under a 45 year old ascalone olive tree. A healing garden was the finished product, so much, its a space that you don't ever want to leave....
 Oak & Iron Construction Group
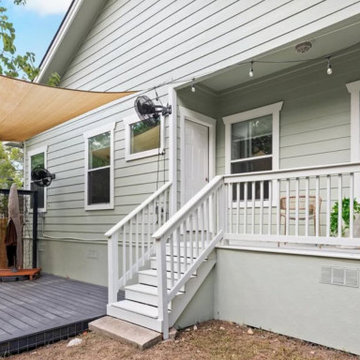
The Secluded Sanctuary back porch offers a peaceful outdoor escape designed for comfort and simplicity. Soft green siding with crisp white trim creates a timeless cottage feel, while the overhead shade sail ensures a breezy, sun-filtered experience. The small deck and adjoining porch flow together for seamless relaxation—perfect for morning coffee or evening conversations. String lights, woven chairs, and thoughtful details make this exterior space both practical and inviting, transforming a compact footprint into a true retreat of calm and charm.
 Lara Hontzias Interior Design
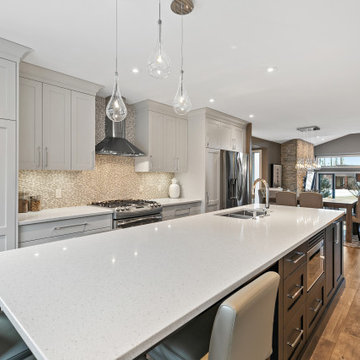
This home was transformed from small closed spaces to wide open areas perfect for family gatherings and entertaining. The old kitchen had very little counter top space and was designed to work well for only one person. The old kitchen was isolated from the other areas of the home. For a family with teenage children that like to partake in the duties of cooking this was an unfit kitchen. A wall was taken down that allowed for a larger kitchen, an island, lots of counter top space and expanded views to the rest of the public areas. Now cooking and sharing meals proves easier and more enjoyable for the whole family. The island has become a hub where homework, conversation and sharing takes place.
 George Ocampo
Designed for good energy...
Our client was looking to create a space for retreat, tranquility, serenity. The existing space was somewhat funky without balance and made it difficult to feel good. Working within an existing courtyard space, we were limited. No matter, our goal was to remedy this
outdoor courtyard/sunset balcony space. Our idea
was to keep the space cozy but create destination
spaces where you can lay down in the grass and look
up at the stars. Walk bare foot atop the different
hardscape surfaces, reclaimed brick patio & walkway,
Silvermist flagstone, terra cotta tiles & tiffway
bermuda. The idea of sitting in front of a magical
rock island stone fireplace reading a book, sharing
conversation with family & friends gives us warm feelings. Bubbling water features dance through out this space creating sounds of trickling brooks you could only hear if you were in a far far away place. The courtyard walls disappear, with plants and trees wrapping there arms around our client while relaxing under a 45 year old ascalone olive tree. A healing garden was the finished product, so much, its a space that you don't ever want to leave....
 TOMRUQUE
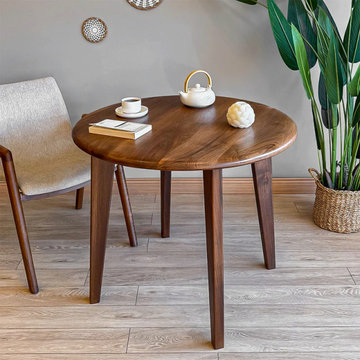
The Petra Round Walnut Dining Table brings natural warmth, smooth circular lines, and timeless mid-century modern style to dining rooms, breakfast areas, and open living spaces. Handcrafted from 100% solid walnut wood, it features a sleek round tabletop, sturdy wooden legs, and a matte finish designed to resist everyday stains and scratches.
Available in custom diameters from 28" to 60" with 28" or 30" height options, Petra can be tailored for cozy kitchen nooks, compact apartments, or larger dining rooms. Its round shape encourages easy conversation, while the rich walnut grain and clean silhouette make it a beautiful fit for modern, Scandinavian, Japandi, minimalist, and mid-century inspired interiors.


 Outdoor Makeover & Living Spaces
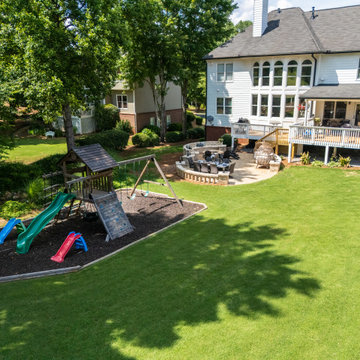
This beautifully designed backyard blends relaxation, entertainment, and family fun into one cohesive outdoor living space. A spacious wooden deck extends from the home, creating an ideal spot for lounging and social gatherings. Below, a circular stone fire pit patio offers a cozy environment for evening conversations and outdoor entertaining. The lush green lawn adds openness and balance, while the dedicated children’s play area with swings and slides makes the space perfect for families. Mature trees and landscaped greenery provide shade, privacy, and a natural backdrop, turning this backyard into a functional, inviting, and visually stunning outdoor retreat for all ages.
 George Ocampo
Designed for good energy...
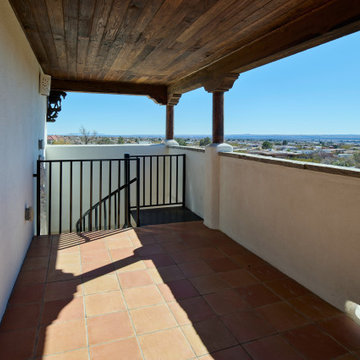
Our client was looking to create a space for retreat, tranquility, serenity. The existing space was somewhat funky without balance and made it difficult to feel good. Working within an existing courtyard space, we were limited. No matter, our goal was to remedy this
outdoor courtyard/sunset balcony space. Our idea
was to keep the space cozy but create destination
spaces where you can lay down in the grass and look
up at the stars. Walk bare foot atop the different
hardscape surfaces, reclaimed brick patio & walkway,
Silvermist flagstone, terra cotta tiles & tiffway
bermuda. The idea of sitting in front of a magical
rock island stone fireplace reading a book, sharing
conversation with family & friends gives us warm feelings. Bubbling water features dance through out this space creating sounds of trickling brooks you could only hear if you were in a far far away place. The courtyard walls disappear, with plants and trees wrapping there arms around our client while relaxing under a 45 year old ascalone olive tree. A healing garden was the finished product, so much, its a space that you don't ever want to leave....
 George Ocampo
Designed for good energy...
Our client was looking to create a space for retreat, tranquility, serenity. The existing space was somewhat funky without balance and made it difficult to feel good. Working within an existing courtyard space, we were limited. No matter, our goal was to remedy this
outdoor courtyard/sunset balcony space. Our idea
was to keep the space cozy but create destination
spaces where you can lay down in the grass and look
up at the stars. Walk bare foot atop the different
hardscape surfaces, reclaimed brick patio & walkway,
Silvermist flagstone, terra cotta tiles & tiffway
bermuda. The idea of sitting in front of a magical
rock island stone fireplace reading a book, sharing
conversation with family & friends gives us warm feelings. Bubbling water features dance through out this space creating sounds of trickling brooks you could only hear if you were in a far far away place. The courtyard walls disappear, with plants and trees wrapping there arms around our client while relaxing under a 45 year old ascalone olive tree. A healing garden was the finished product, so much, its a space that you don't ever want to leave....
 Pamela Harvey Interiors
Our St. Pete studio designed this stunning pied-à-terre for a couple looking for a luxurious retreat in the city. Our studio went all out with colors, textures, and materials that evoke five-star luxury and comfort in keeping with their request for a resort-like home with modern amenities. In the vestibule that the elevator opens to, we used a stylish black and beige palm leaf patterned wallpaper that evokes the joys of Gulf Coast living. In the adjoining foyer, we used stylish wainscoting to create depth and personality to the space, continuing the millwork into the dining area.
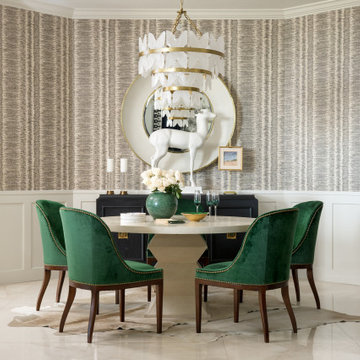
We added bold emerald green velvet chairs in the dining room, giving them a charming appeal. A stunning chandelier creates a sharp focal point, and an artistic fawn sculpture makes for a great conversation starter around the dining table. We ensured that the elegant green tone continued into the stunning kitchen and cozy breakfast nook through the beautiful kitchen island and furnishings. In the powder room, too, we went with a stylish black and white wallpaper and green vanity, which adds elegance and luxe to the space. In the bedrooms, we used a calm, neutral tone with soft furnishings and light colors that induce relaxation and rest.
---
Pamela Harvey Interiors offers interior design services in St. Petersburg and Tampa, and throughout Florida's Suncoast area, from Tarpon Springs to Naples, including Bradenton, Lakewood Ranch, and Sarasota.
For more about Pamela Harvey Interiors, see here: https://www.pamelaharveyinteriors.com/
To learn more about this project, see here:
https://www.pamelaharveyinteriors.com/portfolio-galleries/chic-modern-sarasota-condo


 George Ocampo
Designed for good energy...
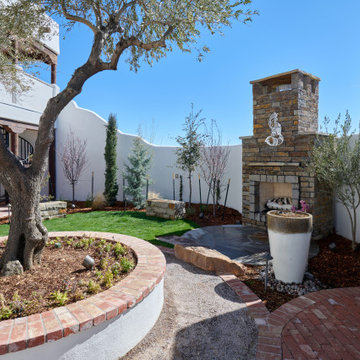
Our client was looking to create a space for retreat, tranquility, serenity. The existing space was somewhat funky without balance and made it difficult to feel good. Working within an existing courtyard space, we were limited. No matter, our goal was to remedy this
outdoor courtyard/sunset balcony space. Our idea
was to keep the space cozy but create destination
spaces where you can lay down in the grass and look
up at the stars. Walk bare foot atop the different
hardscape surfaces, reclaimed brick patio & walkway,
Silvermist flagstone, terra cotta tiles & tiffway
bermuda. The idea of sitting in front of a magical
rock island stone fireplace reading a book, sharing
conversation with family & friends gives us warm feelings. Bubbling water features dance through out this space creating sounds of trickling brooks you could only hear if you were in a far far away place. The courtyard walls disappear, with plants and trees wrapping there arms around our client while relaxing under a 45 year old ascalone olive tree. A healing garden was the finished product, so much, its a space that you don't ever want to leave....
 H2D Architecture + Design
The open-concept kitchen and dining area centers around a grand, thoughtfully designed kitchen with custom cabinetry, quartz countertops, high-end appliances, and an oversized island offering generous workspace and gathering room. Gold accents add warmth and sophistication, while a built-in dining nook tucked into the corner of the kitchen creates a cozy, casual spot for everyday meals and family connection.
+ Architecture and Design: H2D Architecture + Design
www.h2darchitects.com
+ Built by: Alhadeff Group
+ Photography: Anastasiya Homes
 Furniture Row
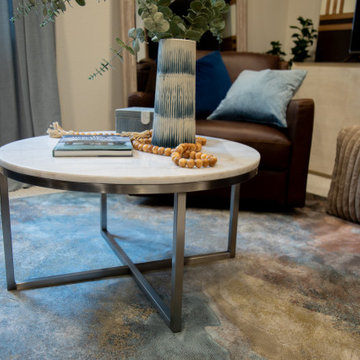
The Nico Round Coffee Table introduces a welcoming focal point to the basement living area, balancing the room's rich upholstery and warm wood tones with its soft, organic silhouette. Its round shape encourages conversation and improves flow throughout the space, making it ideal for a family-friendly entertainment zone. Beyond its visual appeal, the Nico provides a practical surface for drinks, books, games, and everyday essentials while contributing to the home's layered contemporary style. Paired with comfortable seating and playful accents, this versatile coffee table helps create a basement retreat that feels both polished and approachable.
158