
Search results for "Cozy reading corner" in Home Design Ideas

 Kelly Mittleman
Jane Beiles
Example of a farmhouse medium tone wood floor living room design in New York with white walls, no fireplace and no tv
Example of a farmhouse medium tone wood floor living room design in New York with white walls, no fireplace and no tv

 O’Hara Interiors
Martha O'Hara Interiors, Interior Design | L. Cramer Builders + Remodelers, Builder | Troy Thies, Photography | Shannon Gale, Photo Styling
Please Note: All “related,” “similar,” and “sponsored” products tagged or listed by Houzz are not actual products pictured. They have not been approved by Martha O’Hara Interiors nor any of the professionals credited. For information about our work, please contact design@oharainteriors.com.

 Align Design LLC
An unused closet under the stairs was reimagined as a cozy space to curl up and read a book.
Staircase - small eclectic staircase idea
Staircase - small eclectic staircase idea
Find the right local pro for your project

 Design Harmony
Our clients needed a small dining table only for special occasions. They had a brilliant idea to create a pedestal coffee table for every day use that could be transformed into a dining table. By adding two half-circle shaped leaves and raising the steel swivel base to the right height, the coffee table becomes a dining table for four.
Photo Credit: Holland Photography - Cory Holland - Hollandphotography.biz

 Camille Moore Window Treatments & Custom Bedding
Paige Rumore, Photography
Lori Paranjape, Designer
Mid-sized transitional formal and enclosed light wood floor and beige floor living room photo in Nashville with white walls, no fireplace and no tv
Mid-sized transitional formal and enclosed light wood floor and beige floor living room photo in Nashville with white walls, no fireplace and no tv

 TOTAL CONCEPTS
library and reading area build into and under stairway.
Example of a farmhouse wooden u-shaped open staircase design in San Francisco
Example of a farmhouse wooden u-shaped open staircase design in San Francisco

Living room - large coastal dark wood floor and brown floor living room idea in Dallas with white walls, a standard fireplace, a wood fireplace surround and a concealed tv

Sponsored
Columbus, OH
Free consultation for landscape design!

Peabody Landscape Group
Columbus' Reliable Landscape Design & Contracting

 Lynn Unflat Interiors, LLC
photo credit Matthew Niemann
Inspiration for a large 1960s open concept light wood floor and beige floor family room library remodel in Austin with white walls
Inspiration for a large 1960s open concept light wood floor and beige floor family room library remodel in Austin with white walls
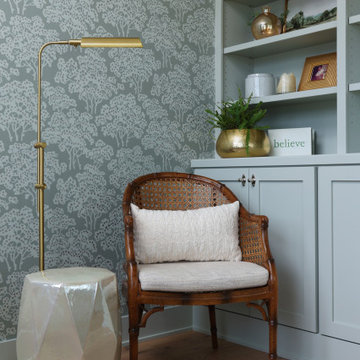
 Meiste Homes
A cozy corner for taking time out for a glass of wine and a good book
Bedroom - coastal bedroom idea in Grand Rapids
Bedroom - coastal bedroom idea in Grand Rapids

 LeBlanc Design
Example of a bedroom classic gender-neutral kids' bedroom design in Boston with beige walls


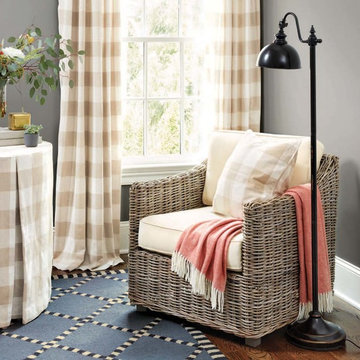
 Ballard Designs
This corner feels cozy with checked drapery and a big comfy cushioned chair perfect for reading.
Bedroom - bedroom idea in Atlanta
Bedroom - bedroom idea in Atlanta

 Adeline Ray Design Studio
Photography by:
Moments on Film: Photography by Clint
Living room - huge traditional formal and open concept travertine floor and beige floor living room idea in Houston with a stone fireplace, no tv, a standard fireplace and white walls
Living room - huge traditional formal and open concept travertine floor and beige floor living room idea in Houston with a stone fireplace, no tv, a standard fireplace and white walls

Sponsored
Columbus, OH

Hope Restoration & General Contracting
Columbus Design-Build, Kitchen & Bath Remodeling, Historic Renovations

 Gardner Architects LLC
Elegant dark wood floor family room library photo in Birmingham with brown walls
 Align Design LLC
An unused closet under the stairs was reimagined as a cozy space to curl up and read a book.
Small eclectic staircase photo
Small eclectic staircase photo

 Regan Baker Design Inc.
Well-traveled. Relaxed. Timeless.
Our well-traveled clients were soon-to-be empty nesters when they approached us for help reimagining their Presidio Heights home. The expansive Spanish-Revival residence originally constructed in 1908 had been substantially renovated 8 year prior, but needed some adaptations to better suit the needs of a family with three college-bound teens. We evolved the space to be a bright, relaxed reflection of the family’s time together, revising the function and layout of the ground-floor rooms and filling them with casual, comfortable furnishings and artifacts collected abroad.
One of the key changes we made to the space plan was to eliminate the formal dining room and transform an area off the kitchen into a casual gathering spot for our clients and their children. The expandable table and coffee/wine bar means the room can handle large dinner parties and small study sessions with similar ease. The family room was relocated from a lower level to be more central part of the main floor, encouraging more quality family time, and freeing up space for a spacious home gym.
In the living room, lounge-worthy upholstery grounds the space, encouraging a relaxed and effortless West Coast vibe. Exposed wood beams recall the original Spanish-influence, but feel updated and fresh in a light wood stain. Throughout the entry and main floor, found artifacts punctate the softer textures — ceramics from New Mexico, religious sculpture from Asia and a quirky wall-mounted phone that belonged to our client’s grandmother.
 Associate Interiors

The sunshine streams into this cozy reading corner. A perfect place to perch while enjoying a cup of coffee in the morning!
Small southwest built-in desk ceramic tile and black floor study room photo with white walls
Small southwest built-in desk ceramic tile and black floor study room photo with white walls


 Renewal by Andersen of NJ-NY Metro

Home Office and relaxed reading corner with new double hung window we installed. This new white replacement window looks great against the wood, beige and brown decor of this room, letting in beautiful views of the flowers outside and providing wonderful energy efficiency. Find out more about getting new windows from Renewal by Andersen of New Jersey, Staten Island, New York City and The Bronx.
 Craftsmen Home Improvements
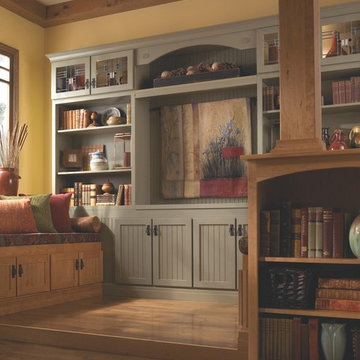
For an evening read, cozy up in this reading nook on the comfortable seating by the window.
Living room - rustic living room idea in Cincinnati
Living room - rustic living room idea in Cincinnati

 James Frank Construction Inc
Mid-Century update to a home located in NW Portland. The project included a new kitchen with skylights, multi-slide wall doors on both sides of the home, kitchen gathering desk, children's playroom, and opening up living room and dining room ceiling to dramatic vaulted ceilings. The project team included Risa Boyer Architecture. Photos: Josh Partee
4