
Search results for "Cozy solid" in Home Design Ideas
 Aardvark Architecture
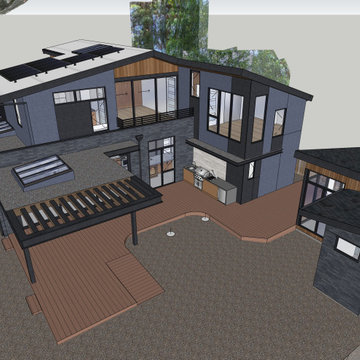
This proposal is for a new two-story home on the vacant heavily wooded lot with an existing 150-foot-long driveway lined by several beautiful oak trees culminating in a behemoth 43-inch oak tree where the driveway meets the main lot. The far end of the driveway terminates in a grove of three 43/40/43-inch redwoods and at the very center of the vacant lot stands a gargantuan V-twin 59-inch redwood tree paired with a “small” 29-inch redwood tree. The owners want to build a beautiful contemporary-styled home for their family that fully enjoys and embraces the mature trees on their cozy 65-foot by 100-foot lot.
As with all small, constrained lots, this project’s site design started first with meeting the relatively large parking and car maneuvering requirements. Menlo Park’s Department of Transportation typically requires side-facing garages to have 24-feet of backup space. So that they could give the largest feature redwood tree on site an added four feet (50%) of clearance outside of its critical root zone, the owners agreed to install a vehicle turntable at the end of their driveway to eliminate the extra four feet of space needed to back up and turnaround. This allowed them to pull their garage forward an additional four feet towards the front property line on the panhandle side, drastically reducing the rest of the home’s impact on the gargantuan V-Twin paired redwood tree at the center of the lot.
One of the owners has mobility issues, and accordingly, they first sought to design a one-story floor plan that incorporated all their family’s needs including plenty of covered patio and deck space to enjoy our fantastic California weather. But that single-story footprint spread too far into the critical root zones of several of the redwood trees on site, even despite the use of the vehicle turntable. During my interview process with the owners, they made it clear to me that one of their primary concerns is ensuring that the largest trees on site would thrive and become features of their new home after construction is complete. The single-story designs that removed the grove of three huge redwood trees were non-starters, as was the skimpy 5x10 master bath I designed when trying to squeeze the whole house program into an overly compromised single-story design. It was therefore deemed necessary to go with a two-story design despite the owner’s mobility issues. This two-story design has a much more compact ground floor footprint and has no bedrooms downstairs, other than the detached ADU. The owners must give up the floor area and incur the costs to install a residential elevator to access their upstairs master suite.
Our ground floor footprint is smaller due to the two-story design decision, and our foundation is pulled away from the trees thanks to the vehicle turntable. Yet, a tiny portion of the home’s ground floor footprint still encroaches into the critical root zones of the largest 59” redwood tree. Therefore, as outlined in the Arborist Report prepared by Aesculus Arboricultural Consulting, the structural engineers are incorporating an array of drilled piers and shallow-grade beams for the main home’s foundation and deck area nearest the redwood’s critical root zone. This drilled piers and grade beam foundation is a type of “bridging” foundation as outlined in Aesculus’ report to preserve the health of these trees that the property was designed around. The rest of the foundation will be constructed as an insulated slab-on-grade foundation to minimize the number of steps and ramps needed for the owners to enjoy their home and patio areas.
Despite the owner’s desire to keep as many trees as possible on site, and despite the smaller ground floor footprint and the advantage of the vehicle turntable, the need for a 20x20-foot garage and 20x20/25-foot guest parking space on our panhandle lot requires the removal of two heritage trees in the required driveway, a 16” coast redwood, and a 17” coast redwood. An alternate design, such as swapping the garage and guest parking locations north-to-south, still requires the removal of these two trees for vehicle maneuvering but has the added disadvantage of cutting off the home’s sightlines to the behemoth 43” oak tree just outside the currently proposed front patio space and living room. Jim Redman of Elements Landscape is proposing 13 new trees be planted on site to replace the lost value of these two heritage coast redwood trees.
This contemporary architectural design features clean lines, and an abundance of full-height windows and large skylights to best take in the immense trees on site. To blend in with the forest-like setting, the home boasts a mix of rich textures and features a color palette of natural wood tones contrasted with dark blue and black. Once through the new steel gate at the street and down the 150-foot tree-lined driveway, a large covered front patio becomes visible past the neighbor’s detached accessory structure. The covered patio is just across the driveway from the beautiful 43” behemoth coast live oak. The single plane of the covered patio roof is delicately supported by a pair of steel posts in a “V-twin” configuration much like the largest redwood trees that tower over the center of the lot and will still be visible above the new two-story home, even from the front yard. The patio is covered in a dark-colored standing seam roof, with steel C-channel fascias, and tongue-and-groove wood ceiling planks on the underside. Generously sized skylights on the patio roof and inside the living area allow for impressive views of the amazing oak canopy as well as precious natural light.
Supporting the sloped covered patio on the other side is the two-car garage with a secondary bedroom suite stacked above the garage. This two-story volume is to be clad in vertical clear-coated redwood siding, to tie in with the grove of three 43-inch redwood trees just beyond. The garage door, and the bank of windows for Bedroom#2 above feature a steel fascia eyebrow header feature to provide shade and overhang protection, as we are not proposing a large overhang at this “redwood trunk”. The garage and bedroom volume are pulled 16 feet away from the side property line, instead of the minimum required setback of 6’-6”, thus leaving plenty of room for the redwood grove and existing mature pear tree to continue to thrive. This existing mature green screen in this 16-foot-wide side yard is a feature worth soaking in, which is why tall windows with low sill heights are proposed for both the stairs and the upstairs hallway. Though it may be infrequent to approve side-facing 2nd floor windows with sill heights as low as what we’re proposing, we are confident that the mature green screen and the over 16-foot-wide side yard are sufficient to provide for the continued privacy of our neighbor’s rear yard space, especially considering theses windows are in walkway zones.
The covered patio at the front entry is also bound by the 10-foot-tall living room. The great room is clad in a dark blue brick veneer, which wraps around all three sides of the living room. Upon entering the home from the covered patio, you are immediately greeted with one of the most impressive features of the home’s design: a 10-foot-tall by 24-foot-wide set of sliding glass doors. From the entry, this huge opening gives merely an initial glimpse of the massive trunks of the gargantuan V-twin redwoods sitting at the center of the lot. All three sliding glass panels open directly out into the smaller partially covered deck in the rear. This roof overhang element matches the design of the front patio with a steel C-channel fascia and a large skylight. But the rear deck’s roof element is set flat at a ten-foot ceiling height so that the living room’s ceiling seems to float above and out beyond the expanse of full-height sliding doors, thus creating an indoor-outdoor living space that will feel much larger than the home’s actual footprint. This rear covered deck is smaller than the patio in the front and also has a mix of solid and open-slatted roofing to allow for more solar access for the relatively small amount of open sky available.
The downstairs living room is open to the dining and kitchen areas, as well as the stair-and-elevator tower beyond. The stair tower is very open and glassy, and the stairs wind up and around the redwood-clad elevator tower. From certain perspectives in the 16-foot-wide side yard, it will almost seem as if the grove of three redwoods has a fourth tree that the house and the stairs were carefully built around. Other than the 3-foot-wide windows, the exterior walls of the stair tower, downstairs utility spaces, and Bedroom#3 above are finished in cement plaster, painted dark blue and black. The sloped roof over the stair-and-elevator tower continues cleanly over the area of upstairs Bedroom#3. This roof level is set by the side daylight plane and only yields an inside wall height of just under 6 feet in height. The owners are satisfied that the rest of this upstairs room has a nice vaulted ceiling to make up for the one short wall under the daylight plane.
The rest of the ground floor adjacent to the stair tower consists of a small utility wing containing a half-bath, laundry, storage area, and an exterior alcove for the electric heat pump HVAC unit. This short wing also gives more accessible access to the rear yard deck, as well as a backdrop for an outdoor kitchen. The bright white stone backsplash for the outdoor kitchen provides contrast to the otherwise consistent use of cement plaster painted dark blue and black for the two-story wing closest to the detached ADU. Though Bedroom#3 is stacked directly above this small wing, it is relatively short to comply with the side daylight plane of this narrow lot. Still, to further help break up the scale of this wall, another steel fascia eyebrow element is set about 8 feet above the rear deck.
The master suite sits centered above the ten-foot-tall great room. The master bedroom and its balcony, as well as the master bathtub area, have a commanding view of the central redwood trees and their impressive canopy, though the balcony is mostly recessed and should pose no privacy concerns to the neighbor’s rear yards. The master balcony parapet is clad in the same brick veneer continuing up from the living room below. A dark-painted metal rail makes up the rest of the open guardrail height. The entire length of the master balcony is comprised of 9-foot-tall sliding glass doors, but the area above the doors, as well as the area below the master bathroom windows, is accented with more redwood siding. The remainder of the master suite bathroom and walk-in closet is finished in cement plaster painted dark blue. The master bathroom has one side yard-facing window but will be frosted glass for both the owner’s and the neighbor’s privacy.
The 2nd floor is capped under a simple gable roof design with one roof ridge and varying eave and rake overhangs depending on the 2nd-floor layout and solar orientation. Since these roof planes are quite difficult to see in the middle of the heavily wooded panhandle lot, we are proposing a white TPO roofing for these two upper roof planes as a more sustainable choice compared to more dark-colored roofing like the covered patios and detached ADU.
The owners also wish to build a detached 292-square-foot Accessory Dwelling Unit (ADU) as an office and guest suite. For the ADU foundation to be situated outside the central redwood tree’s critical root zone, this relatively tiny structure takes advantage of the narrower 4-foot side and rear setbacks allowed for ADUs smaller than 800 square feet. The small L-shaped detached ADU frames a wonderful quasi-courtyard around the gargantuan V-twin redwoods at the center of the lot. The ADU shares a matching material palette consisting of cement plaster painted blue and black, vertical redwood siding and soffits, and thin brick veneer. The ADU also features large full-height windows. The only difference between the main home and the ADU material palette is that the roofing will be a dark composition shingle roofing since it will be quite visible from the master balcony.
 YZDA | Yoshida + Zanon Design Atrium
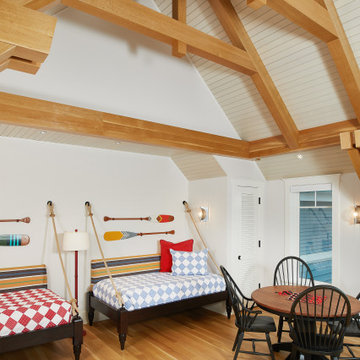
Experience lakeside living at its finest with this stunning multipurpose room designed for family gatherings and grandchild sleepovers. This spacious, fan-shaped entertainment area offers breathtaking views of the serene private lake, complemented by solid white oak finishes and cozy heated floors. Custom-built beds double as a comfortable reading nook and playful sofa, perfect for active kids to enjoy their adventures. Adorned with the client's handcrafted quilts, the room is a harmonious blend of fun and functionality. High ceilings and elegant beams add to the charm, making this space a true retreat for family bonding and lasting memories.
 camilleriparismode
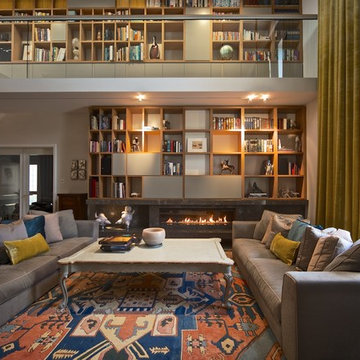
camilleriparismode projects and design team were approached to rethink a previously unused double height room in a wonderful villa. the lower part of the room was planned as a sitting and dining area, the sub level above as a tv den and games room. as the occupants enjoy their time together as a family, as well as their shared love of books, a floor-to-ceiling library was an ideal way of using and linking the large volume. the large library covers one wall of the room spilling into the den area above. it is given a sense of movement by the differing sizes of the verticals and shelves, broken up by randomly placed closed cupboards. the floating marble fireplace at the base of the library unit helps achieve a feeling of lightness despite it being a complex structure, while offering a cosy atmosphere to the family area below. the split-level den is reached via a solid oak staircase, below which is a custom made wine room. the staircase is concealed from the dining area by a high wall, painted in a bold colour on which a collection of paintings is displayed.
photos by: brian grech
Find the right local pro for your project
 Versa Style Design
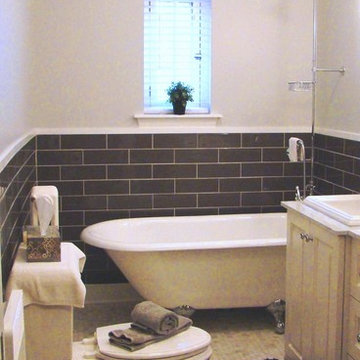
The clients desired a vintage ‘farmhouse-style’ bathroom. We enlarged the bathroom by removing the walls around the hallway closet. This added a few more feet to the very tight bathroom. We changed the alcove bath to a more spacious and elegant cast-iron soaker tub with classic bath and shower plumbing fixtures. At the time of this photograph, the white shower curtain had not been installed. We designed the traditional vanity and had our cabinet-maker create this beautiful storage unit and medicine cabinets out of solid wood. We sourced the small hexagon floor tile as well as the elegant Carrera Marble counter top. A calming palette of neutral greys with the bright cabinetry creates a cozy bathroom full of character and charm.
Materials used:
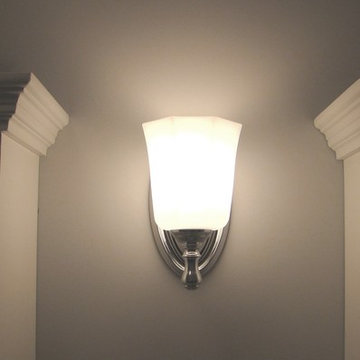
A traditional custom-made white wood double vanity, custom-made mirrored medicine cabinets, marble counter, top-mounted rectangular traditional sinks, 1 inch marble hexagon floor tile, dark gray 3 x 6 subway wall tiles, traditional claw-foot cast-iron free-standing tub and shower, classic chrome and frosted glass wall sconce, traditional chrome plumbing fixtures, pale grey Sherwin Williams paint.
 RBA Homes
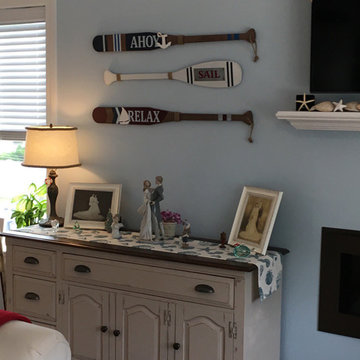
Charming and cozy beach house in Point Pleasant Beach, located only 5 blocks from the Atlantic Ocean, this newly constructed home completed by the Owners in record time. It features many personal touches reflecting the owners personality including a solid hardwood island countertop, stylish lighting fixtures, unique barn-style door and custom painted stair risers in a shore motif. An open floor plan showcases all of these lovely elements.
 MAKING THE WORLD BEAUTIFUL
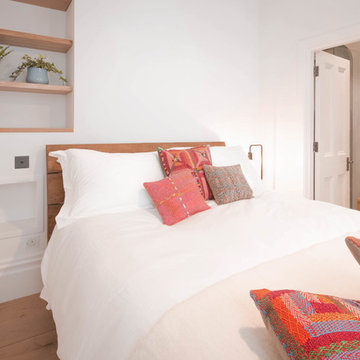
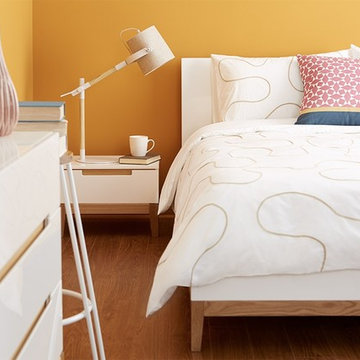
We have used completely natural shades for the bedroom to create more visual space and a completely relaxing atmosphere. Natural oak floor and cosy beige shades create a magical sleep oasis.
 Create Construction
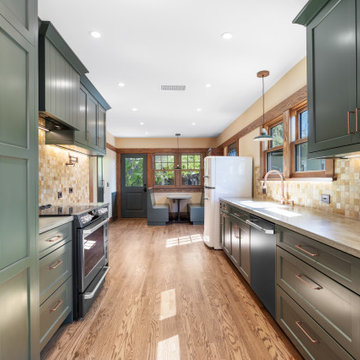
This extensive project showcases a remarkable transformation of a 1920s Craftsman home, combining a thoughtfully designed second-story addition with a full custom remodel of the first floor. The new upper level adds a spacious primary suite, complete with a bedroom, walk-in closet, laundry room, and a stunning bathroom with a drop-in tub, custom vanity, Caesarstone quartz countertops, and a walk-in shower wrapped in green subway tile, medallion accents, and natural stone.
The first floor was reimagined with a new layout to better suit modern living. The kitchen features custom cabinetry, a seamless Corian countertop with integrated sink, and copper hardware. A cozy built-in banquette and natural stone backsplash with medallion inserts bring both elegance and personality to the space. The formal dining room boasts wraparound custom millwork and hidden LED strip lighting within the crown to create ambient mood lighting.
Throughout the home, you’ll find true Craftsman detailing—from solid red oak floors and Marvin wood windows to picture railing trim, cloud corbel detailing, and stained wood baseboards and casings. Skylights with concealed LED strips flood the second floor with natural light while creating atmosphere. The original fireplace was preserved and enhanced with hand-stained brick, a unique custom drywall design, and Zia handmade tile on the hearth.
On the exterior, wood shingle siding and custom-built columns enclose the redesigned front porch, which features a pony wall and decorative wood corbels. The original 1920s dormer was meticulously restored, including custom rafter tail and window detailing that ties into the home’s timeless architecture.
This project is a true homage to Craftsman design—blending historic charm with modern luxury and handcrafted finishes in every room.


 White House Living & White House Luxe
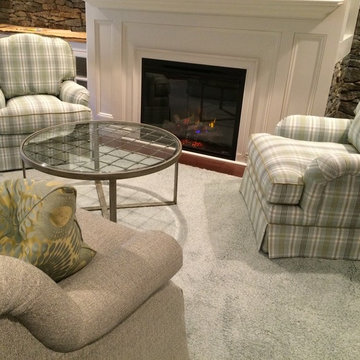
Basements are not just for kids and teenagers anymore. Susan's client wanted a functional space while still appealing to the adults. Soft blues and greens, plaids and a solid tweed-like fabric play together nicely and offer sophistication and comfort.

 TVL Creative Ltd.
Our client’s charming cottage was no longer meeting the needs of their family. We needed to give them more space but not lose the quaint characteristics that make this little historic home so unique. So we didn’t go up, and we didn’t go wide, instead we took this master suite addition straight out into the backyard and maintained 100% of the original historic façade.
Master Suite
This master suite is truly a private retreat. We were able to create a variety of zones in this suite to allow room for a good night’s sleep, reading by a roaring fire, or catching up on correspondence. The fireplace became the real focal point in this suite. Wrapped in herringbone whitewashed wood planks and accented with a dark stone hearth and wood mantle, we can’t take our eyes off this beauty. With its own private deck and access to the backyard, there is really no reason to ever leave this little sanctuary.
Master Bathroom
The master bathroom meets all the homeowner’s modern needs but has plenty of cozy accents that make it feel right at home in the rest of the space. A natural wood vanity with a mixture of brass and bronze metals gives us the right amount of warmth, and contrasts beautifully with the off-white floor tile and its vintage hex shape. Now the shower is where we had a little fun, we introduced the soft matte blue/green tile with satin brass accents, and solid quartz floor (do you see those veins?!). And the commode room is where we had a lot fun, the leopard print wallpaper gives us all lux vibes (rawr!) and pairs just perfectly with the hex floor tile and vintage door hardware.
Hall Bathroom
We wanted the hall bathroom to drip with vintage charm as well but opted to play with a simpler color palette in this space. We utilized black and white tile with fun patterns (like the little boarder on the floor) and kept this room feeling crisp and bright.
 Versa Style Design
The clients desired a vintage ‘farmhouse-style’ bathroom. We enlarged the bathroom by removing the walls around the hallway closet. This added a few more feet to the very tight bathroom. We changed the alcove bath to a more spacious and elegant cast-iron soaker tub with classic bath and shower plumbing fixtures. At the time of this photograph, the white shower curtain had not been installed. We designed the traditional vanity and had our cabinet-maker create this beautiful storage unit and medicine cabinets out of solid wood. We sourced the small hexagon floor tile as well as the elegant Carrera Marble counter top. A calming palette of neutral greys with the bright cabinetry creates a cozy bathroom full of character and charm.
Materials used:
A traditional custom-made white wood double vanity, custom-made mirrored medicine cabinets, marble counter, top-mounted rectangular traditional sinks, 1 inch marble hexagon floor tile, dark gray 3 x 6 subway wall tiles, traditional claw-foot cast-iron free-standing tub and shower, classic chrome and frosted glass wall sconce, traditional chrome plumbing fixtures, pale grey Sherwin Williams paint.
 Bespoke By Acorn
This luxury bespoke wine cabinet was custom-made by Acorn for a residence in Sutton, Surrey. Our clients, who collect and enjoy fine wine, commissioned us to create a dedicated wine storage unit that combined exceptional functionality in an impressive statement piece.
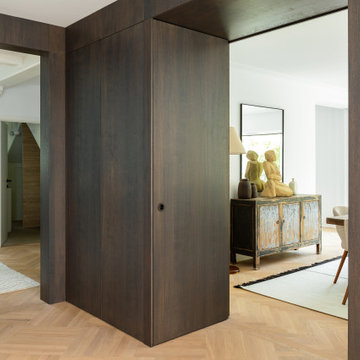
The resulting cabinet provides tailored storage and display in a stunning finish that coordinates with the interior décor style of the house. It is built-in to the bespoke floor to ceiling wall panelling we installed in the hallway. The wall panels cleverly conceal cupboard storage for clothing, footwear and other accessories. Creating hidden doors using wooden wall panels adds storage to the entrance hall while maintaining a beautifully, cohesive, streamlined look.
Bespoke wine cabinet
The distinctive tailormade wine cabinet features made to measure wine racks, horizontal bottle holders and shelving. The large doors are made of toughened glass sitting within a solid oak frame. While ensuring the wine bottles are stored in the correct position, the cabinet has turned an underutilised space into an eye-catching display feature in the entrance hall and when viewed from the dining table area. Integrated LED lighting adds ambience and highlights the collection. You can view more of our tailored lighting designs here.
Oak room divider doors
We also handcrafted a pair of coordinated minimalist oak partition doors that lead into the dining room area. Internal room divider doors are a superb way to create distinct spaces and separate rooms. The doors give our clients control over how they use their living space and can be opened to allow freedom of movement and create a sense of space or closed to provide privacy and a cosy atmosphere. The doors are designed to blend seamlessly into the cabinetry when opened giving the impression of there being no doors at all.
Oak cabinetry with a graphite stain finish
The oak cabinetry has been flawlessly finished with a graphite wood stain and satin lacquer, which gives the surface a premium and protective hardwearing finish. The grey stain allows the beauty of the wood’s natural grain to show through while also adding depth and character, creating a contemporary rustic aesthetic. The deep grey colour is an up to date neutral with a refined, high-end appearance; and this dark shade brings sophistication and drama to the entrance hall, while also making a stunning backdrop to the illuminated wine cabinet.
Are you interested in a bespoke wine or drinks cabinet for your home in Surrey, Sussex or London?
Thinking of repurposing an empty understairs area or adapting another part of a room to store and display your wine or drinks collection? Whether your requirements are grand or modest, we can create the perfect wine storage or drinks cabinet for your home in Surrey, Sussex or London.
Please contact us for a free initial design consultation and no obligation quotation.
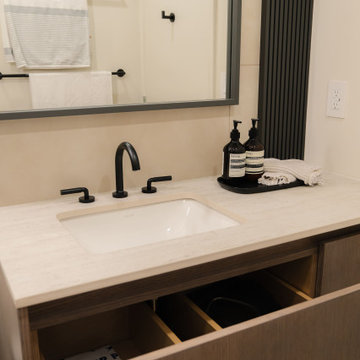
 Designs by KS
The open-concept condo could use some visual interest. The goal was to create a moody, modern yet cozy space. Inspired by our travels to Europe, we often referred to this style as Moody Mediterranean. We used warm wood tones, sand-colored tiles, and Dekton countertops, a strong man-made solid surface material that mimics travertine.


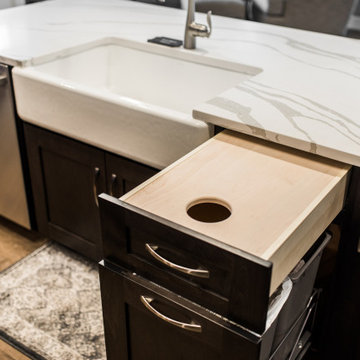
 Ryan Ocasio Photography
Riverbend Retirement Community - Genoa IL - Unit 403
Construction by Solid Construction
Photos by Ryan Ocasio Photography
Inspiration for a kitchen remodel in Chicago
Inspiration for a kitchen remodel in Chicago
 camilleriparismode
camilleriparismode projects and design team were approached to rethink a previously unused double height room in a wonderful villa. the lower part of the room was planned as a sitting and dining area, the sub level above as a tv den and games room. as the occupants enjoy their time together as a family, as well as their shared love of books, a floor-to-ceiling library was an ideal way of using and linking the large volume. the large library covers one wall of the room spilling into the den area above. it is given a sense of movement by the differing sizes of the verticals and shelves, broken up by randomly placed closed cupboards. the floating marble fireplace at the base of the library unit helps achieve a feeling of lightness despite it being a complex structure, while offering a cosy atmosphere to the family area below. the split-level den is reached via a solid oak staircase, below which is a custom made wine room. the staircase is concealed from the dining area by a high wall, painted in a bold colour on which a collection of paintings is displayed.
photos by: brian grech
 Visbeen Architects
Let there be light. There will be in this sunny style designed to capture amazing views as well as every ray of sunlight throughout the day. Architectural accents of the past give this modern barn-inspired design a historical look and importance. Custom details enhance both the exterior and interior, giving this home real curb appeal. Decorative brackets and large windows surround the main entrance, welcoming friends and family to the handsome board and batten exterior, which also features a solid stone foundation, varying symmetrical roof lines with interesting pitches, trusses, and a charming cupola over the garage. Once inside, an open floor plan provides both elegance and ease. A central foyer leads into the 2,700-square-foot main floor and directly into a roomy 18 by 19-foot living room with a natural fireplace and soaring ceiling heights open to the second floor where abundant large windows bring the outdoors in. Beyond is an approximately 200 square foot screened porch that looks out over the verdant backyard. To the left is the dining room and open-plan family-style kitchen, which, at 16 by 14-feet, has space to accommodate both everyday family and special occasion gatherings. Abundant counter space, a central island and nearby pantry make it as convenient as it is attractive. Also on this side of the floor plan is the first-floor laundry and a roomy mudroom sure to help you keep your family organized. The plan’s right side includes more private spaces, including a large 12 by 17-foot master bedroom suite with natural fireplace, master bath, sitting area and walk-in closet, and private study/office with a large file room. The 1,100-square foot second level includes two spacious family bedrooms and a cozy 10 by 18-foot loft/sitting area. More fun awaits in the 1,600-square-foot lower level, with an 8 by 12-foot exercise room, a hearth room with fireplace, a billiards and refreshment space and a large home theater.
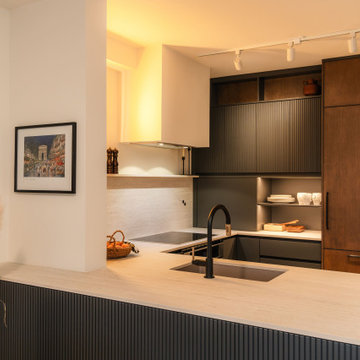 Designs by KS
The open-concept condo could use some visual interest. The goal was to create a moody, modern yet cozy space. Inspired by our travels to Europe, we often referred to this style as Moody Mediterranean. We used warm wood tones, sand-colored tiles, and Dekton countertops, a strong man-made solid surface material that mimics travertine.

Sponsored
Columbus, OH

Hope Restoration & General Contracting
Columbus Design-Build, Kitchen & Bath Remodeling, Historic Renovations
 Visbeen Architects
Let there be light. There will be in this sunny style designed to capture amazing views as well as every ray of sunlight throughout the day. Architectural accents of the past give this modern barn-inspired design a historical look and importance. Custom details enhance both the exterior and interior, giving this home real curb appeal. Decorative brackets and large windows surround the main entrance, welcoming friends and family to the handsome board and batten exterior, which also features a solid stone foundation, varying symmetrical roof lines with interesting pitches, trusses, and a charming cupola over the garage. Once inside, an open floor plan provides both elegance and ease. A central foyer leads into the 2,700-square-foot main floor and directly into a roomy 18 by 19-foot living room with a natural fireplace and soaring ceiling heights open to the second floor where abundant large windows bring the outdoors in. Beyond is an approximately 200 square foot screened porch that looks out over the verdant backyard. To the left is the dining room and open-plan family-style kitchen, which, at 16 by 14-feet, has space to accommodate both everyday family and special occasion gatherings. Abundant counter space, a central island and nearby pantry make it as convenient as it is attractive. Also on this side of the floor plan is the first-floor laundry and a roomy mudroom sure to help you keep your family organized. The plan’s right side includes more private spaces, including a large 12 by 17-foot master bedroom suite with natural fireplace, master bath, sitting area and walk-in closet, and private study/office with a large file room. The 1,100-square foot second level includes two spacious family bedrooms and a cozy 10 by 18-foot loft/sitting area. More fun awaits in the 1,600-square-foot lower level, with an 8 by 12-foot exercise room, a hearth room with fireplace, a billiards and refreshment space and a large home theater.

 Evenflow Interiors
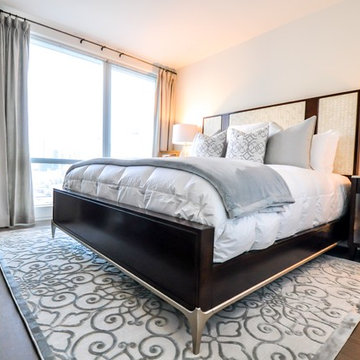
We are just beaming with pride at the finished result from our Midtown Manhattan project! A second home for our clients, this cozy one bedroom has an amazing view from the 37th floor.
Our goal was to create a space that has a modern city edge. We incorporated solid materials like carrera marble, antique glass and stainless steel paired with decadent textile and carpets. Perfect weekend getaway!
54