
Search results for "Craft room" in Home Design Ideas

 Beasley & Henley Interior Design
The gorgeous "Charleston" home is 6,689 square feet of living with four bedrooms, four full and two half baths, and four-car garage. Interiors were crafted by Troy Beasley of Beasley and Henley Interior Design. Builder- Lutgert


 Novem home design & build
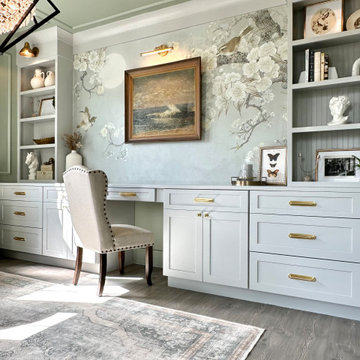
Example of a mid-sized ornate built-in desk laminate floor, gray floor and wallpaper craft room design in Charleston with green walls
Find the right local pro for your project


 Meadowlark Design+Build
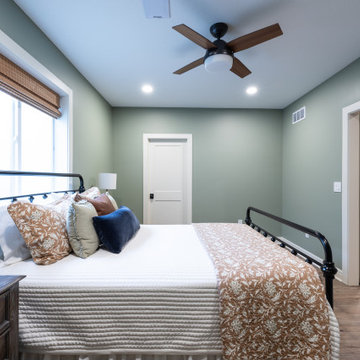
Custom window in the study nook of this teen's bedroom. Arts and Crafts style custom home designed and built by Meadowlark Design + Build in Ann Arbor, Michigan. This home is super energy efficient.

 Adrienne DeRosa
The Mohrmans gave the compact vanity in the master bathroom loads of style by combining natural materials and bold color. Kiel fashioned the counter top out of reclaimed barn wood. and the couple used repurposed tongue-and-groove paneling to carry a rustic feel up the wall.
The single sink basin was a score from Scott's Antique Market, a monthly antique show that takes place in the area, and the lampshade is another flea market find.
Wall Color, Light Avocado, by Valspar
Photo: Adrienne DeRosa Photography © 2014 Houzz

 SD Custom Homes
Willow Lane House | ART ROOM
Builder: SD Custom Homes
Interior Design: Bria Hammel Interiors
Architect: David Charlez Designs
Home studio - traditional built-in desk dark wood floor home studio idea in Minneapolis with white walls
Home studio - traditional built-in desk dark wood floor home studio idea in Minneapolis with white walls



 THINK Architecture, Inc.
Mid-sized trendy underground ceramic tile and gray floor basement photo in Salt Lake City with white walls

 Impressions Flooring Collection
Inspiration for a large eclectic freestanding desk medium tone wood floor and brown floor craft room remodel in Raleigh with brown walls

 California Closets of Tennessee
Adjustable shelving creates flexibility for changing needs.
Inspiration for a contemporary built-in desk medium tone wood floor home design remodel in Nashville with yellow walls and no fireplace
Inspiration for a contemporary built-in desk medium tone wood floor home design remodel in Nashville with yellow walls and no fireplace


 Polsky Perlstein Architects
Richard Perlstein, Jared Polsky
Inspiration for a craftsman living room remodel in San Francisco
Inspiration for a craftsman living room remodel in San Francisco

Sponsored
Columbus, OH

Wannemacher Interiors
Customized Award-Winning Interior Design Solutions in Franklin Cnty OH


 Clean Design
Regan Wood Photography
Inspiration for a transitional dark wood floor and brown floor bedroom remodel in New York with purple walls
Inspiration for a transitional dark wood floor and brown floor bedroom remodel in New York with purple walls

 Tracy Lynn Studio
Craft room - traditional built-in desk medium tone wood floor craft room idea in San Diego

 Middlefork Luxury Home Builders
This six-bedroom home — all with en-suite bathrooms — is a brand new home on one of Lincoln Park's most desirable streets. The neo-Georgian, brick and limestone façade features well-crafted detailing both inside and out. The lower recreation level is expansive, with 9-foot ceilings throughout. The first floor houses elegant living and dining areas, as well as a large kitchen with attached great room, and the second floor holds an expansive master suite with a spa bath and vast walk-in closets. A grand, elliptical staircase ascends throughout the home, concluding in a sunlit penthouse providing access to an expansive roof deck and sweeping views of the city..
Nathan Kirkman

Sponsored
Westerville, OH

Custom Home Works
Franklin County's Award-Winning Design, Build and Remodeling Expert
 Bobbi Alderfer/Lifestyle Design
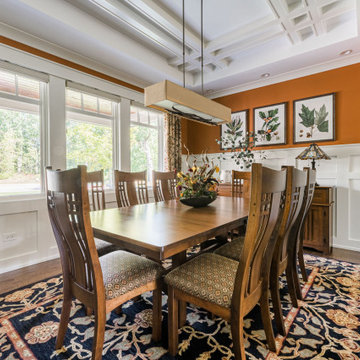
Mid-sized arts and crafts medium tone wood floor, brown floor, coffered ceiling and wainscoting dining room photo in Chicago with orange walls

 JWT Associates
A new stained wood surround and Arts and Crafts tile were added to an existing pre-fab fireplace.
Living room - craftsman master light wood floor living room idea in Los Angeles with a corner fireplace and a tile fireplace
Living room - craftsman master light wood floor living room idea in Los Angeles with a corner fireplace and a tile fireplace
 Meadowlark Design+Build
This craft room is a quilters dream! Loads of cabinetry along with many linear feet of counter space provides all that is needed to maximize creativity regardless of the project type or size. This custom home was designed and built by Meadowlark Design+Build in Ann Arbor, Michigan. Photography by Joshua Caldwell.
102