
Search results for "Craft studio" in Home Design Ideas
 Cushman Design Group

What is not to yearn for about designing and building a barn? Our client, sophisticated and educated about architecture, had a man cave/away type of place in mind when he commissioned us to design a barn to complement his family’s Vermont home. There would be room enough for dry storage for a pair of preserved Mercedes, a small utility tractor, all manner of garden and yard tools and equipment, along with a generous and reconfigurable woodworking shop. In the loft, accessed via a comfortable stairway, a craft studio is tucked within a shed dormer with fantastic mountain views, and a rustic lounge area is snuggled in by the warmth of a wood stove. “Just about perfect” we were told. Yearning fulfilled!

 REFINED LLC
Elegant multicolored floor laundry room photo in Minneapolis with white cabinets, a side-by-side washer/dryer and gray countertops
 Kristen Wall

“Homework Studio" This room, right off the main living area, works as a combined homework and crafts space for tweens and teens. Lots of storage and a cozy spot to sit and read.
Photo by Olson Photographic
Design assistant: Jennifer Lattanzi
Find the right local pro for your project
 KraftMaid
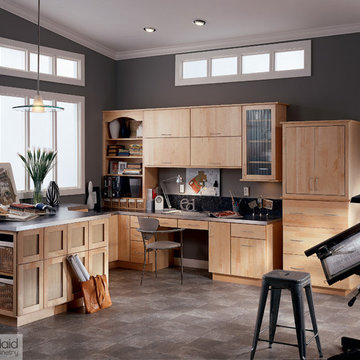
Never let clutter get in the way of creativity. Open shelving, top-hinged cabinets and a media hutch make it easy to get lost in your work.
Home studio - large transitional built-in desk home studio idea in Detroit with gray walls
Home studio - large transitional built-in desk home studio idea in Detroit with gray walls
 Studio Shed - Live Large. Build Small.

Signature Series space (Solitude) with Block siding.
Shed - small modern detached shed idea in Other
Shed - small modern detached shed idea in Other
 Parker & Company

Basement - mid-sized industrial underground carpeted and gray floor basement idea in Chicago with gray walls and a standard fireplace
 DANE AUSTIN INTERIOR DESIGN Boston & Cambridge

Dane Austin’s Boston interior design studio gave this 1889 Arts and Crafts home a lively, exciting look with bright colors, metal accents, and disparate prints and patterns that create stunning contrast. The enhancements complement the home’s charming, well-preserved original features including lead glass windows and Victorian-era millwork.
---
Project designed by Boston interior design studio Dane Austin Design. They serve Boston, Cambridge, Hingham, Cohasset, Newton, Weston, Lexington, Concord, Dover, Andover, Gloucester, as well as surrounding areas.
For more about Dane Austin Design, click here: https://daneaustindesign.com/
To learn more about this project, click here:
https://daneaustindesign.com/arts-and-crafts-home

Sponsored
Columbus, OH

HomeCraft Remodeling
Custom Craftsmanship & Build Solutions in Franklin County, Ohio

 Fluidesign Studio
Building Design, Plans, and Interior Finishes by: Fluidesign Studio I Builder: Anchor Builders I Photographer: sethbennphoto.com
Inspiration for a craftsman mudroom remodel in Minneapolis with yellow walls
Inspiration for a craftsman mudroom remodel in Minneapolis with yellow walls
 User
UserDesigned by Teri Magee of Closet Works

Gift-wrapping station and Silestone countertop table for craft room
Example of a large transitional built-in desk medium tone wood floor and brown floor craft room design in Chicago with gray walls
Example of a large transitional built-in desk medium tone wood floor and brown floor craft room design in Chicago with gray walls

 Shelter Solutions LLC - ADU Specialist
Inspiration for a farmhouse detached studio / workshop shed remodel in Portland
 User
UserDesigned by Teri Magee of Closet Works
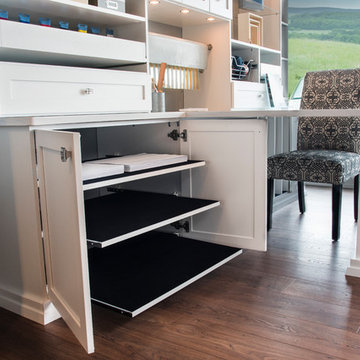
Pull-out velvet shelves are installed to store delicate paper drawings, pastels, sketches and watercolors and will ensure things won't slip around.
 Rainbow Valley Design & Construction
Steve Smith, ImaginePhotographics

Craft room - rustic built-in desk medium tone wood floor craft room idea in Other with green walls
Craft room - rustic built-in desk medium tone wood floor craft room idea in Other with green walls
 Rookery Design
Photo: Kimberly Chau

For this home studio space for a very creative graphic designer and maker, she really wanted an all white space that should could then layer with color. Besides the color, she needed storage, since the room had none built in. So, I designed a built in cabinet that could store lots of art supplies and a large printer. She already had a desk with a birch finish that she wanted to use, so I included a birch counter in the all-white design of the built in to tie both pieces together. We selected the black light fixture and black and white cow print floor tiles for some additional interest. Finally, she layered in lots of color on the shelves and above her desk.

Sponsored
Columbus, OH
HomeCraft Remodeling
Custom Craftsmanship & Build Solutions in Franklin County, Ohio
 Lara Dutto, Laraarchitecture
Architect of Record: David Burton, photographer: Paul Dyer

Home studio - small traditional concrete floor home studio idea in San Francisco
Home studio - small traditional concrete floor home studio idea in San Francisco


 Hoffmann Floors, Inc.
Example of a mid-sized trendy dark wood floor and brown floor home studio design in Austin with white walls

 Robert L. Tobin Architect
Pottery Studio & half bath
Mid-sized trendy freestanding desk medium tone wood floor craft room photo in New York with yellow walls
Mid-sized trendy freestanding desk medium tone wood floor craft room photo in New York with yellow walls



 Guggenheim Architecture + Design Studio
With sweeping views of the Willamette river and Mt. Hood, this Atwater Place condo was designed with a balance of minimalism and livability in mind. A complete kitchen remodel brought a dark interior kitchen to the light and a full furnishings package welcomed Los Angeles transplants home to their new modern and bright residence. Our clients, a retired camera operator for both feature films and television and a producer/production manager on numerous television series including Weeds and The Middle, relocated from their traditionally-styled LA bungalow to Portland in the Summer of 2014. The couple sought a design departure from their long-term California residence and a fresh start for their new life in the South Waterfront.
With only two pieces of sentimental furniture and a handful of artwork included in the plan, we set out to create a comfortable and clean-lined furnishings package complimenting the broad southeast views. Organically shaped upholstery pieces juxtaposed with angular steel and wood tables create a soft balance in the open floor plan. Several custom pieces, including a dining table designed by our studio and a custom hand-blown glass chandelier crafted by Scott Schiesel with Lightlite compliment timeless pieces from Knoll, Herman Miller, and B&B Italia.
The kitchen is designed to reflect light and create brilliance in a space that is otherwise naturally dark. A material balance of stainless steel, back painted glass, quartz composite, lacquer, and mirror all play their part in creating a vibrant cooking environment. We collectively decided to forgo the traditional island pendant for a linear commercial fixture that provides tremendous light to the prep surface and creates an unexpected architectural element. The mirrored prep island creates the illusion of open space while concealing casework and wine storage on the working side of the kitchen.
It is worth noting that this project was designed and installed almost entirely while our clients were still living in LA and wrapping up professional obligations and selling their home. This afforded us the tremendous opportunity to send our clients to showrooms not available in Portland to view key pieces before final specification. Textiles and finish samples were approved via mail and communication took place over e-mail, telephone, and an occasional office visit. This unique process lead to a successful result and a beautifully balanced living environment.
Josh Partee Photography
 User
UserDesigned by Teri Magee of Closet Works
The use of glass further enhances the light, bright feeling of this craft room design.
Inspiration for a large transitional built-in desk medium tone wood floor and brown floor craft room remodel in Chicago with gray walls
Inspiration for a large transitional built-in desk medium tone wood floor and brown floor craft room remodel in Chicago with gray walls

15