
Search results for "Craft studio" in Home Design Ideas

 Studio McGee
Home studio - large transitional built-in desk light wood floor and beige floor home studio idea in Salt Lake City with white walls

 Interior Inspirations
Large 1950s freestanding desk medium tone wood floor and brown floor craft room photo in Calgary with gray walls

 Johnny Grey Studios.
Kitchen - eclectic galley white floor kitchen idea in Hampshire with a farmhouse sink, flat-panel cabinets, medium tone wood cabinets, blue backsplash, glass sheet backsplash, stainless steel appliances, an island and beige countertops
Find the right local pro for your project

 Modern-Shed
His and Hers Modern-Shed. Photo by Dominic Bonuccelli
Mid-sized minimalist detached studio / workshop shed photo in Seattle
Mid-sized minimalist detached studio / workshop shed photo in Seattle
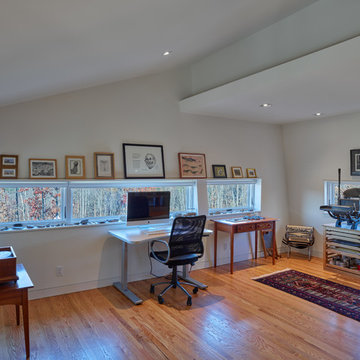
 Hays + Ewing Design Studio
Inspiration for a mid-sized modern freestanding desk medium tone wood floor and brown floor craft room remodel in Other with white walls
 Modern-Shed
His and Hers Modern-Shed. Photo by Dominic Bonuccelli
Mid-sized minimalist detached studio / workshop shed photo in Seattle
Mid-sized minimalist detached studio / workshop shed photo in Seattle

 FineCraft Contractors, Design + Build
FineCraft Contractors, Inc.
Harrison Design
Small modern gray two-story stucco exterior home idea in DC Metro with a metal roof and a black roof
Small modern gray two-story stucco exterior home idea in DC Metro with a metal roof and a black roof


 User

UserDesigned by Teri Magee of Closet Works
You'll never want to leave this art studio/craft room/gift wrapping station! The transitional design provides everything you need and more to keep those creative juices flowing!
 Studio Designs
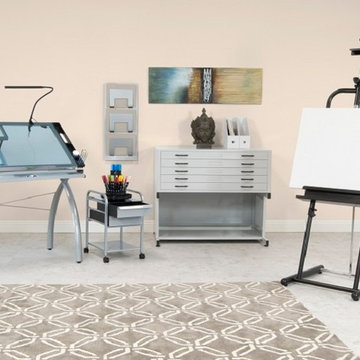
Bring your creativity to life with Studio Designs' collection of Art Products!
Our Art Products include a wide range of items including: Drafting/Craft Tables, Drafting/Craft Sets, Easels, Table Lighting, Storage Solutions and Seating. All items are designed to work alone or can be combined to create a full working studio. We continue to grow with the needs of artists and designers and offer products that boost the creative spirit.

 Deering Design Studio, Inc.
Deering Design Studio, Inc.
Inspiration for a timeless black floor powder room remodel in Seattle with furniture-like cabinets, dark wood cabinets, blue walls, an undermount sink and beige countertops
Inspiration for a timeless black floor powder room remodel in Seattle with furniture-like cabinets, dark wood cabinets, blue walls, an undermount sink and beige countertops





 Buildwell
Sewing Studio
(Photographs by Daniel O' Connor)
Inspiration for a transitional basement remodel in Denver
Inspiration for a transitional basement remodel in Denver


 Nieman Market Design
Craft room - large transitional built-in desk dark wood floor and brown floor craft room idea in Toronto with beige walls
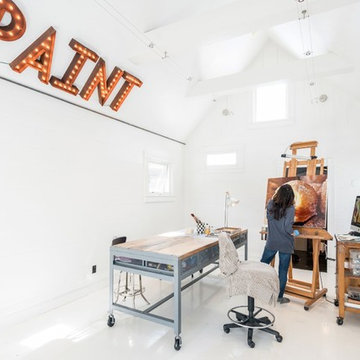
 Organize My Drawer
Nicole Finger's home art studio
Inspiration for a transitional freestanding desk white floor home studio remodel in Nashville with white walls
Inspiration for a transitional freestanding desk white floor home studio remodel in Nashville with white walls
 Johnny Grey Studios.
Inspiration for an eclectic galley white floor kitchen remodel in Hampshire with recessed-panel cabinets, orange cabinets, blue backsplash, glass sheet backsplash, an island and beige countertops

 Innate Studio
Example of a small transitional medium tone wood floor, brown floor, wallpaper ceiling and wallpaper powder room design in New York with white cabinets, a one-piece toilet, multicolored walls, a console sink and a freestanding vanity

Sponsored
Columbus, OH

HomeCraft Remodeling
Custom Craftsmanship & Build Solutions in Franklin County, Ohio

 Compass Studio
Enclosed dining room - traditional dark wood floor enclosed dining room idea in Cleveland with white walls and no fireplace

 Simply Home Decorating
This small third bedroom in a 1950's North Vancouver home originally housed our growing interior design business. When we outgrew this 80 square foot space and moved to a studio across the street, I wondered what would become of this room with its lovely ocean view. As it turns out it evolved into a shared creative space for myself and my very artistic 7 year old daughter. In the spirit of Virginia Wolfe's "A Room of One's Own" this is a creative space where we are surrounded by some of our favourite things including vintage collectibles & furniture, artwork and craft projects, not to mention my all time favourite Cole and Son wallpaper. It is all about pretty and girly with just the right amount of colour. Interior Design by Lori Steeves of Simply Home Decorating Inc. Photos by Tracey Ayton Photography.

 Whiski Kitchen Design Studio
In this 1905 Tudor home, the intent of this design was to take advantage of the classic architecture of the home and incorporate modern conveniences.
Located in the Joseph Berry Subdivision in Detroit, this stellar home presented several design challenges. The most difficult challenge to overcome was the 11” slope from one end of the kitchen to the other, caused by 110 years of settling. All new floor joists were installed and the floor by the side door was then recessed down one step. This created a cozy nook when you first enter the kitchen. A tiered ceiling with strategically planned cabinetry heights and crown molding concealed the slope of the walls at the ceiling level.
The second challenge in this historic home was the awkward foot print of the kitchen. It’s likely that this kitchen had a butler’s pantry originally. However it was remodeled sometime in the 70’s and all original character was erased. Clever pantry storage was added to an awkward corner creating a space that mimicked the essence of a butler’s pantry, while providing storage desired in kitchens today.
Keeping the large footprint of the kitchen presented obstacles with the working triangle; the distance from the sink to the cooktop is several feet. The solution was installation of a pot filler over the cooktop that added convenience and elegance (not sure about this word). Not everything in this project was a challenge; the discovery of a brick chimney hiding behind plaster was a welcome surprise and brought character back honoring the historic charm of this beautiful home.
Kitchen Designer: Rebekah Tull of Whiski Kitchen Design Studio
Remodeling Contractor: Renaissance Restorations, Inc.
Counter Top Fabricator: Lakeside Solid Surfaces - Cambria
Cabinetry: Legacy Crafted Cabinets
Photographer: Shermin Photography
Lighting: Rejuvenation
Tile: TileBar.com
12