
Search results for "Cramped" in Home Design Ideas
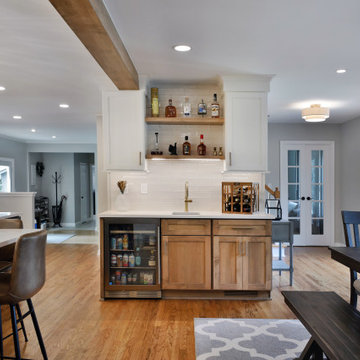
 ValEquity Construction
A wet bar was incorporated into the backside of the existing hall closet. Following the same scheme - white upper and stained lower cabs harmonizes the entire space. The steel beam goes through the flat stock and crown moulding at the top of the cab, tying into the framing behind the wall.
 First Impression Designs

We removed the wall between the dining/living room and the kitchen, to create an open, amazingly function space. Bright and charming!!
Example of an eclectic laundry room design in Other
Example of an eclectic laundry room design in Other
Find the right local pro for your project




Sponsored
Columbus, OH
Free consultation for landscape design!

Peabody Landscape Group
Columbus' Reliable Landscape Design & Contracting
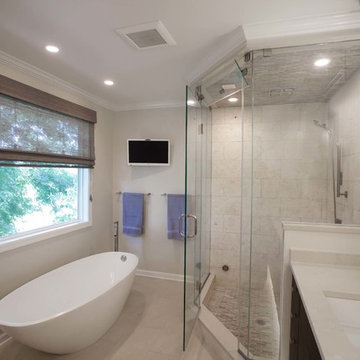
 Beco Kitchens and Baths
The shower door has a transom to allow steam to escape.
Inspiration for a transitional bathroom remodel in Philadelphia
Inspiration for a transitional bathroom remodel in Philadelphia
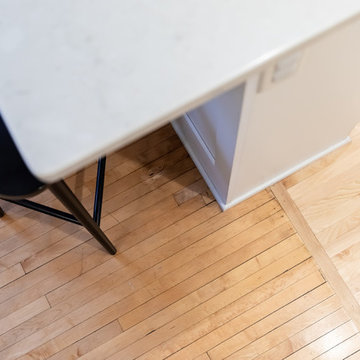
 Bluestem Remodeling
Photo Credit: Farm Kid Studios
Inspiration for a timeless kitchen remodel in Minneapolis
Inspiration for a timeless kitchen remodel in Minneapolis
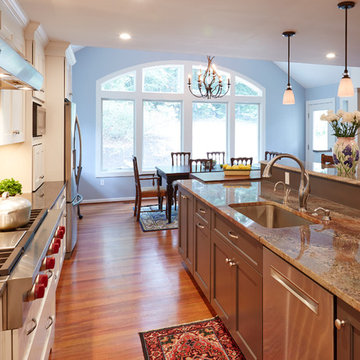
 Kitchen Encounters
Mike Kaskel, Kaskel Photography
Example of a large transitional medium tone wood floor eat-in kitchen design in DC Metro with an undermount sink, recessed-panel cabinets, white cabinets, granite countertops, white backsplash, subway tile backsplash, stainless steel appliances and an island
Example of a large transitional medium tone wood floor eat-in kitchen design in DC Metro with an undermount sink, recessed-panel cabinets, white cabinets, granite countertops, white backsplash, subway tile backsplash, stainless steel appliances and an island
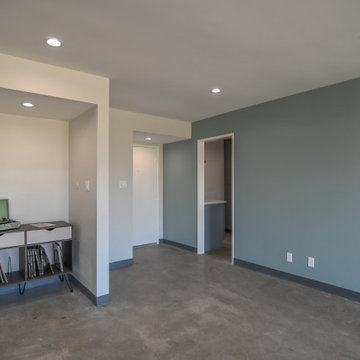
 Reimagining Sustainable INTERIORS | Modest Malibu
Example of a minimalist home bar design in Los Angeles
 Sosna Inc
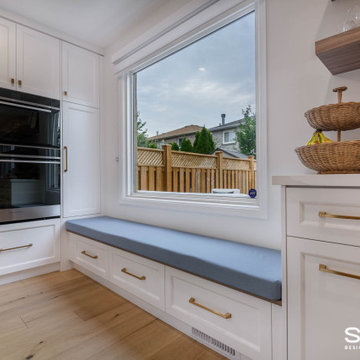
Our clients, a vibrant young family with two energetic kids and a playful dog, were feeling the constraints of their outdated, cramped house. The Main Floor was divided by walls, fragmenting the Kitchen, Dining Room, and living areas, making family time and entertaining a bit of a struggle.
The Kitchen was small and dim, lacking counter space and storage. The kids' study/play table was squeezed into a tight corner, emphasizing the lack of space. The dark hardwood floors were scratched and worn, and the foyer felt cramped and uninviting. The powder room was also
The idea of a major renovation brought both excitement and a bit of anxiety. The couple was unsure about design decisions and worried about the challenges of dealing with structural columns and beams.
Collaborating with Sosna designer Camila, the family embarked on a journey to transform their outdated house into a bright, functional home.
To open up the space, walls were removed, creating a seamless flow between the foyer, living room, dining room, and kitchen.
The kitchen was relocated and expanded to include generous counter space and a large island, providing the ideal spot for the kids to help prepare meals—a task they’ve come to enjoy since the renovation—or work on their homework. Additionally, the addition of a cozy window bench offers extra seating for hanging out with the family. It’s also the perfect place to curl up with a good book.
The once dark and gloomy powder room was completely refreshed with new fixtures, a white oak vanity, and beautiful floor tiles, which significantly brightened it up.
Additionally, the dark hardwood floors were replaced with a lighter, more modern option, brightening the entire main floor.
The renovation wasn't without its hiccups. A mix-up with the hardwood flooring led to a last-minute scramble for a replacement. But in the end, the family fell in love with the new flooring, proving that sometimes unexpected changes can lead to even better outcomes.
The renovation completely transformed the home. What was once a cramped and segmented main floor is now a bright, open space perfectly suited to the family's lifestyle. The new kitchen island became the heart of the home, providing a place for the kids to do homework while their parents cooked, fostering a sense of togetherness. The open layout also made hosting gatherings effortless.
Throughout the renovation, the kids and their dog brought a playful energy to the construction site, forming a special bond with the crew. Despite the challenges of living through a renovation, the family managed to maintain a sense of normalcy, working from home when possible and appreciating the crew's efforts to keep things tidy.
What started as a simple update turned into a full-scale transformation that reflects the family’s needs and personal style. Their willingness to embrace bold design choices, such as blush pink tiles and bright floral patterns, adds a unique touch to the space. And that hardwood flooring mix-up? It turned out to be a happy accident, resulting in a floor they love even more.
In the end, this renovation was more than just a home makeover; it was about creating a space that truly feels like home, nurturing family connections, and bringing joy to everyday life.
Sponsored
Columbus, OH
Free consultation for landscape design!
Peabody Landscape Group
Columbus' Reliable Landscape Design & Contracting
 Beco Kitchens and Baths
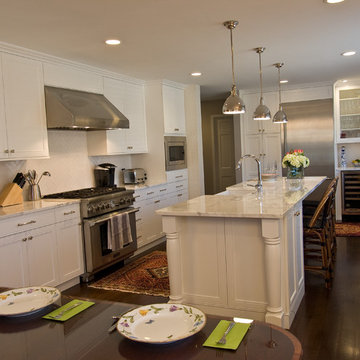
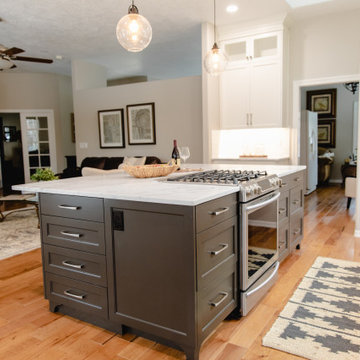
The white Shaker style cabinets from Elmwood are both modern and elegant. The kitchen opens up onto the dining area to allow for seamless entertaining. There is also additional seating at the island so guests can chat with the busy chefs.
Photo by Bill Cartledge

 Beco Kitchens and Baths
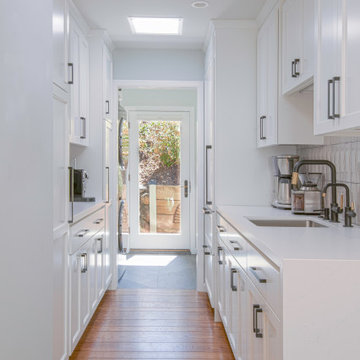
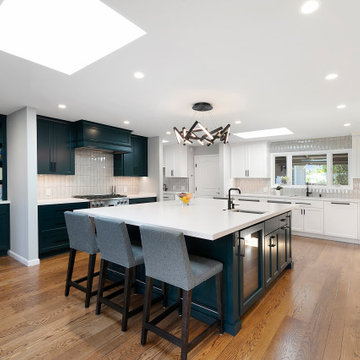
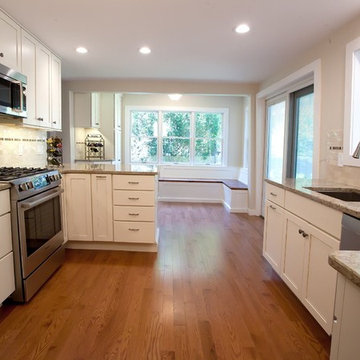
So the homeowners decided to come to designer Roz Marshall at Beco to give their kitchen breathing room and a style to suit their tastes. Gone was the island to be replaced by a peninsula. The door to the outside was also switched with the window in order to make the kitchen flow better inside and out.
 Beco Kitchens and Baths
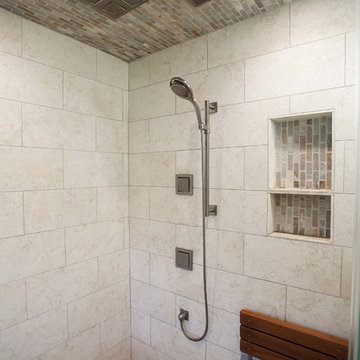
A shower seat and micro tile on the floor and ceiling as well as in the shower niche add to the luxuriousness and comfort of the shower.
Transitional bathroom photo in Philadelphia
Transitional bathroom photo in Philadelphia
14