
Search results for "Cravings" in Home Design Ideas
 Cummings Architecture + Interiors
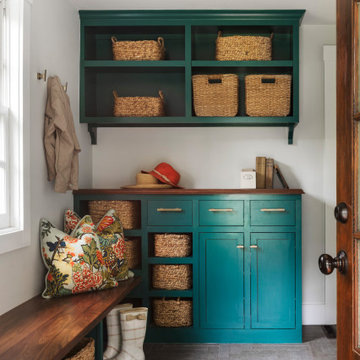
Chinoise botanical wallpaper and bamboo lights present a lively textural contrast within this 1753 home’s historic structure. The young family who lives here craved rich colors and vibrant patterns, influenced by their appreciation for Asian art and love of gardening. Sculptural lighting pieces brighten the previously-dark interiors with an interplay between contemporary and traditional aesthetics. Custom built-ins provide important function for the family while serving to divide large open spaces and offer degrees of privacy. A playful adult bar was created in the original dining room, featuring bold blue “Garden Pagoda” wallpaper, a custom cut Carrara marble bar top, and furnishings and accessories in contrasting and complimentary styles.
 KSI Kitchen & Bath
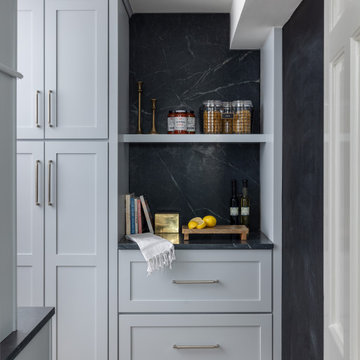
Picture this: a large-scale renovation and addition, a dream team collaboration with Krieger Klatt Architects, Mosher Dolan, and Whitmer Design, and clients who wanted it all. Timeless? Yes. Eclectic? Absolutely. Funky yet grounded in tradition? You bet. Our clients desired a space that was both enduringly classic and delightfully unique—and we delivered.
Our clients craved a space that was functional for a bustling family life (hello, kids and constant entertaining!) but also a showstopper. The goal? To create a timeless kitchen and pantry that felt like an extension of the home's traditional bones while making a strong statement. Challenge accepted.
 HKB Interior Design
We believe that interiors are about the people who inhabit them—each space should be a unique reflection of the people who dwell there. ?
We work with our clients to uncover their unique aesthetic, one that best embodies their taste and the way that they live.

While the family wanted a simple, bright aesthetic they also craved moments full of rich blue and orange hues.
We achieved this balance by setting a white backdrop throughout and pulling in color on furnishings and fabrics.
Baker lounge chairs covered in Nicky Rising fabric add a grounding hue of blue in the living room.
#livingroom #livingroomdesign #homedecor #homedecoration #homeinspiration #decorboutique
Find the right local pro for your project
 Stylish Club
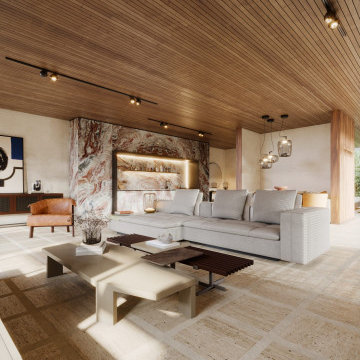
The Margem Sofa, designed to provide the comfort you crave at the end of a long day, serves as the centerpiece of this room. Complementing its practicality, the Escarpa, Margem, and Ripa coffee tables enhance the space with their natural elegance, seamlessly bringing the beauty of nature indoors.
 Mia Rao Design
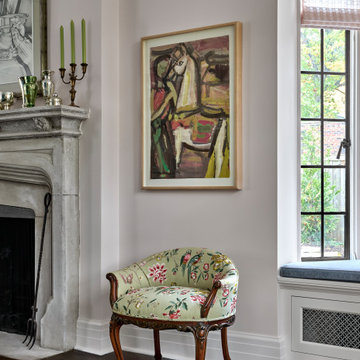
Detailed picture showing the statement chair that is an antique and passed down to the clients. It's reupholstered in a colorful floral embroidered fabric. To the left shows a snip of the craved stone fireplace with a classic surround introduces a sense of history. It is styled with decorative tall brass candelabra and vases. The painting mirrors the tones in the petite armchair.
 York House Designs
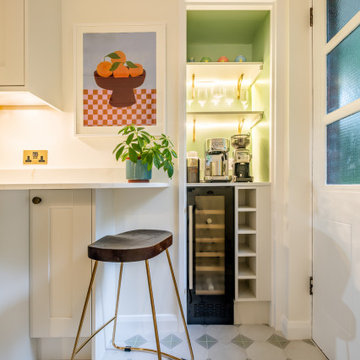
The kitchen presented its own set of challenges. Our clients craved more storage, surface area, and a cosy nook for relaxed conversations over wine. We transformed an outdated, damp coal shoot cupboard into a trendy wine and coffee station, ensuring every inch of the space was utilised
 McCabe By Design LLC
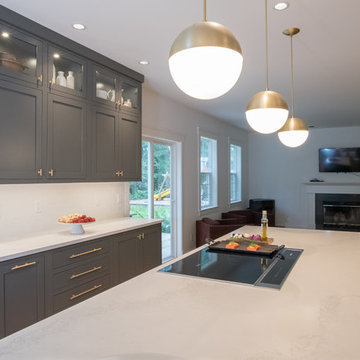
The original kitchen had the feel and functionality of an afterthought. The current homeowners craved accessible storage, layered lighting and multiple work stations so all members of their growing family could spend time together in the kitchen saftely. By removing the awkward peninsual and incorporating an island with seating along with a build-in breakfast nook, there is now room for everyone to be in the kitchen together harmoniously.
A Kitchen That Works LLC

Sponsored
Columbus, OH

Wannemacher Interiors
Customized Award-Winning Interior Design Solutions in Franklin Cnty OH
 Laura Medicus Interiors

When I visited this 1970’s split-level home in Golden, Colorado for the first time, the space on this main floor was broken up into 3 rooms. The kitchen was crammed into the center of the space and covered in small, 1970’s cabinets. This family loves to cook together and entertain friends - they craved a space that could support two active cooks and plenty of hang-out room for friends. We took out walls and added a window to get the space light and bright. I added a banquette area to create a more intimate space near the bay window. Per the client, we put in two sinks for each cook.
Photographs by Jordan Katz. Styling by Kristy Oatman.
FEATURED IN:
Colorado Nest
 Woodcraft Design Build Inc.
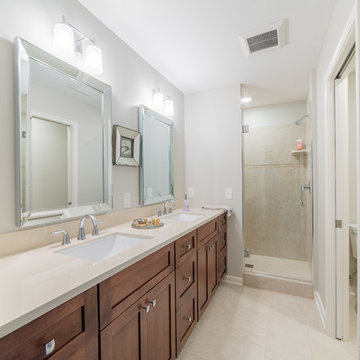
Inspiration for a mid-sized transitional 3/4 beige tile and travertine tile travertine floor and beige floor alcove shower remodel in Minneapolis with shaker cabinets, medium tone wood cabinets, a two-piece toilet, white walls, an undermount sink, quartz countertops and a hinged shower door
 KSI Kitchen & Bath
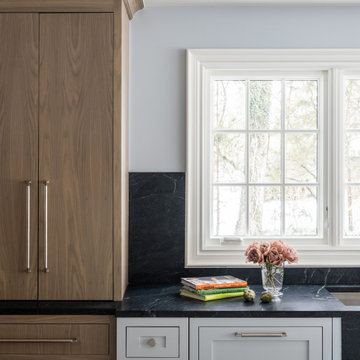
Picture this: a large-scale renovation and addition, a dream team collaboration with Krieger Klatt Architects, Mosher Dolan, and Whitmer Design, and clients who wanted it all. Timeless? Yes. Eclectic? Absolutely. Funky yet grounded in tradition? You bet. Our clients desired a space that was both enduringly classic and delightfully unique—and we delivered.
Our clients craved a space that was functional for a bustling family life (hello, kids and constant entertaining!) but also a showstopper. The goal? To create a timeless kitchen and pantry that felt like an extension of the home's traditional bones while making a strong statement. Challenge accepted.
 Aquabella
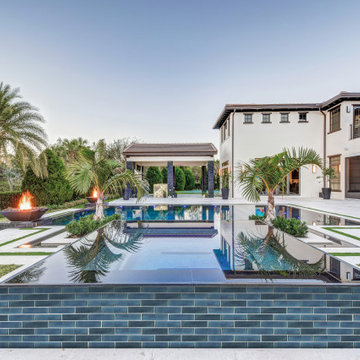
The sound of waves, the smooth feel of the breeze, and the marvel of a sunset. Our Beachfront Series will bring you all the bliss you crave and deserve.
Our Beachfront Series comes in 1"x2", 2x2 & 2x4 Blend, 3x12, 6x6, and 6x6 bullnose.
You can see more details about Beachfront by visiting our website https://www.aquabellatile.com/porcelai.../beachfront-series/
If you need samples of Beachfront, please send an email to samples@aquabellatile.com
#aquabellatile #pools #porcelaintile #porcelaintiles
 SEI Construction, Inc
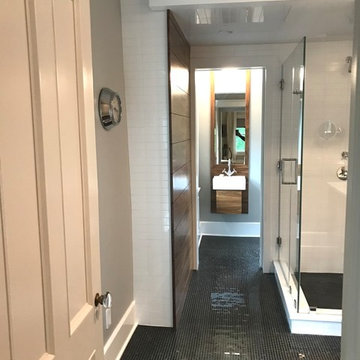
Because these homeowners craved layout and storage options that are interesting; material selections were key in creating a bathroom remodel that stands out.
 Cummings Architecture + Interiors
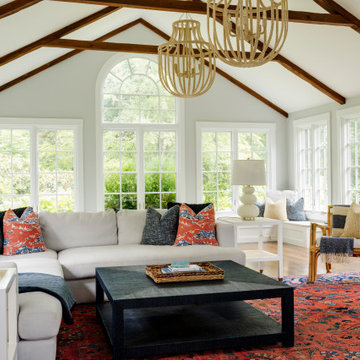
Chinoise botanical wallpaper and bamboo lights present a lively textural contrast within this 1753 home’s historic structure. The young family who lives here craved rich colors and vibrant patterns, influenced by their appreciation for Asian art and love of gardening. Sculptural lighting pieces brighten the previously-dark interiors with an interplay between contemporary and traditional aesthetics. Custom built-ins provide important function for the family while serving to divide large open spaces and offer degrees of privacy. A playful adult bar was created in the original dining room, featuring bold blue “Garden Pagoda” wallpaper, a custom cut Carrara marble bar top, and furnishings and accessories in contrasting and complimentary styles.
 SGDI - Sarah Gallop Design Inc.
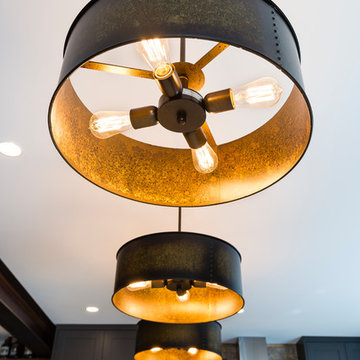
This room was previously a separate kitchen and dining space. By removing the wall int he middle of the room, and spanning abeam the width of the room we were able to create a much more functional great room for these clients. With an industrial feel with brick, exposed beams, pipe and plank details throughout, this space is something a little different. perfect for this family with an open mind and a craving for anything but ordinary.
 Archadeck of Birmingham
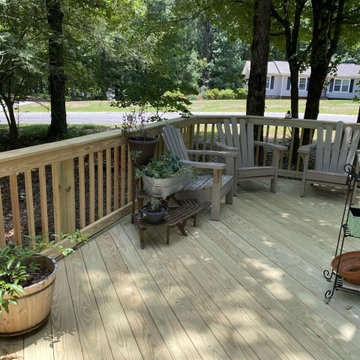
Archadeck of Birmingham was able to design a simple, yet effective front entry deck that adds all the functionality they needed and the beauty they craved! We designed a spacious L-shaped deck that encompasses an 8-foot wide area leading all the way from the driveway to the front door.
 The Tailored Closet & PremierGarage of Greater DC
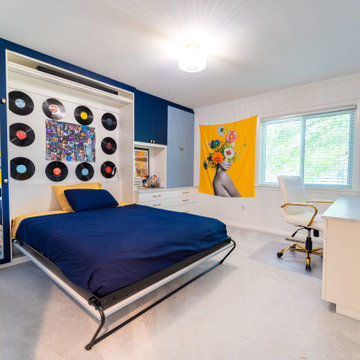
More and more families these days are choosing to remodel their homes versus move. So why not think more creatively about your space? One of the bedrooms in this beautiful home in Reston was given a full update with the addition of one of our Murphy beds as well as an accompanying set of built-ins and desk area. The result is a space that can be used functionally at all times of day and night and has given our clients the solution they craved.
 Bergen Furniture & Design
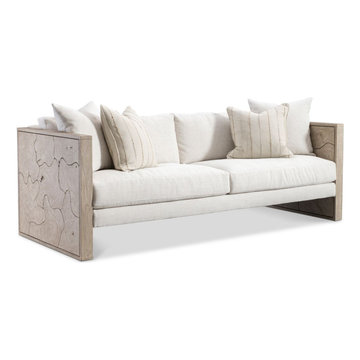
This sofa doesn’t just sit pretty, it anchors the mood. Designed for presence, not just placement, it blends structure with softness. It’s the pause between busy moments, the frame for conversations—a sculptural essential for living spaces that crave quiet impact.
 ForeverLawn, Inc.
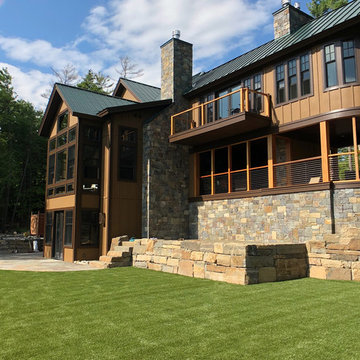
The owner of this incredible Putnam Station winter home was craving a low-maintenance solution for his backyard that would transform it into an enjoyable and recreational atmosphere. In order to create the fun and functional backyard the owner wanted, the ForeverLawn Southwest team installed a putting green using GolfGreens® Pro Putt & Chip, along with DuPont™ ForeverLawn® Select EL for the surrounding surfacing. The result is a stunning, realistic, and easy-to-maintain backyard that compliments the amazing home.
 Lowe's Home Improvement
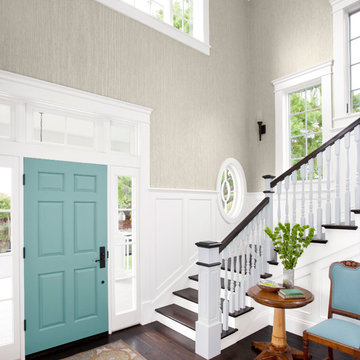
Adding a big, bold dose of color to a room creates excitement. To get just the right amount of pop, start with a neutral base. Then add a few bright accessories—or an accent wall—to deliver the color you crave.
 Rachelle Capes Interiors

Final upgrade to girls room at age 13.
Bedroom and large transitional girl carpeted and beige floor kids' bedroom photo in Atlanta with blue walls
Bedroom and large transitional girl carpeted and beige floor kids' bedroom photo in Atlanta with blue walls
31