
Search results for "Cravings" in Home Design Ideas
 Everett Scott Designs, llc

This reimagined library, started its life as a gloomy, cluttered space with dark paneled walls, poor lighting, heavy drapes, and poor storage. The homeowners not only envisioned a lighter, more functional space, they embraced fresh ideas to accomplish their goals. Paint the wood walls? Check! Upgrade recessed lighting? Check! Re-stain wood floors to tone down the “orange”? Check! The wonderful collaboration coupled with the homeowners incredible artwork gave way to the light, airy, and, most importantly, functional space they craved.
 Everett Scott Designs, llc

This reimagined library, started its life as a gloomy, cluttered space with dark paneled walls, poor lighting, heavy drapes, and poor storage. The homeowners not only envisioned a lighter, more functional space, they embraced fresh ideas to accomplish their goals. Paint the wood walls? Check! Upgrade recessed lighting? Check! Re-stain wood floors to tone down the “orange”? Check! The wonderful collaboration coupled with the homeowners incredible artwork gave way to the light, airy, and, most importantly, functional space they craved.
 Simply Bold Design LLC
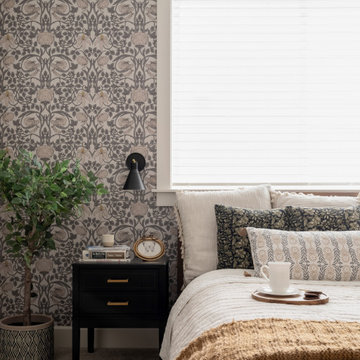
A serene, modern‑cozy bedroom created for a Bellevue couple craving a restful escape from busy Eastside life. Soft textures, warm tones, and intentional styling transformed the room without a single remodel. A perfect example of how thoughtful décor can completely shift the energy of a home.
Find the right local pro for your project
 GARY DUFF DESIGNS,LTD
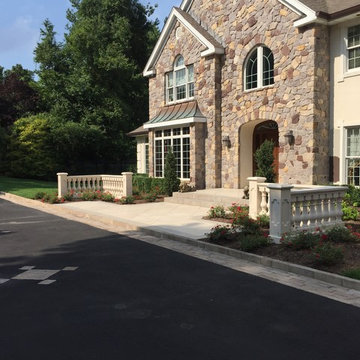
This beautiful front entrance was inspired by the palatial pools at Caesar’s Palace in Las Vegas, these homeowners craved their own piece of paradise closer to home. From grand columns and diamond inlays to intricate balustrades and Techo Bloc's Travertina, Gary Duff Designs delivered a dreamy design right to their backyard. Revamped patios, featuring additional seating and a hospitable outdoor kitchen keeps the entire outdoor space feeling just as inviting as it is inspiring. The backyard’s classic old-world charm will leave you thinking of faraway places under the Tuscan sun.
 Creative Furniture Galleries
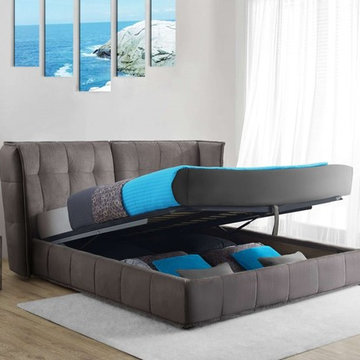
If you’re craving something different, the Flavia bed might be for you. A cozy, cocoon-esque headboard, high density foam on wood frame in warm grey fabric. Enjoy the convenient storage lift. Available in King or Queen. Bedrooms should feel intimate.
Features:
Contemporary design
Lift Up Storage
Fabric upholestered
Materials:
Fabric
Wood Frame
High Density Foam
Color: Grey
Dimensions:
Queen Size: W 80" x D 91" x H 45"
King Size: W 97" x D 91" x H 45"
Weight Queen : 288.81 lbs
Weight King: 354.94 lbs
Number of Boxes: 5
 Stressless®
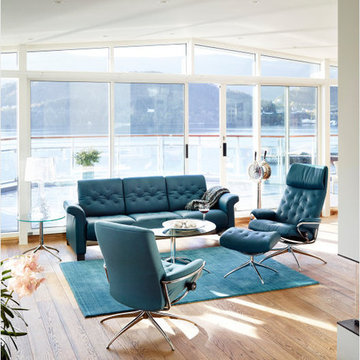
Stressless® Metro recliners crave attention, but also know the fine art of suiting your surroundings. Combined with a stylish rotating base, fresh lines, and a new headrest pillow for optimal neck support on the high back model, the list of comfort demands is met in every way. The aqua sofa and recliner color only accentuates this trendy and modern look.
 GARY DUFF DESIGNS,LTD
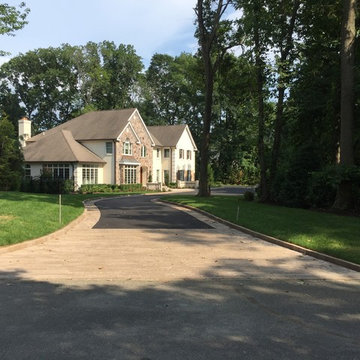
This front entrance was inspired by the palatial pools at Caesar’s Palace in Las Vegas, these homeowners craved their own piece of paradise closer to home. From grand columns and diamond inlays to intricate balustrades and Techo Bloc's Travertina, Gary Duff Designs delivered a dreamy design right to their backyard. Revamped patios, featuring additional seating and a hospitable outdoor kitchen keeps the entire outdoor space feeling just as inviting as it is inspiring. The backyard’s classic old-world charm will leave you thinking of faraway places under the Tuscan sun.

Sponsored
Columbus, OH

Wannemacher Interiors
Customized Award-Winning Interior Design Solutions in Franklin Cnty OH
 Lowe's Home Improvement

Adding a big, bold dose of color to a room creates excitement. To get just the right amount of pop, start with a neutral base. Then add a few bright accessories—or an accent wall—to deliver the color you crave.
 TBS Construction Inc.
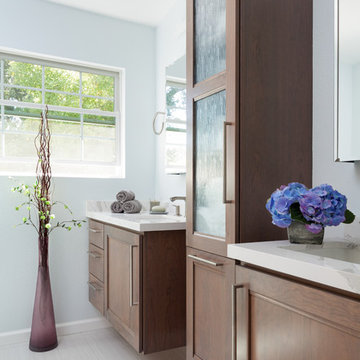
This Saratoga, CA residence was craving for remodeling its two bathrooms. Owner's needs and vision for transforming an outdated space to custom designed bathrooms were met by our group of designers. With the functionality in mind designers and building crew have created very functional bathrooms with an exquisite look. The design style for bathrooms is transitional with modern features.
Crystal Cabinet Works was chosen for custom double vanity and for a tall storage cabinet. White countertop is Brittanica Quartz from Caesarstone. Toilet system is from Gaberit which makes the best use of the space and consumes less water.
 moss
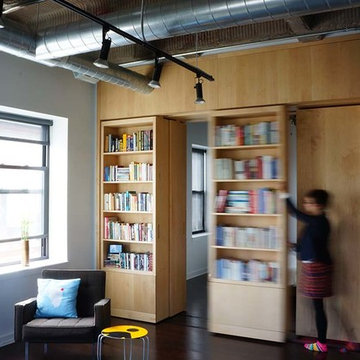
mossIn this Lakeview Loft, our clients craved some separation between their living and sleeping quarters. Our solution: four sliding bookshelves, two facing inwards toward the bedroom, and two outwards towards the living room (concept below). The bookshelves form a solid divider between the two spaces, and house an extensive home library on one side, with four seasons worth of Chicago-ready clothing on the other. The sliding units, in beautiful maple are endlessly configurable, able to retract or expand, preserving the open feel of the loft our clients originally loved.
 Everett Scott Designs, llc

This reimagined library, started its life as a gloomy, cluttered space with dark paneled walls, poor lighting, heavy drapes, and poor storage. The homeowners not only envisioned a lighter, more functional space, they embraced fresh ideas to accomplish their goals. Paint the wood walls? Check! Upgrade recessed lighting? Check! Re-stain wood floors to tone down the “orange”? Check! The wonderful collaboration coupled with the homeowners incredible artwork gave way to the light, airy, and, most importantly, functional space they craved.
 Coast to Coast Imports, LLC
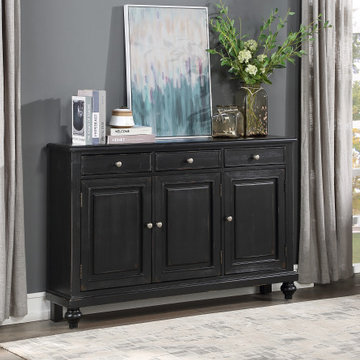
In your foyer, dining room or den, this roomy Credenza will be a welcome addition. Coated in our Raven Black Rub with turned ball feet, three panel doors that open to reveal a shelved interior, plus three upper drawers ready to hold everything from your guest napkins and candles to pens and papers, this handsome Credenza not only has the look you desire, but also the functional storage options you crave!
 Bachly Construction
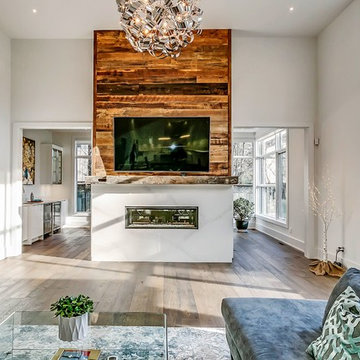
The flooring is engineered White Oak hardwood. The feature of this space is the fireplace feature wall. It is a Heatilator Crave 48 inch see-thru gas fireplace with black, clean face trim, clear glass interior media and a full function remote. The surrounding slab is Calacatta Nuvo Caesarstone and the mantel and feature wall is refinished barn board.
 Callender Howorth Interior & Architectural Design

Freestanding bathtub - mid-sized traditional master ceramic tile and beige floor freestanding bathtub idea in London with open cabinets and a console sink
 Lowe's Home Improvement
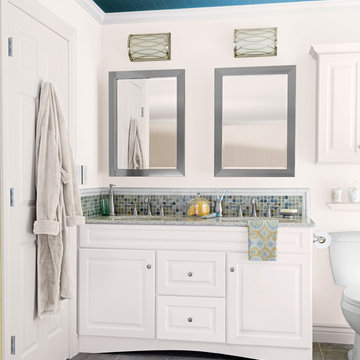
Adding a big, bold dose of color to a room creates excitement. To get just the right amount of pop, start with a neutral base. Then add a few bright accessories—or an accent wall—to deliver the color you crave.
 MRF Construction, Inc.
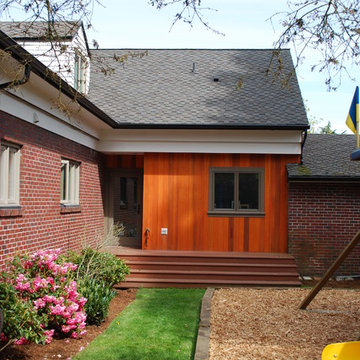
The owners of this mid-century home craved a space that would act as the family hub, a place for doing laundry, organizing and storing kids stuff, and for doing homework and art projects. A 16’x22’ addition was built to connect the house to the garage, which accommodates a most extraordinary mudroom and laundry space that is more than the sum of its parts.
 MILLION | Redefine Lifestyle
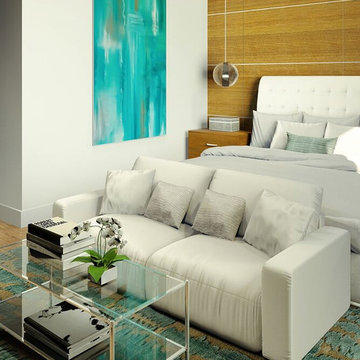
30 Thirty North Ocean rises in the beautiful Lauderdale Beach, offering 24 exclusive townhouse style units of 3-bedroom configurations and six different floor plans to choose from. This impeccable work of real estate art was brought to life by Cavache Properties and boasts of a stunning architecture by prestigious Adache Group Architects who delivered a sleek contemporary design with open large balconies for residents to enjoy outdoor living to the most. 30 Thirty North Ocean is located a few steps from the beach in one of Fort Lauderdale's most prestigious neighborhoods within close proximity to the area's most popular allures. Beachfront style living is what we all crave for and 30 Thirty North Ocean is here to please us.
 Laura Yeager Smith Home & Design
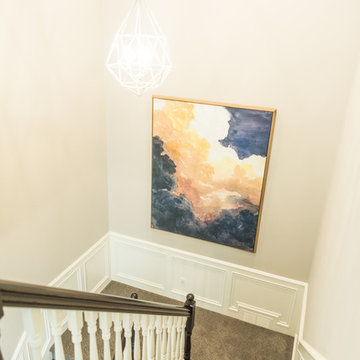
This project was a major renovation in collaboration with Payne & Payne Builders and Peninsula Architects. The dated home was taken down to the studs, reimagined, reconstructed and completely furnished for modern-day family life. A neutral paint scheme complemented the open plan. Clean lined cabinet hardware with accented details like glass and contrasting finishes added depth. No detail was spared with attention to well scaled furnishings, wall coverings, light fixtures, art, accessories and custom window treatments throughout the home. The goal was to create the casual, comfortable home our clients craved while honoring the scale and architecture of the home.
 M.RED Design
Photo Credit: Megan Weaver
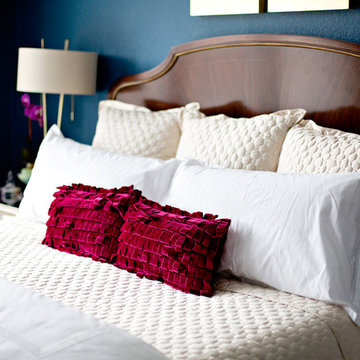
Inspiration for a mid-sized timeless master bedroom remodel in Dallas with blue walls
Inspiration for a mid-sized timeless master bedroom remodel in Dallas with blue walls
 Everett Scott Designs, llc
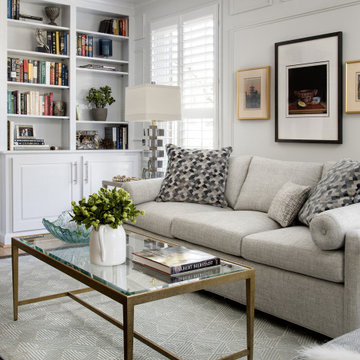
This reimagined library, started its life as a gloomy, cluttered space with dark paneled walls, poor lighting, heavy drapes, and poor storage. The homeowners not only envisioned a lighter, more functional space, they embraced fresh ideas to accomplish their goals. Paint the wood walls? Check! Upgrade recessed lighting? Check! Re-stain wood floors to tone down the “orange”? Check! The wonderful collaboration coupled with the homeowners incredible artwork gave way to the light, airy, and, most importantly, functional space they craved.
35