
Search results for "Cravings" in Home Design Ideas
 M.RED Design
Megan Weaver
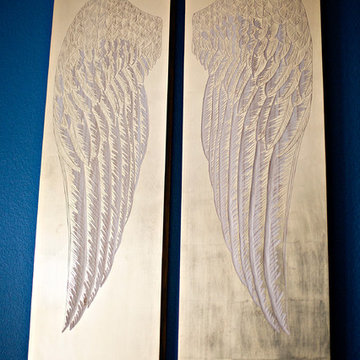
Example of a mid-sized classic master bedroom design in Dallas with blue walls
Example of a mid-sized classic master bedroom design in Dallas with blue walls
 East at Main
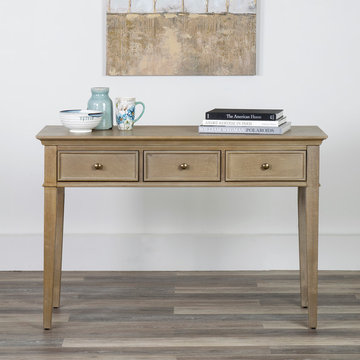
Blending traditional and contemporary design, the Allie console table is perfect for entry ways and living areas. Made from a blend of solid and composite wood, this console table is affordable and easy to assemble. Accent it with pictures, candles, or small plants. Furthermore, the drawer is perfect for the additional storage that we all crave.
 Archadeck of Austin
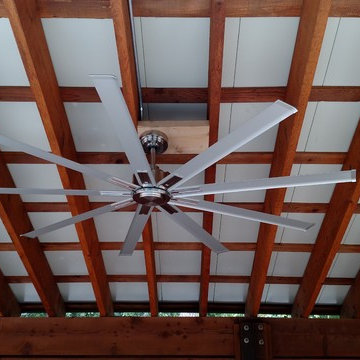
For this poolside pergola cover in West Austin, Archadeck of Austin used Glulam beams and 8×8″ posts to support the structure. In addition, to give the space that "beefy" look the homeowner craved, we also used massive 2×10″ trusses.
Photos courtesy Archadeck of Austin.
Find the right local pro for your project


 Centre Sky Architecture Ltd

 This unique project has heavy Asian influences due to the owner’s strong connection to Indonesia, along with a Mountain West flare creating a unique and rustic contemporary composition. This mountain contemporary residence is tucked into a mature ponderosa forest in the beautiful high desert of Flagstaff, Arizona. The site was instrumental on the development of our form and structure in early design. The 60 to 100 foot towering ponderosas on the site heavily impacted the location and form of the structure. The Asian influence combined with the vertical forms of the existing ponderosa forest led to the Flagstaff House trending towards a horizontal theme.
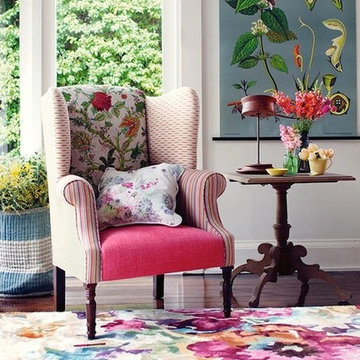
 Rugs Direct
Spring has finally sprung! With the world outside bursting with new life, it’s natural to crave a bit of extra color and patterns indoors as well. Floral prints feel especially welcome during this season, cheering up the house even on gray, rainy days. Read on for a few tips on using floral prints in your decor.

 Lands End Development - Designers & Builders
Example of a mountain style medium tone wood floor and brown floor bedroom design in Minneapolis with gray walls

Sponsored
Columbus, OH

Wannemacher Interiors
Customized Award-Winning Interior Design Solutions in Franklin Cnty OH

 Your Space Designs, LLC
Example of a mid-sized tuscan backyard tile terra-cotta tile and brown floor hallway design with a roof extension and beige walls
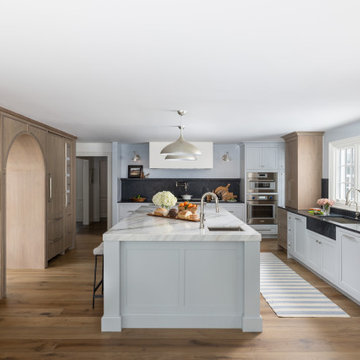
 KSI Kitchen & Bath
Picture this: a large-scale renovation and addition, a dream team collaboration with Krieger Klatt Architects, Mosher Dolan, and Whitmer Design, and clients who wanted it all. Timeless? Yes. Eclectic? Absolutely. Funky yet grounded in tradition? You bet. Our clients desired a space that was both enduringly classic and delightfully unique—and we delivered.
Our clients craved a space that was functional for a bustling family life (hello, kids and constant entertaining!) but also a showstopper. The goal? To create a timeless kitchen and pantry that felt like an extension of the home's traditional bones while making a strong statement. Challenge accepted.
 Selectblinds
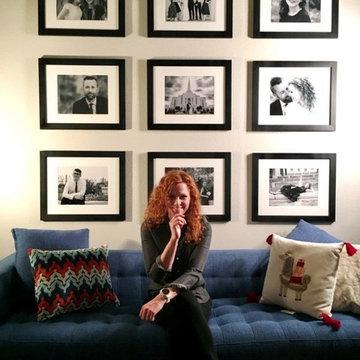
The writing’s on the wall. Still popular wall galleries are one of the simplest DIY design hacks to personalize any space. Showcase a collection of family photographs and drawings, memorabilia, or favorite store-bought prints in a cultivated and clean or more cluttered looking arrangement to suit your space. Throw in some typography, hand-lettered word boards, or prints with your favorite quote or philosophy to live by to keep your style on trend this year. You can also display decorative signs on an easel, mantel, cupboard, or in any nook and cranny craving that personal touch.
 KSI Kitchen & Bath
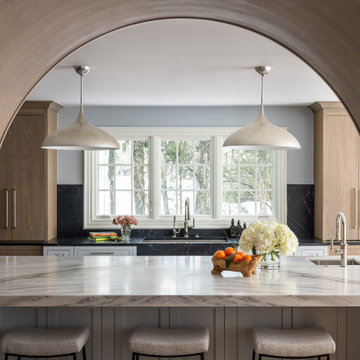
Picture this: a large-scale renovation and addition, a dream team collaboration with Krieger Klatt Architects, Mosher Dolan, and Whitmer Design, and clients who wanted it all. Timeless? Yes. Eclectic? Absolutely. Funky yet grounded in tradition? You bet. Our clients desired a space that was both enduringly classic and delightfully unique—and we delivered.
Our clients craved a space that was functional for a bustling family life (hello, kids and constant entertaining!) but also a showstopper. The goal? To create a timeless kitchen and pantry that felt like an extension of the home's traditional bones while making a strong statement. Challenge accepted.
 CARNEMARK design + build
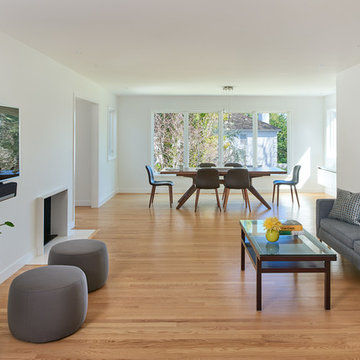
This traditional 1970’s ranch-style house in McLean, Virginia, was in much need of a renovation to suit this couple’s modern tastes. The floor plan was choppy with small rooms and lots of dark corners that failed to flaunt the surrounding landscape. With two small children, and mom working from home part-time, this young family craved practical, open spaces to live their daily lives. Photography by Anice Hoachlander.

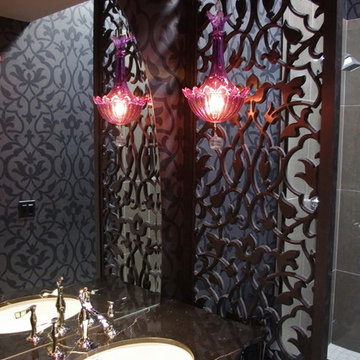
 Faux Iron Direct
Whether its modern design or Mediterranean flair you crave, rest assured you can find the looks you want at www.FauxIronDirect.com. You're only one mouse click away from the most coveted room dividers and partitions in the nation. | Photo by Eva Murzaite (Interiors IN Design)
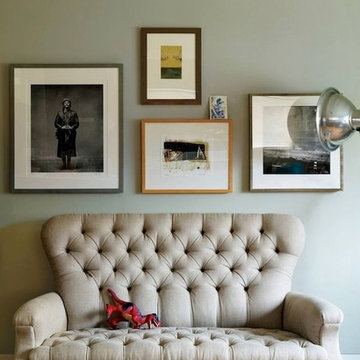 Rugs Direct
Spring has finally sprung! With the world outside bursting with new life, it’s natural to crave a bit of extra color and patterns indoors as well. Floral prints feel especially welcome during this season, cheering up the house even on gray, rainy days. Read on for a few tips on using floral prints in your decor.
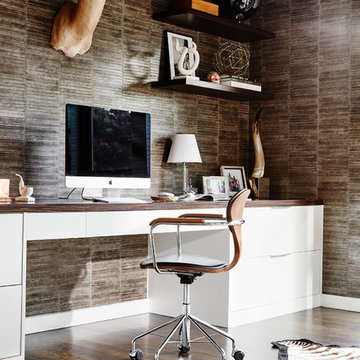
 Carolina V. Gentry, RID
This forever home, perfect for entertaining and designed with a place for everything, is a contemporary residence that exudes warmth, functional style, and lifestyle personalization for a family of five. Our busy lawyer couple, with three close-knit children, had recently purchased a home that was modern on the outside, but dated on the inside. They loved the feel, but knew it needed a major overhaul. Being incredibly busy and having never taken on a renovation of this scale, they knew they needed help to make this space their own. Upon a previous client referral, they called on Pulp to make their dreams a reality. Then ensued a down to the studs renovation, moving walls and some stairs, resulting in dramatic results. Beth and Carolina layered in warmth and style throughout, striking a hard-to-achieve balance of livable and contemporary. The result is a well-lived in and stylish home designed for every member of the family, where memories are made daily.
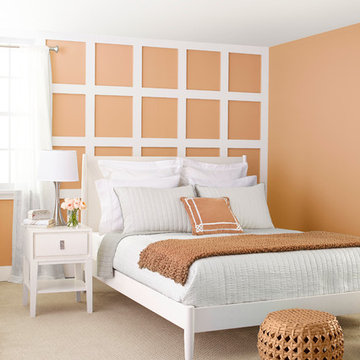
 Lowe's Home Improvement
Adding a big, bold dose of color to a room creates excitement. To get just the right amount of pop, start with a neutral base. Then add a few bright accessories—or an accent wall—to deliver the color you crave.
 KSI Kitchen & Bath
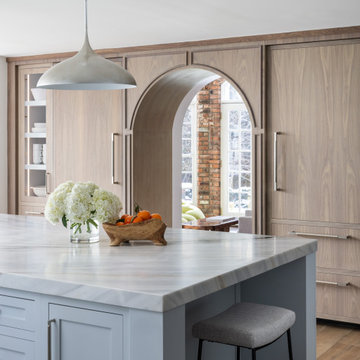
Picture this: a large-scale renovation and addition, a dream team collaboration with Krieger Klatt Architects, Mosher Dolan, and Whitmer Design, and clients who wanted it all. Timeless? Yes. Eclectic? Absolutely. Funky yet grounded in tradition? You bet. Our clients desired a space that was both enduringly classic and delightfully unique—and we delivered.
Our clients craved a space that was functional for a bustling family life (hello, kids and constant entertaining!) but also a showstopper. The goal? To create a timeless kitchen and pantry that felt like an extension of the home's traditional bones while making a strong statement. Challenge accepted.
 Stylish Club
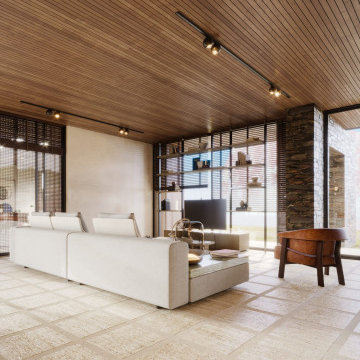
The Margem Sofa, designed to provide the comfort you crave at the end of a long day, serves as the centerpiece of this room. Complementing its practicality, the Escarpa, Margem, and Ripa coffee tables enhance the space with their natural elegance, seamlessly bringing the beauty of nature indoors.
 Fresh Twist Interiors

Once the white shutters and the red brick hearth and surround came down; and the extra granite from the countertop was used to create the fireplace surround, the space was able to take on any decor the homeowner craves.
29