
Search results for "Cravings" in Home Design Ideas
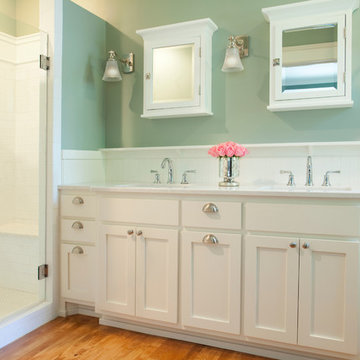
 Trace Ventures
When the owners of this classic 1910 Foursquare engaged us to design and build a remodel, they were close to selling and moving on. Undeterred, our design-build team came up with a thoughtful plan that offered the modern livability they craved while respecting historical character of Nashville's West End area.
We built a rear addition for a first-floor master suite, powder room and kitchen with a walk-out basement. Its hipped roof mirrors the main house’s and fits right under a second-story window. We also built a new screen porch and large deck and opened the kitchen to the remodeled family room.
Custom-built columns and casework conceal a structural beam. Shaker-style cabinets in both master bath and kitchen are topped with Cambria quartz countertops. The latter’s two-toned treatment adds visual interest and texture.
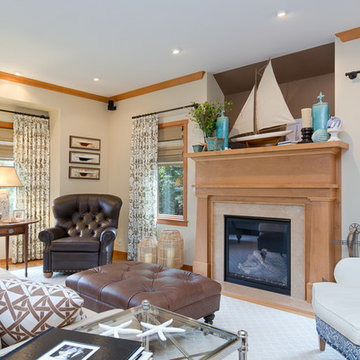
 Evoke Interior Designs
This couple wanted a nautical, not-too-stuffy look for their home on the California coast. They craved wingback chairs, starfish and seahorses as much as they valued comfort and sophistication. The result is cozy and relaxed.
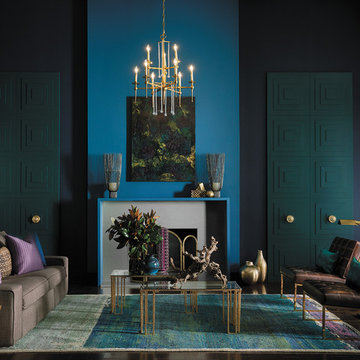
 Sherwin-Williams
It’s among our most precious commodities: night. We’re craving a refuge from urban streetlights and glowing screens, space to turn our gaze inward and recharge the spirit. Mindful melancholy is fueling a new romanticism marked by medieval patterns, revived customs and bittersweet beauty. The Dutch masters knew the secret: dark hues set a dramatic stage for sensuous luster. This palette is rich with vineripe fruits, Nordic blues, moody neutrals and golden yellows.
Anchors Aweigh SW 9179
Marea Baja SW 9185
Mature Grape SW 6286
Black Swan SW 6279
Alchemy SW 6395
Cascades SW 7623
Icelandic SW 6526
Cyberspace SW 7076
Poised Taupe SW 6039
Spatial White SW 6259
Find the right local pro for your project
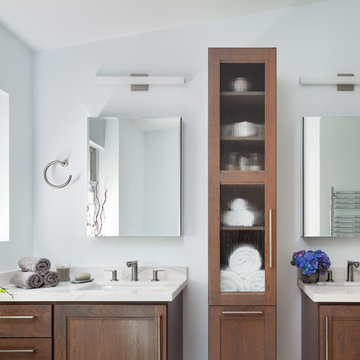
 TBS Construction Inc.
This Saratoga, CA residence was craving for remodeling its two bathrooms. Owner's needs and vision for transforming an outdated space to custom designed bathrooms were met by our group of designers. With the functionality in mind designers and building crew have created very functional bathrooms with an exquisite look. The design style for bathrooms is transitional with modern features.
Crystal Cabinet Works was chosen for custom double vanity and for a tall storage cabinet. White countertop is Brittanica Quartz from Caesarstone. Toilet system is from Gaberit which makes the best use of the space and consumes less water.
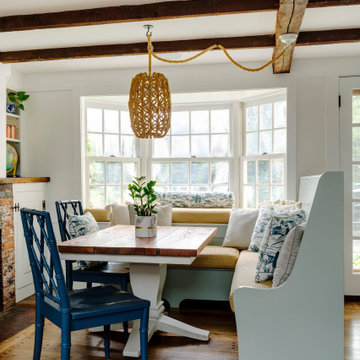
 Cummings Architecture + Interiors
Chinoise botanical wallpaper and bamboo lights present a lively textural contrast within this 1753 home’s historic structure. The young family who lives here craved rich colors and vibrant patterns, influenced by their appreciation for Asian art and love of gardening. Sculptural lighting pieces brighten the previously-dark interiors with an interplay between contemporary and traditional aesthetics. Custom built-ins provide important function for the family while serving to divide large open spaces and offer degrees of privacy. A playful adult bar was created in the original dining room, featuring bold blue “Garden Pagoda” wallpaper, a custom cut Carrara marble bar top, and furnishings and accessories in contrasting and complimentary styles.
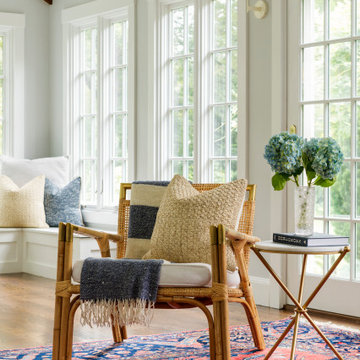 Cummings Architecture + Interiors
Chinoise botanical wallpaper and bamboo lights present a lively textural contrast within this 1753 home’s historic structure. The young family who lives here craved rich colors and vibrant patterns, influenced by their appreciation for Asian art and love of gardening. Sculptural lighting pieces brighten the previously-dark interiors with an interplay between contemporary and traditional aesthetics. Custom built-ins provide important function for the family while serving to divide large open spaces and offer degrees of privacy. A playful adult bar was created in the original dining room, featuring bold blue “Garden Pagoda” wallpaper, a custom cut Carrara marble bar top, and furnishings and accessories in contrasting and complimentary styles.
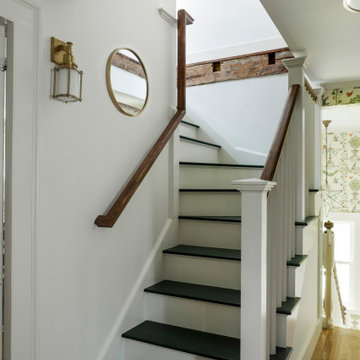 Cummings Architecture + Interiors
Chinoise botanical wallpaper and bamboo lights present a lively textural contrast within this 1753 home’s historic structure. The young family who lives here craved rich colors and vibrant patterns, influenced by their appreciation for Asian art and love of gardening. Sculptural lighting pieces brighten the previously-dark interiors with an interplay between contemporary and traditional aesthetics. Custom built-ins provide important function for the family while serving to divide large open spaces and offer degrees of privacy. A playful adult bar was created in the original dining room, featuring bold blue “Garden Pagoda” wallpaper, a custom cut Carrara marble bar top, and furnishings and accessories in contrasting and complimentary styles.

Sponsored
Columbus, OH

Wannemacher Interiors
Customized Award-Winning Interior Design Solutions in Franklin Cnty OH
 Brittanys Design

This basic builder's bathroom was craving a modern renovation. The space lacked functional storage along with countertop space and of course updating. By adding this custom floating vanity with a single trough sink and double faucets all of our tasks were completed in crisp elegance! Also the double shower features hansgrohe plumbing fixtures along with a accent wall of waves creating texture and depth to the overall space.
 GARY DUFF DESIGNS,LTD
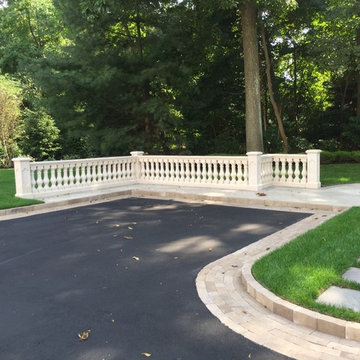
This outdoor area was inspired by the palatial pools at Caesar’s Palace in Las Vegas, these homeowners craved their own piece of paradise closer to home. From grand columns and diamond inlays to intricate balustrades and Techo Bloc's Travertina, Gary Duff Designs delivered a dreamy design right to their backyard. Revamped patios, featuring additional seating and a hospitable outdoor kitchen keeps the entire outdoor space feeling just as inviting as it is inspiring. The backyard’s classic old-world charm will leave you thinking of faraway places under the Tuscan sun.
 Lowe's Home Improvement
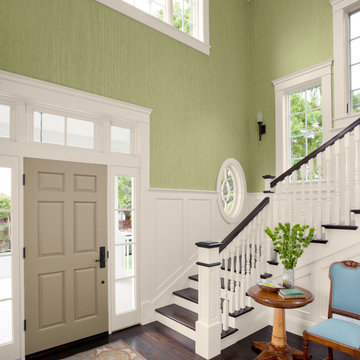
Adding a big, bold dose of color to a room creates excitement. To get just the right amount of pop, start with a neutral base. Then add a few bright accessories—or an accent wall—to deliver the color you crave.
 EH Design, Associate ASID

This lovely Nantucket-style home was craving an update and one that worked well with today's family and lifestyle. The remodel included a full kitchen remodel, a reworking of the back entrance to include the conversion of a tuck-under garage stall into a rec room and full bath, a lower level mudroom equipped with a dog wash and a dumbwaiter to transport heavy groceries to the kitchen, an upper-level mudroom with enclosed lockers, which is off the powder room and laundry room, and finally, a remodel of one of the upper-level bathrooms.
The homeowners wanted to preserve the structure and style of the home which resulted in pulling out the Nantucket inherent bones as well as creating those cozy spaces needed in Minnesota, resulting in the perfect marriage of styles and a remodel that works today's busy family.
 Lowe's Home Improvement
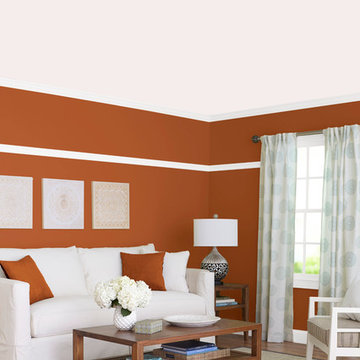
Adding a big, bold dose of color to a room creates excitement. To get just the right amount of pop, start with a neutral base. Then add a few bright accessories—or an accent wall—to deliver the color you crave.
 BE Landscape Design
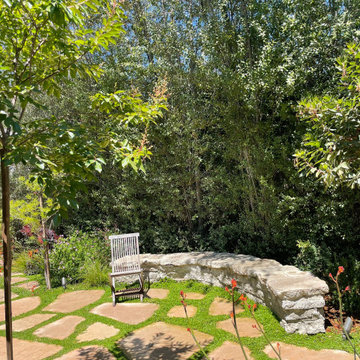
Other than a modern office shed and some overgrown ginger, this yard was a blank slate. Our client was craving privacy, in the form of a lush secret garden that would give a sense of arrival. BE Landscape Design, incorporated, many native CA plants all following a meandering path that felt as if it had just been discovered. We look forward to photographing this property in the Spring to see how our fledgling trees are filling out.
 Lowe's Home Improvement
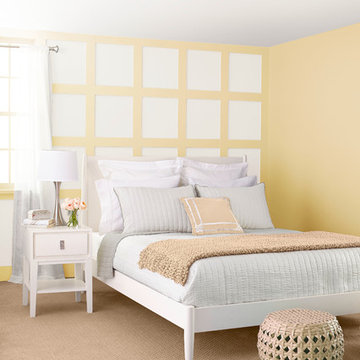
Adding a big, bold dose of color to a room creates excitement. To get just the right amount of pop, start with a neutral base. Then add a few bright accessories—or an accent wall—to deliver the color you crave.
 Impeccably Designed Homes by Donna Hoffman
WINNER OF IDS DESIGNER OF THE YEAR AWARD 2014
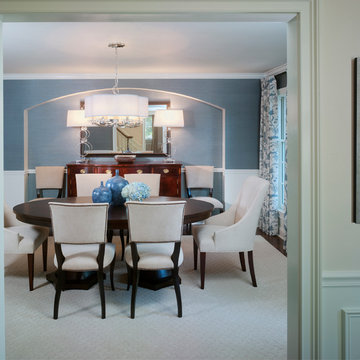
Like all the spaces we design, this room is totally about the people who live in it. True, the room started as a blank empty box, and while this couple likes architectural interest, the low ceiling was a challenge. Our solution was to add a wonderful niche – perfect to correct the uneven window wall AND indulge an architectural craving. Au courante grass cloth wallpaper and a modern rug are the perfect foil for the refreshing furnishings and appointments that span from 19th century to mid-century to modern.
 Lowe's Home Improvement
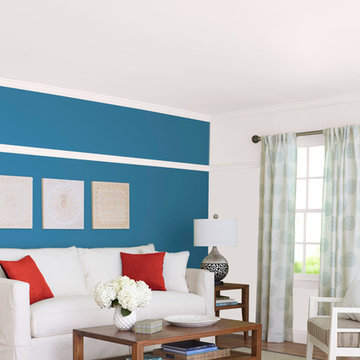
Adding a big, bold dose of color to a room creates excitement. To get just the right amount of pop, start with a neutral base. Then add a few bright accessories—or an accent wall—to deliver the color you crave.
 Madcap Cottage
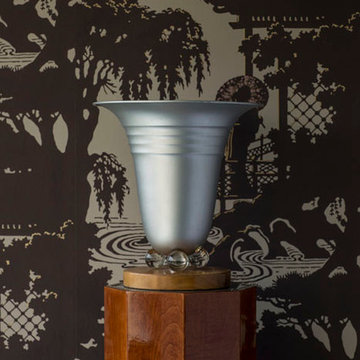
High above the streets of Manhattan, a mid-century-styled one-bedroom apartment craved a new lease on life. The owner hoped to transform the dated, tired space into a marvelous design mix that would pair Art Deco influences culled from around the world: Imagine a mythical Pan Am Flight 001 that traveled from Idlewild to Miami, London, and Shanghai and round the world, we go. Pass the cocktails, and take lots of photos. Wish your were here! The result is a clubby, transporting bachelor pad that whisks the homeowner—and frequent dinner guests—to far-off lands as well as closer-at-hand, iconic locales such as the Cloud Club, high atop the Chrysler Building. Close your eyes, then open them to cinematic splendor.
 Lowe's Home Improvement
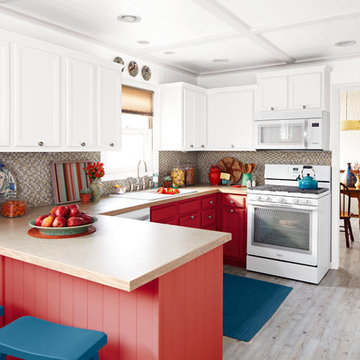
Adding a big, bold dose of color to a room creates excitement. To get just the right amount of pop, start with a neutral base. Then add a few bright accessories—or an accent wall—to deliver the color you crave.
 Monogram Appliances
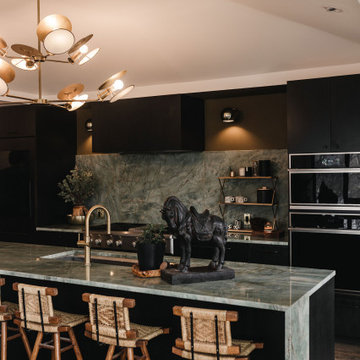
With busy schedules and their son’s medical conditions, this kitchen is perfect for HGTV Design Star winner Jennifer Bertrand’s family. Removing walls brought in natural light, and customizable Monogram appliances provided the space they needed with the calm aesthetic they craved.
Products:
Monogram 30” Integrated Glass Door Refrigerator
Monogram 18” Smart Integrated Column Freezer
Monogram 48” Professional Gas Rangetop with Six Burners and Griddle
Monogram 48” Custom Hood Insert
Monogram Smart Five-in-One Oven with Advantium 120V Speedcook Technology
Monogram 30” Smart Electric Convection Single Wall Oven
Monogram Smart Fully Integrated Dishwasher
Monogram Ice Maker 15” Nugget Ice Maker
 Everett Scott Designs, llc

This reimagined library, started its life as a gloomy, cluttered space with dark paneled walls, poor lighting, heavy drapes, and poor storage. The homeowners not only envisioned a lighter, more functional space, they embraced fresh ideas to accomplish their goals. Paint the wood walls? Check! Upgrade recessed lighting? Check! Re-stain wood floors to tone down the “orange”? Check! The wonderful collaboration coupled with the homeowners incredible artwork gave way to the light, airy, and, most importantly, functional space they craved.
34