
Search results for "Cravings" in Home Design Ideas
 Ocala Kitchen and Bath, Inc.

Kitchen - mid-sized rustic brick floor kitchen idea in Orlando with glass-front cabinets, medium tone wood cabinets, granite countertops, black backsplash, stone slab backsplash and no island
 SGDI - Sarah Gallop Design Inc.
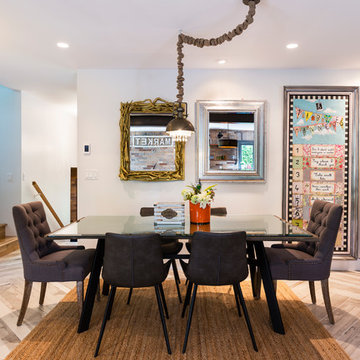
This room was previously a separate kitchen and dining space. By removing the wall int he middle of the room, and spanning abeam the width of the room we were able to create a much more functional great room for these clients. With an industrial feel with brick, exposed beams, pipe and plank details throughout, this space is something a little different. perfect for this family with an open mind and a craving for anything but ordinary.
 Kate Roos Design LLC

Linen storage was relocated to cabinetry in the tub area making way for a large double vanity with ample drawer storage and counter space. The high-contrast color palette, chrome finishes and waterfall countertop provide the modern feel that the homeowners craved.
Find the right local pro for your project
 Appliances Connection
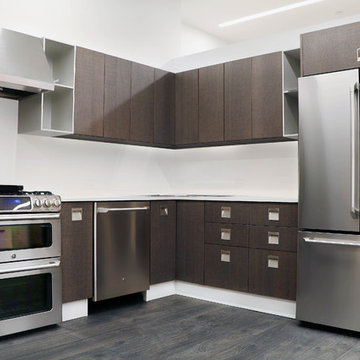
We've paired Scavolini's Carol with GE Cafe appliances. Carol combines the wood kitchens we love with the contemporary shapes we crave to create a kitchen that teeters between the new and the old world of kitchen designs. We chose to pair this design with GE Cafe appliances. GE, a trusted name in the industry, has fostered a line of products for the serious foodie that retain their innovation and reliability, with the addition of professional power. Visit our showroom at: 1870 Bath Ave, Brooklyn, NY 11214.
 Lowe's Home Improvement

Adding a big, bold dose of color to a room creates excitement. To get just the right amount of pop, start with a neutral base. Then add a few bright accessories—or an accent wall—to deliver the color you crave.
 moss
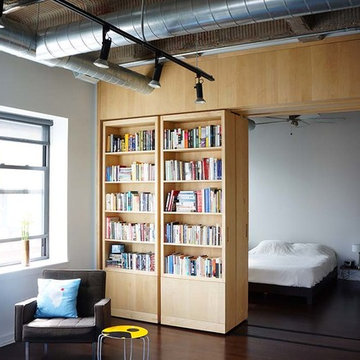
mossIn this Lakeview Loft, our clients craved some separation between their living and sleeping quarters. Our solution: four sliding bookshelves, two facing inwards toward the bedroom, and two outwards towards the living room (concept below). The bookshelves form a solid divider between the two spaces, and house an extensive home library on one side, with four seasons worth of Chicago-ready clothing on the other. The sliding units, in beautiful maple are endlessly configurable, able to retract or expand, preserving the open feel of the loft our clients originally loved.
 SGDI - Sarah Gallop Design Inc.
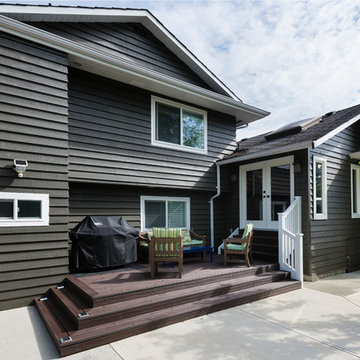
This room was previously a separate kitchen and dining space. By removing the wall int he middle of the room, and spanning abeam the width of the room we were able to create a much more functional great room for these clients. With an industrial feel with brick, exposed beams, pipe and plank details throughout, this space is something a little different. perfect for this family with an open mind and a craving for anything but ordinary.
 M.RED Design
Photo Credit: Megan Weaver
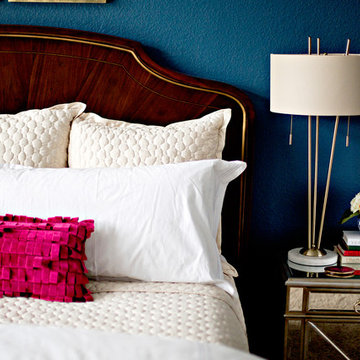
Bedroom - mid-sized traditional master bedroom idea in Dallas with blue walls
Bedroom - mid-sized traditional master bedroom idea in Dallas with blue walls
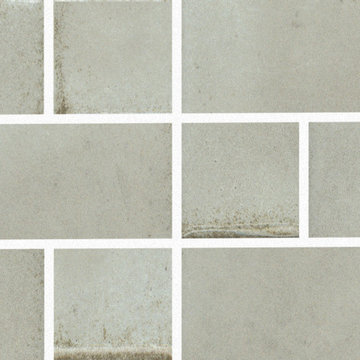
 Aquabella
Palisades 2x2 & 2x4 Blend
The sound of waves, the smooth feel of the breeze, and the marvel of a sunset. Our Beachfront Series will bring you all the bliss you crave and deserve.
Our Beachfront Series comes in 1"x2", 2x2 & 2x4 Blend, 3x12, 6x6, and 6x6 bullnose.
You can see more details about Beachfront by visiting our website https://www.aquabellatile.com/porcelai.../beachfront-series/
If you need samples of Beachfront, please send an email to samples@aquabellatile.com
#aquabellatile #pools #porcelaintile #porcelaintiles
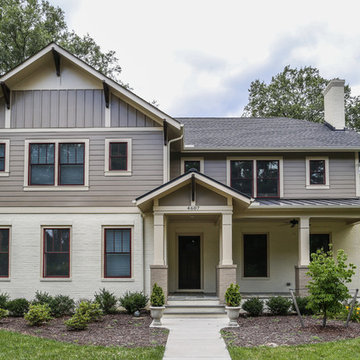
 Ellington Homes
This craftsman home was expertly designed for those who enjoy city living, yet crave space and an open layout. Imagine a kitchen and living room blended seamlessly to provide an intimate gathering place for the family, yet a large enough space to host your next holiday party. If you’ve ever looked in your closet wishing for more space, or dreamed of having an extra bathroom, this is your house. Space galore with room to do more: separate rec room for the kids and a convenient, first floor bedroom for out-of-town guests and relatives.
 SGDI - Sarah Gallop Design Inc.
This room was previously a separate kitchen and dining space. By removing the wall int he middle of the room, and spanning abeam the width of the room we were able to create a much more functional great room for these clients. With an industrial feel with brick, exposed beams, pipe and plank details throughout, this space is something a little different. perfect for this family with an open mind and a craving for anything but ordinary.
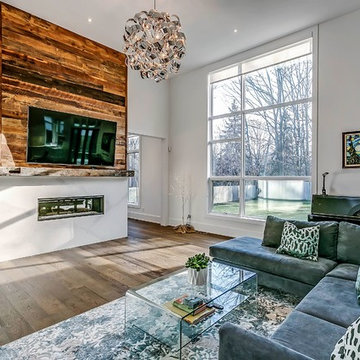
 Bachly Construction
The flooring is engineered White Oak hardwood. The feature of this space is the fireplace feature wall. It is a Heatilator Crave 48 inch see-thru gas fireplace with black, clean face trim, clear glass interior media and a full function remote. The surrounding slab is Calacatta Nuvo Caesarstone and the mantel and feature wall is refinished barn board.
 Nar Design Group
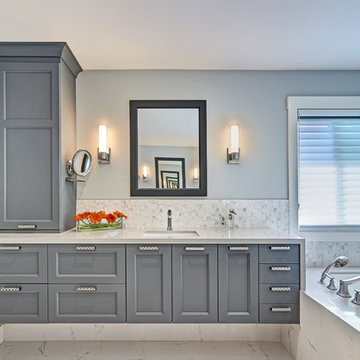
This home remodel is a celebration of curves and light. Starting from humble beginnings as a basic builder ranch style house, the design challenge was maximizing natural light throughout and providing the unique contemporary style the client’s craved.
The Entry offers a spectacular first impression and sets the tone with a large skylight and an illuminated curved wall covered in a wavy pattern Porcelanosa tile.
The chic entertaining kitchen was designed to celebrate a public lifestyle and plenty of entertaining. Celebrating height with a robust amount of interior architectural details, this dynamic kitchen still gives one that cozy feeling of home sweet home. The large “L” shaped island accommodates 7 for seating. Large pendants over the kitchen table and sink provide additional task lighting and whimsy. The Dekton “puzzle” countertop connection was designed to aid the transition between the two color countertops and is one of the homeowner’s favorite details. The built-in bistro table provides additional seating and flows easily into the Living Room.
A curved wall in the Living Room showcases a contemporary linear fireplace and tv which is tucked away in a niche. Placing the fireplace and furniture arrangement at an angle allowed for more natural walkway areas that communicated with the exterior doors and the kitchen working areas.
The dining room’s open plan is perfect for small groups and expands easily for larger events. Raising the ceiling created visual interest and bringing the pop of teal from the Kitchen cabinets ties the space together. A built-in buffet provides ample storage and display.
The Sitting Room (also called the Piano room for its previous life as such) is adjacent to the Kitchen and allows for easy conversation between chef and guests. It captures the homeowner’s chic sense of style and joie de vivre.
 JayMarc Homes
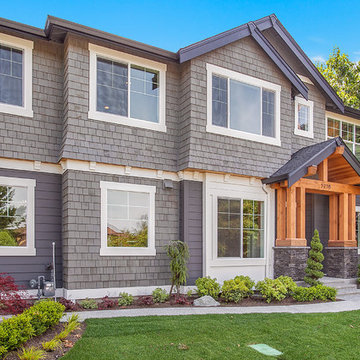
An exquisite expression of contemporary style, the Palermo home design blends unique lines and bold design to create a refuge for those who crave pleasing aesthetics and eye-catching spaces.
 Company C
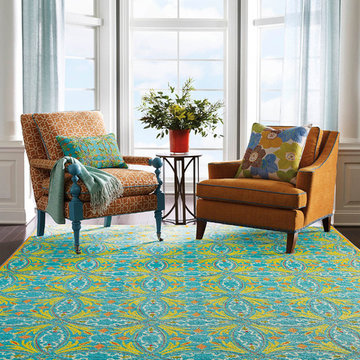
Our inspiration? A swatch of hand-embroidered vintage fabric found at an antique textiles market then rendered in an unexpected pairing of Turquoise and Orange for a fresh twist on coastal colors. Hand hooked of pure wool, this lively rug is the perfect match for those with a craving for color. 100% wool.
photo credit: Company C LLC
 Cummings Architecture + Interiors
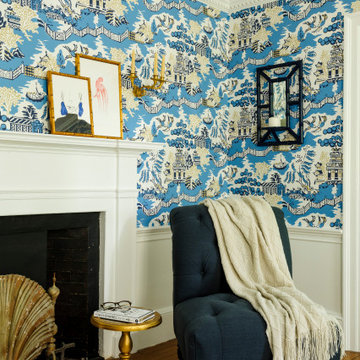
Chinoise botanical wallpaper and bamboo lights present a lively textural contrast within this 1753 home’s historic structure. The young family who lives here craved rich colors and vibrant patterns, influenced by their appreciation for Asian art and love of gardening. Sculptural lighting pieces brighten the previously-dark interiors with an interplay between contemporary and traditional aesthetics. Custom built-ins provide important function for the family while serving to divide large open spaces and offer degrees of privacy. A playful adult bar was created in the original dining room, featuring bold blue “Garden Pagoda” wallpaper, a custom cut Carrara marble bar top, and furnishings and accessories in contrasting and complimentary styles.
 Lowe's Home Improvement
Adding a big, bold dose of color to a room creates excitement. To get just the right amount of pop, start with a neutral base. Then add a few bright accessories—or an accent wall—to deliver the color you crave.
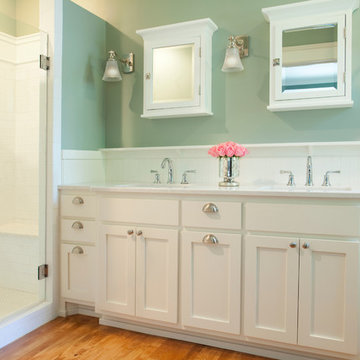
 Trace Ventures
When the owners of this classic 1910 Foursquare engaged us to design and build a remodel, they were close to selling and moving on. Undeterred, our design-build team came up with a thoughtful plan that offered the modern livability they craved while respecting historical character of Nashville's West End area.
We built a rear addition for a first-floor master suite, powder room and kitchen with a walk-out basement. Its hipped roof mirrors the main house’s and fits right under a second-story window. We also built a new screen porch and large deck and opened the kitchen to the remodeled family room.
Custom-built columns and casework conceal a structural beam. Shaker-style cabinets in both master bath and kitchen are topped with Cambria quartz countertops. The latter’s two-toned treatment adds visual interest and texture.
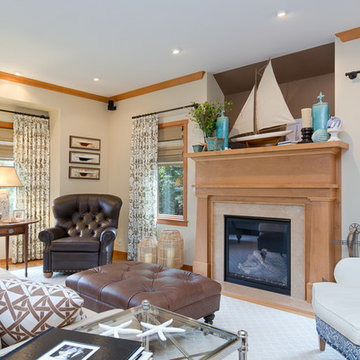
 Evoke Interior Designs
This couple wanted a nautical, not-too-stuffy look for their home on the California coast. They craved wingback chairs, starfish and seahorses as much as they valued comfort and sophistication. The result is cozy and relaxed.
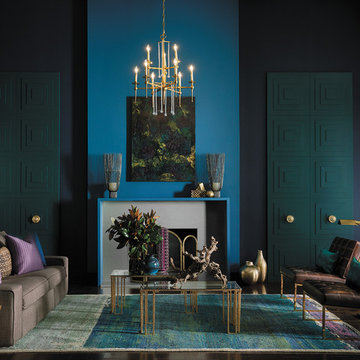
 Sherwin-Williams
It’s among our most precious commodities: night. We’re craving a refuge from urban streetlights and glowing screens, space to turn our gaze inward and recharge the spirit. Mindful melancholy is fueling a new romanticism marked by medieval patterns, revived customs and bittersweet beauty. The Dutch masters knew the secret: dark hues set a dramatic stage for sensuous luster. This palette is rich with vineripe fruits, Nordic blues, moody neutrals and golden yellows.
Anchors Aweigh SW 9179
Marea Baja SW 9185
Mature Grape SW 6286
Black Swan SW 6279
Alchemy SW 6395
Cascades SW 7623
Icelandic SW 6526
Cyberspace SW 7076
Poised Taupe SW 6039
Spatial White SW 6259
33