
Search results for "Cravings" in Home Design Ideas
 EH Design, Associate ASID

This lovely Nantucket-style home was craving an update and one that worked well with today's family and lifestyle. The remodel included a full kitchen remodel, a reworking of the back entrance to include the conversion of a tuck-under garage stall into a rec room and full bath, a lower level mudroom equipped with a dog wash and a dumbwaiter to transport heavy groceries to the kitchen, an upper-level mudroom with enclosed lockers, which is off the powder room and laundry room, and finally, a remodel of one of the upper-level bathrooms.
The homeowners wanted to preserve the structure and style of the home which resulted in pulling out the Nantucket inherent bones as well as creating those cozy spaces needed in Minnesota, resulting in the perfect marriage of styles and a remodel that works today's busy family.
 Laura Yeager Smith Home & Design
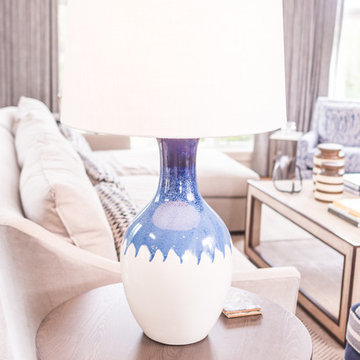
This project was a major renovation in collaboration with Payne & Payne Builders and Peninsula Architects. The dated home was taken down to the studs, reimagined, reconstructed and completely furnished for modern-day family life. A neutral paint scheme complemented the open plan. Clean lined cabinet hardware with accented details like glass and contrasting finishes added depth. No detail was spared with attention to well scaled furnishings, wall coverings, light fixtures, art, accessories and custom window treatments throughout the home. The goal was to create the casual, comfortable home our clients craved while honoring the scale and architecture of the home.
 Evoscapes, Luxury Landscape Design and Build
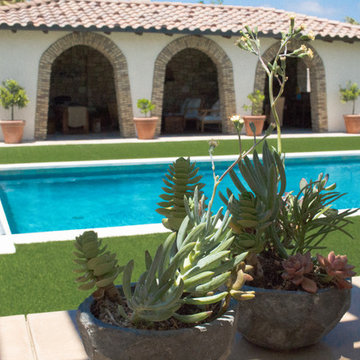
We brought the essence of a Spanish-style resort right to this Rancho Santa Fe home. Our clients craved a luxurious, low-maintenance space with all the amenities of a high-end retreat, and we delivered. From the drought-tolerant plants and dry riverbed in the front yard to the spacious fire pit and panoramic views in the side yard, every corner exudes relaxation. And of course, a grand pool in the backyard, transforming the space into the ultimate personal retreat for the homeowners.
Find the right local pro for your project
 Two Navy Lane
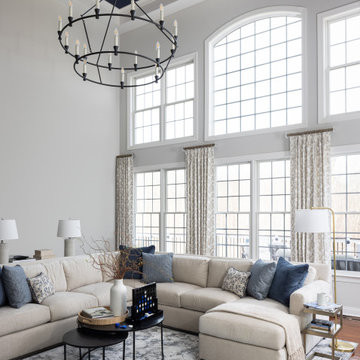
The soaring ceiling in this Haymarket family room adds grandeur, while the painted navy insets and circular chandelier draw the eye upward with intention. Below, the sectional grounds the space with warmth and texture, making it both refined and livable. Every layer was chosen to balance sophistication with the comfort this family craves after a long day.
 Style In Form
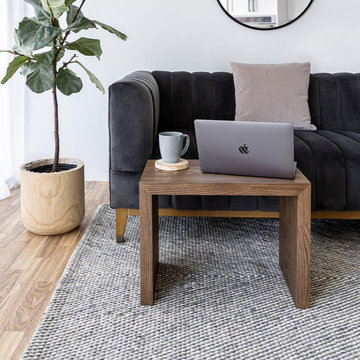
Introducing the Oscar C Table in dark oak, your new go-to tables that redefine versatility. These little wonders effortlessly slide under most sofas, bringing practicality to your living space.
The Oscar C table isn't limited to just one function. Use it as a side table, or double the charm by combining two to create a versatile coffee table. The choice is yours! Flexibility is the name of the game. Need to switch up the layout or move it around? No problem! The Oscar C table is designed for easy mobility, giving you the convenience you crave in every corner of your home.The possibilities truly are endless.
While these tables may not demand the spotlight, their dark oak allure adds a touch of sophistication to any room. Their crisp and functional charm will win you over in no time. Once you experience their everyday convenience, you'll wonder how you ever lived without them.
 Custom Creations "N" Repair
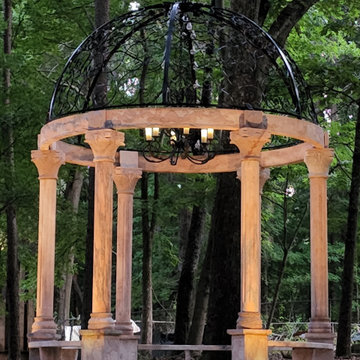
This Italian marble gazebo was rescued from a ruble pile in Alabama where it had sat for 20 years before I brought it to Atlanta to restore.
The marble had been stained by the dirt it had laid in for decades requiring the development of several customized cleaning processes to prevent further damage. After cleaning all the components, we poured a foundation and slab to build it on.
the stones were delicate and very heavy 200 - 300 lbs each and had to be placed very precisely. to accomplish this, we built custom scaffolding and a custom gantry crane to place each stone. Then we restored the wrought Iron work and installed it on top tying all the components together.
where it will stand for decades of garden tours.
 PLANT Architect Inc.
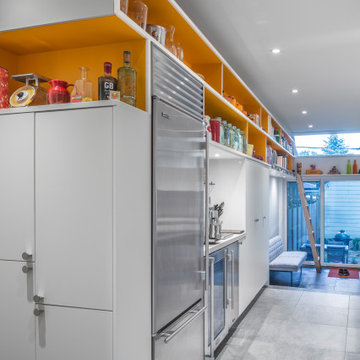
The late-19th-century row houses on this block are very charming – and very narrow. PLANT gutted the interior of one and extended it at the rear and up to a third-floor deck with commanding views of downtown. The addition’s minimal presence on the street made it possible to enlarge the house while meeting stringent local restrictions on heritage-block alterations.
Although the addition elongates what was already a skinny house, it floods it with light. The expanded kitchen now steps down into a new, garden-bordering lounge with seating by a small fireplace. Overhead, a skewed bar of open shelving blazes an orange trail through the kitchen and lounge, concealing the mechanical ductwork. One of the house’s owners is a minimalist who favours a neutral palette; the other is a collector who loves colour. With the minimalist in mind, we unified the interior with a grey and white palette. At the same time, the ground floor’s crowning expanse of orange shelving satisfies the maximalist’s craving for colour and provides a highly visible – yet clutter-taming – system for displaying possessions.

Sponsored
Columbus, OH

Wannemacher Interiors
Customized Award-Winning Interior Design Solutions in Franklin Cnty OH
 Home Glow Design
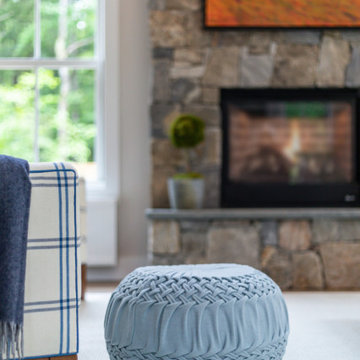
For the Cottages & Bungalows Magazine‘s 2019 Project House partnership with Yankee Barn Homes, we conceived our “Great NH Escape” Great Room for an active family from a suburban/Metro area who crave the quiet and rugged outdoors of New Hampshire for their getaway weekends, both winter and summer.
Though a second home, we felt that the parents truly saw Yankee Barn Homes’ spectacular post-and-beam Springfield Barn House as a “Forever Home-Away-from-Home” – the long-term backdrop for their family’s North Woods memories and a refuge to return to time and again from the noise of the more congested town where they live. As such, we furnished it with the same well-crafted, American-made décor that would stand the test of time in any investment home and a fresh classic style that would reflect the fun vitality of their family.
 Evoscapes, Luxury Landscape Design and Build
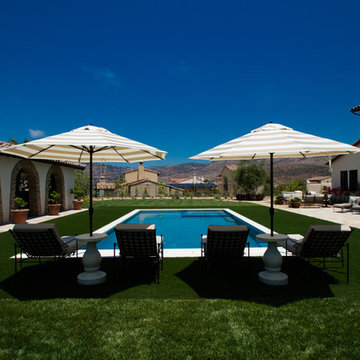
We brought the essence of a Spanish-style resort right to this Rancho Santa Fe home. Our clients craved a luxurious, low-maintenance space with all the amenities of a high-end retreat, and we delivered. From the drought-tolerant plants and dry riverbed in the front yard to the spacious fire pit and panoramic views in the side yard, every corner exudes relaxation. And of course, a grand pool in the backyard, transforming the space into the ultimate personal retreat for the homeowners.
 Evoscapes, Luxury Landscape Design and Build
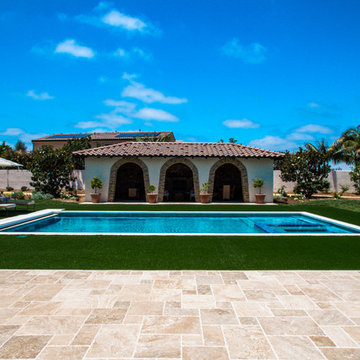
We brought the essence of a Spanish-style resort right to this Rancho Santa Fe home. Our clients craved a luxurious, low-maintenance space with all the amenities of a high-end retreat, and we delivered. From the drought-tolerant plants and dry riverbed in the front yard to the spacious fire pit and panoramic views in the side yard, every corner exudes relaxation. And of course, a grand pool in the backyard, transforming the space into the ultimate personal retreat for the homeowners.
 Evoscapes, Luxury Landscape Design and Build
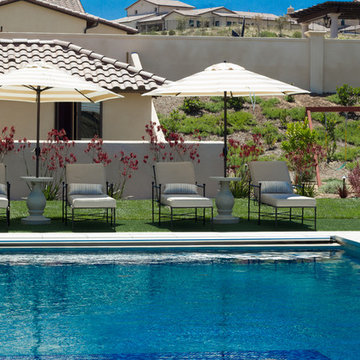
We brought the essence of a Spanish-style resort right to this Rancho Santa Fe home. Our clients craved a luxurious, low-maintenance space with all the amenities of a high-end retreat, and we delivered. From the drought-tolerant plants and dry riverbed in the front yard to the spacious fire pit and panoramic views in the side yard, every corner exudes relaxation. And of course, a grand pool in the backyard, transforming the space into the ultimate personal retreat for the homeowners.
 Style In Form
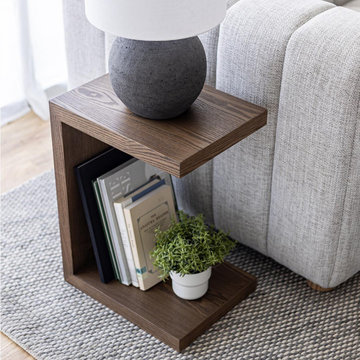
Introducing the Oscar C Table in dark oak, your new go-to tables that redefine versatility. These little wonders effortlessly slide under most sofas, bringing practicality to your living space.
The Oscar C table isn't limited to just one function. Use it as a side table, or double the charm by combining two to create a versatile coffee table. The choice is yours! Flexibility is the name of the game. Need to switch up the layout or move it around? No problem! The Oscar C table is designed for easy mobility, giving you the convenience you crave in every corner of your home.The possibilities truly are endless.
While these tables may not demand the spotlight, their dark oak allure adds a touch of sophistication to any room. Their crisp and functional charm will win you over in no time. Once you experience their everyday convenience, you'll wonder how you ever lived without them.
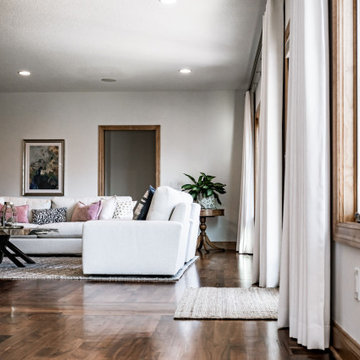
 Oak & Arrow Homes
There are many people out there who are frustrated with their homes and our homeowners were no different. We believe there's no better feeling than walking into a home you love where your family can thrive in every way. Our homeowners loved the space of their newly purchased Edina home but wanted to make it their own. A beautiful fusion of fresh coastal vibes & casual elegance is exactly what we captured for these homeowners that were craving a comfortable yet sophisticated space, perfect for hosting their large family. If you are thinking of renovating, this home is packed with inspiration! Come see this stunning home. We'd love to meet you!
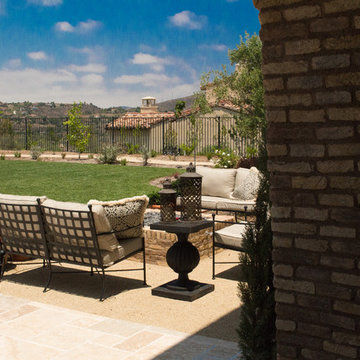 Evoscapes, Luxury Landscape Design and Build
We brought the essence of a Spanish-style resort right to this Rancho Santa Fe home. Our clients craved a luxurious, low-maintenance space with all the amenities of a high-end retreat, and we delivered. From the drought-tolerant plants and dry riverbed in the front yard to the spacious fire pit and panoramic views in the side yard, every corner exudes relaxation. And of course, a grand pool in the backyard, transforming the space into the ultimate personal retreat for the homeowners.
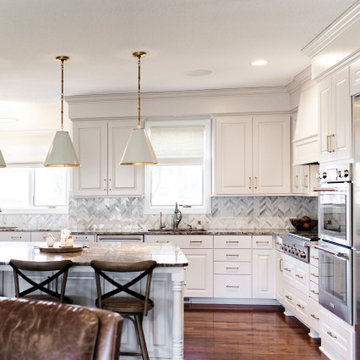 Oak & Arrow Homes
There are many people out there who are frustrated with their homes and our homeowners were no different. We believe there's no better feeling than walking into a home you love where your family can thrive in every way. Our homeowners loved the space of their newly purchased Edina home but wanted to make it their own. A beautiful fusion of fresh coastal vibes & casual elegance is exactly what we captured for these homeowners that were craving a comfortable yet sophisticated space, perfect for hosting their large family. If you are thinking of renovating, this home is packed with inspiration! Come see this stunning home. We'd love to meet you!

 Life of Leisure Collection
TROPICAL PARADISE
Aaaaaaahhhhhh.
Who doesn’t crave something just a little bit tropical? Whether you fancy yourself a beach bunny or a die-hard parrot head, you’ll feel like it’s just another day in paradise when lounging in this gorgeous Adirondack chair. It’s the best seat in (or out of) the house! I FOLD FOR EASY STORAGE AND TRANSPORT!
 Evoscapes, Luxury Landscape Design and Build
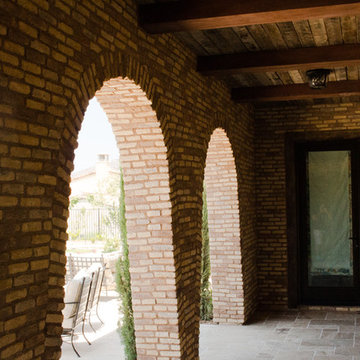
We brought the essence of a Spanish-style resort right to this Rancho Santa Fe home. Our clients craved a luxurious, low-maintenance space with all the amenities of a high-end retreat, and we delivered. From the drought-tolerant plants and dry riverbed in the front yard to the spacious fire pit and panoramic views in the side yard, every corner exudes relaxation. And of course, a grand pool in the backyard, transforming the space into the ultimate personal retreat for the homeowners.
 EH Design, Associate ASID

This lovely Nantucket-style home was craving an update and one that worked well with today's family and lifestyle. The remodel included a full kitchen remodel, a reworking of the back entrance to include the conversion of a tuck-under garage stall into a rec room and full bath, a lower level mudroom equipped with a dog wash and a dumbwaiter to transport heavy groceries to the kitchen, an upper-level mudroom with enclosed lockers, which is off the powder room and laundry room, and finally, a remodel of one of the upper-level bathrooms.
The homeowners wanted to preserve the structure and style of the home which resulted in pulling out the Nantucket inherent bones as well as creating those cozy spaces needed in Minnesota, resulting in the perfect marriage of styles and a remodel that works today's busy family.

 Evoscapes, Luxury Landscape Design and Build
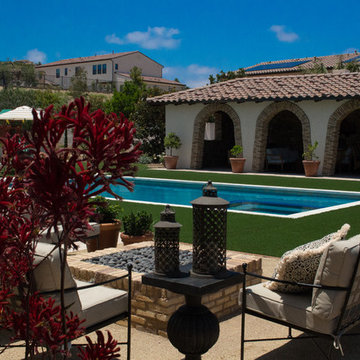
We brought the essence of a Spanish-style resort right to this Rancho Santa Fe home. Our clients craved a luxurious, low-maintenance space with all the amenities of a high-end retreat, and we delivered. From the drought-tolerant plants and dry riverbed in the front yard to the spacious fire pit and panoramic views in the side yard, every corner exudes relaxation. And of course, a grand pool in the backyard, transforming the space into the ultimate personal retreat for the homeowners.
47