
Search results for "Cravings" in Home Design Ideas

 Progressive Design Build
Here in Florida, we’re blessed with great weather year-round. So it’s no surprise that outdoor entertaining areas are an extremely popular way to enhance outdoor living. When our clients requested an update to their existing outdoor kitchen while they were away on vacation, we were ready to hit the ground running. While their beautiful 2-story home on a golf course had a pool and covered lanai area, the existing outdoor kitchen just didn’t function well for their needs. Mainly, they craved additional counter space and more seating. And, as avid football fans, with a son playing on a renown Division 1 college team, they also wanted a large screen TV to watch games. After all, what better way to share game day excitement than at a barbecue with family and friends?
A Bigger, Better Kitchen Layout
Our brilliant design team came up with a much larger, u-shaped outdoor kitchen layout for increased functionality. The extra base cabinets provided plenty of storage as well as a foundation for additional countertop space. Adjacent to the sink, we added a 24” outdoor refrigerator to keep food and beverages chilled, and the high top bar allowed for more seating around the perimeter.
For cooking, our clients selected a much larger Lynx grill and side burner to replace the original grill. While the kitchen was already set up for a grilling area, it required a hood, so we built and installed a custom hood for proper ventilation. Then, we added a large screen TV above the hood for easy viewing.
Finishing Touches
To softly illuminate the entire space at night, we installed additional recessed light fixtures into the ceiling and under the grill hood. We also tied the Cypress wood ceiling and the crown molding together into the design with a luxurious cabinet stain. Along with these finishing touches, we added a decorative travertine stone backsplash behind the grill and homogenized the front face of the bar for a polished, matching look.
Ventilation Challenges
With the outdoor kitchen lanai located directly under a second-floor living area, we had expected to tuck away ventilation ductwork between the second-level floor joists and the exterior wall running parallel to the grill hood. However, upon further investigation, we discovered the second floor joist system, in fact, ran perpendicular to the grill hood. In short, we needed a new way to hide the venting without compromising the original design.
Our team came up with an inspired solution: Construction of a false wall behind the outdoor kitchen allowed us to run ductwork without creating a visible chase for the vent, thus maintaining a symmetrical look on both sides of the grill and decorative hood.
Exceeding Expectations
In the end, we didn’t just meet our clients’ needs for a beautiful outdoor kitchen update – we exceeded them. As planned, we completed the new outdoor kitchen while they were out of town. But when our clients returned from vacation, they were so impressed with the results (and the stress-free design/build experience) that they promptly hired us for another extensive remodel – a stunning home addition!


 Pamela Harvey Interiors

Our studio designed this beautiful home in a traditional style to create a welcoming ambience straight out of a favorite storybook. With a lovely warm color palette, elegant wooden furniture, and cozy lighting, this home is the perfect space to "come home to" when it's family time you're craving!
---
Pamela Harvey Interiors offers interior design services in St. Petersburg and Tampa, and throughout Florida’s Suncoast area, from Tarpon Springs to Naples, including Bradenton, Lakewood Ranch, and Sarasota.
For more about Pamela Harvey Interiors, see here: https://www.pamelaharveyinteriors.com/
Find the right local pro for your project
 EH Design, Associate ASID
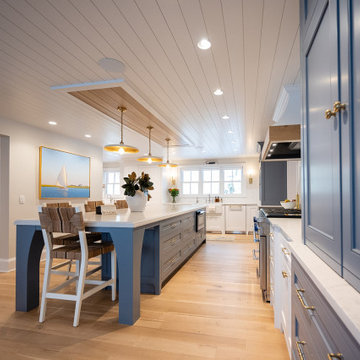
This lovely Nantucket-style home was craving an update and one that worked well with today's family and lifestyle. The remodel included a full kitchen remodel, a reworking of the back entrance to include the conversion of a tuck-under garage stall into a rec room and full bath, a lower level mudroom equipped with a dog wash and a dumbwaiter to transport heavy groceries to the kitchen, an upper-level mudroom with enclosed lockers, which is off the powder room and laundry room, and finally, a remodel of one of the upper-level bathrooms.
The homeowners wanted to preserve the structure and style of the home which resulted in pulling out the Nantucket inherent bones as well as creating those cozy spaces needed in Minnesota, resulting in the perfect marriage of styles and a remodel that works today's busy family.
 Evoscapes, Luxury Landscape Design and Build
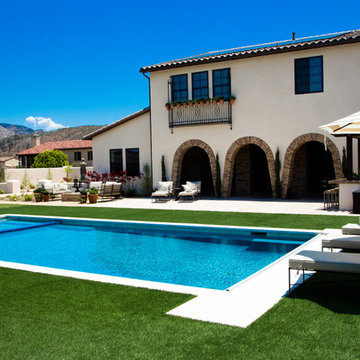
We brought the essence of a Spanish-style resort right to this Rancho Santa Fe home. Our clients craved a luxurious, low-maintenance space with all the amenities of a high-end retreat, and we delivered. From the drought-tolerant plants and dry riverbed in the front yard to the spacious fire pit and panoramic views in the side yard, every corner exudes relaxation. And of course, a grand pool in the backyard, transforming the space into the ultimate personal retreat for the homeowners.

 Haisun Eco Stone Wall Art
Haisun Carved Sandstone
Large zen formal and open concept marble floor living room photo with beige walls, no fireplace, a stone fireplace and a media wall
Large zen formal and open concept marble floor living room photo with beige walls, no fireplace, a stone fireplace and a media wall

 Refugia Design/Build
Our team transformed this once neglected lakefront cottage into a one-of-a-kind sanctuary to be used as a year-round residence. These creative homeowners were craving an outdoor living space that felt naturalistic while still offering the comforts of an upscale retreat. In response, we designed and curated a fully integrated living space including expansive cedar decking with built-in hot tub that appears suspended over the steep meadow-inspired pollinator garden below. Bluestone steps create a sturdy, non-slip walk down and native grasses and drought tolerant perennials offer screening and a natural buffer to activity on the water; delivering color and textural interest for this unique outdoor retreat all year long.

Sponsored
Columbus, OH

Wannemacher Interiors
Customized Award-Winning Interior Design Solutions in Franklin Cnty OH

 Laura Yeager Smith Home & Design
This project was a major renovation in collaboration with Payne & Payne Builders and Peninsula Architects. The dated home was taken down to the studs, reimagined, reconstructed and completely furnished for modern-day family life. A neutral paint scheme complemented the open plan. Clean lined cabinet hardware with accented details like glass and contrasting finishes added depth. No detail was spared with attention to well scaled furnishings, wall coverings, light fixtures, art, accessories and custom window treatments throughout the home. The goal was to create the casual, comfortable home our clients craved while honoring the scale and architecture of the home.
 EH Design, Associate ASID
This lovely Nantucket-style home was craving an update and one that worked well with today's family and lifestyle. The remodel included a full kitchen remodel, a reworking of the back entrance to include the conversion of a tuck-under garage stall into a rec room and full bath, a lower level mudroom equipped with a dog wash and a dumbwaiter to transport heavy groceries to the kitchen, an upper-level mudroom with enclosed lockers, which is off the powder room and laundry room, and finally, a remodel of one of the upper-level bathrooms.
The homeowners wanted to preserve the structure and style of the home which resulted in pulling out the Nantucket inherent bones as well as creating those cozy spaces needed in Minnesota, resulting in the perfect marriage of styles and a remodel that works today's busy family.
 Board & Vellum
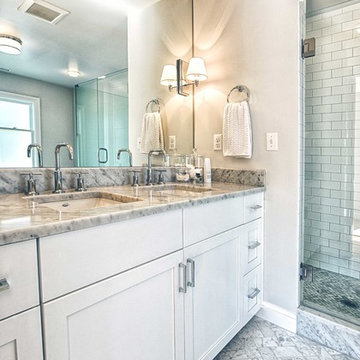
The owners of this beautiful home in Montlake desperately needed more space for their growing family. We gave them the breathing room they craved by putting an addition on the back of the house that extended the square footage across all three floors (basement, main floor and second floor). This allowed for a more spacious kitchen that opens to the backyard and offers plenty of natural light. We refreshed the existing cabinets with new paint and added more storage with built-in cabinets and a casual dining area with integrated bench seating. We also reconfigured the entire second floor to allow ample space for an airy master suite, plus two more bedrooms and a shared bathroom. In the basement, we lowered the floor to increase the ceiling height, and transformed it into a comfortable space for entertaining friends or relaxing with the family. The remodeled basement now includes a family media room with plenty of built-ins, a wet bar, a guest bedroom, and a bathroom.
 Brittanys Design
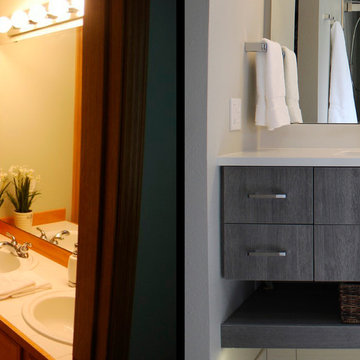
This basic builder's bathroom was craving a modern renovation. The space lacked functional storage along with countertop space and of course updating. By adding this custom floating vanity with a single trough sink and double faucets all of our tasks were completed in crisp elegance! Also the double shower features hansgrohe plumbing fixtures along with a accent wall of waves creating texture and depth to the overall space.
 Refugia Design/Build

Our team transformed this once neglected lakefront cottage into a one-of-a-kind sanctuary to be used as a year-round residence. These creative homeowners were craving an outdoor living space that felt naturalistic while still offering the comforts of an upscale retreat. In response, we designed and curated a fully integrated living space including expansive cedar decking with built-in hot tub that appears suspended over the steep meadow-inspired pollinator garden below. Bluestone steps create a sturdy, non-slip walk down and native grasses and drought tolerant perennials offer screening and a natural buffer to activity on the water; delivering color and textural interest for this unique outdoor retreat all year long.
 Board & Vellum
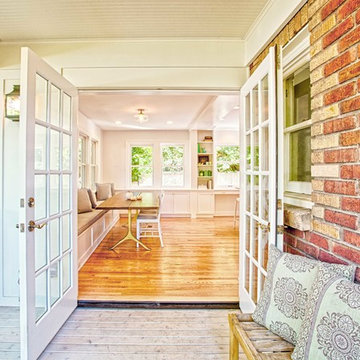
The owners of this beautiful home in Montlake desperately needed more space for their growing family. We gave them the breathing room they craved by putting an addition on the back of the house that extended the square footage across all three floors (basement, main floor and second floor). This allowed for a more spacious kitchen that opens to the backyard and offers plenty of natural light. We refreshed the existing cabinets with new paint and added more storage with built-in cabinets and a casual dining area with integrated bench seating. We also reconfigured the entire second floor to allow ample space for an airy master suite, plus two more bedrooms and a shared bathroom. In the basement, we lowered the floor to increase the ceiling height, and transformed it into a comfortable space for entertaining friends or relaxing with the family. The remodeled basement now includes a family media room with plenty of built-ins, a wet bar, a guest bedroom, and a bathroom.
 GARY DUFF DESIGNS,LTD
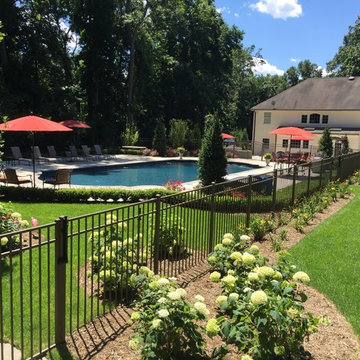
This custom pool area was inspired by the palatial pools at Caesar’s Palace in Las Vegas, these homeowners craved their own piece of paradise closer to home. From grand columns and diamond inlays to intricate balustrades and Techo Bloc's Travertina, Gary Duff Designs delivered a dreamy design right to their backyard. Revamped patios, featuring additional seating and a hospitable outdoor kitchen keeps the entire outdoor space feeling just as inviting as it is inspiring. The backyard’s classic old-world charm will leave you thinking of faraway places under the Tuscan sun.
 Board & Vellum
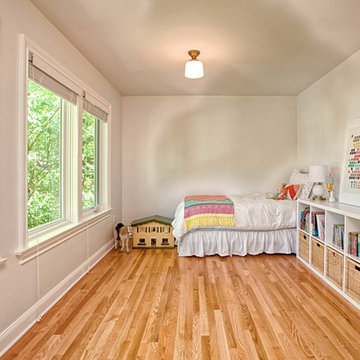
The owners of this beautiful home in Montlake desperately needed more space for their growing family. We gave them the breathing room they craved by putting an addition on the back of the house that extended the square footage across all three floors (basement, main floor and second floor). This allowed for a more spacious kitchen that opens to the backyard and offers plenty of natural light. We refreshed the existing cabinets with new paint and added more storage with built-in cabinets and a casual dining area with integrated bench seating. We also reconfigured the entire second floor to allow ample space for an airy master suite, plus two more bedrooms and a shared bathroom. In the basement, we lowered the floor to increase the ceiling height, and transformed it into a comfortable space for entertaining friends or relaxing with the family. The remodeled basement now includes a family media room with plenty of built-ins, a wet bar, a guest bedroom, and a bathroom.
 SGDI - Sarah Gallop Design Inc.
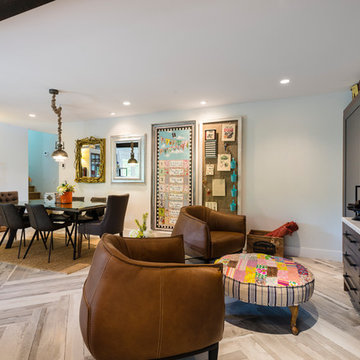
This room was previously a separate kitchen and dining space. By removing the wall int he middle of the room, and spanning abeam the width of the room we were able to create a much more functional great room for these clients. With an industrial feel with brick, exposed beams, pipe and plank details throughout, this space is something a little different. perfect for this family with an open mind and a craving for anything but ordinary.
 Lowe's Home Improvement

Adding a big, bold dose of color to a room creates excitement. To get just the right amount of pop, start with a neutral base. Then add a few bright accessories—or an accent wall—to deliver the color you crave.
 Rivington Marx Interiors
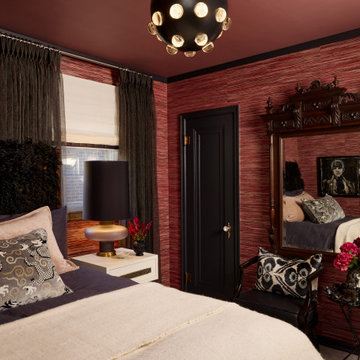
This whole pink and black space is a love letter to color, texture, and fearless design. The moody pink grasscloth and black painted trim and door set the stage for the curated, eclectic bedroom furnishings. From the disco style globe light fixture, shaggy black headboard, and sheer black draperies to an antique mirror matched with a wood and leather accent chair and metal side table to layered bed pillows in velvets and dragon prints, this room is filled with personality and comfort. Perfect for those who crave drama with a touch of elegance and unforgettable style.
 Grand Homes & Renovations
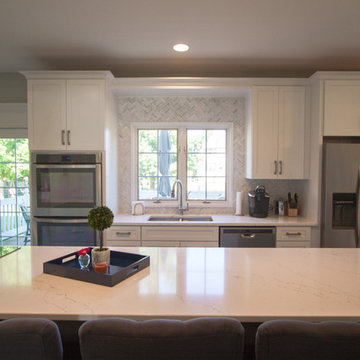
Main floor serenity with four kids? At Grand Homes & Renovations that was our end goal and achievement with this project. Since the homeowner had already completed a renovation on their second floor they were pretty confident how the main floor was going to flow. Removing the kitchen wall that separated a small and private dining room was a last minute and worth while change! Painted cabinets, warm maple floors with marble looking quartz added to the cape cod/beachy feeling the homeowners craved. We also were able to tuck a small mudroom space in just off the kitchen. Stop by and find your serenity!
 Moto Designshop
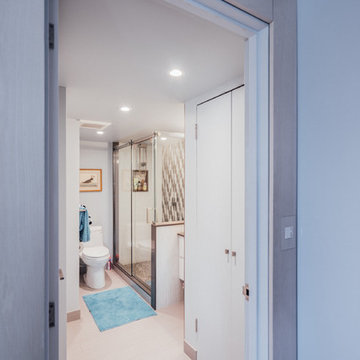
In the top floor of the Hopkinson House lived a neglected, dingy corner apartment facing Washington Square. The new owner purchased the unit and undertook a complete gut renovation of the space. With parallels to her own life, the owner craved a new, fresh, light filled, colorful space to call her own. The design centers around a retractable suede wall panel system which when open, draws in the western sun, creating a spacious living area. When closed, it allows for a guest bedroom complete with Murphy bed. Fine finishes accent the space throughout and wood shelving provide displays for an extensive teapot collection.
45