
Search results for "Crawling" in Home Design Ideas
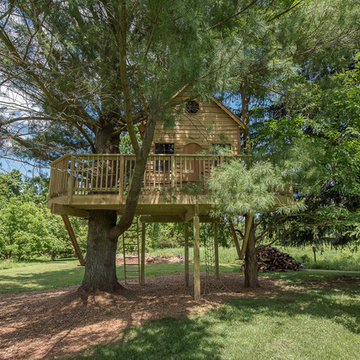
 Tree Top Builders
Cedar Treehouse - 12' x 24' deck with 10' x 12' tree house. Special features include: 6' x 10' loft area, ships ladder entry, trap door, kids-sized crawl thru doors, cedar siding and roof, and a cargo climb.

 Lee Kartis Home Design
Built in 1998, the 2,800 sq ft house was lacking the charm and amenities that the location justified. The idea was to give it a "Hawaiiana" plantation feel.
Exterior renovations include staining the tile roof and exposing the rafters by removing the stucco soffits and adding brackets.
Smooth stucco combined with wood siding, expanded rear Lanais, a sweeping spiral staircase, detailed columns, balustrade, all new doors, windows and shutters help achieve the desired effect.
On the pool level, reclaiming crawl space added 317 sq ft. for an additional bedroom suite, and a new pool bathroom was added.
On the main level vaulted ceilings opened up the great room, kitchen, and master suite. Two small bedrooms were combined into a fourth suite and an office was added. Traditional built-in cabinetry and moldings complete the look.


Find the right local pro for your project


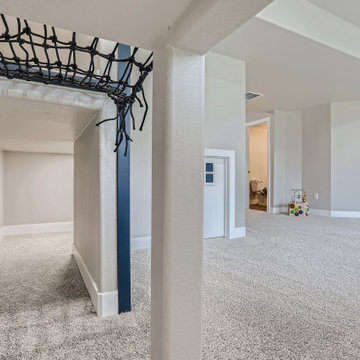
 D&G Construction
This basement features a dedicated play space for the kids with climbing wall, a zip line, hidden spaces and crawl through spaces. For the parents, this basement features a beautifully detailed theater room with a custom wainscoting design.
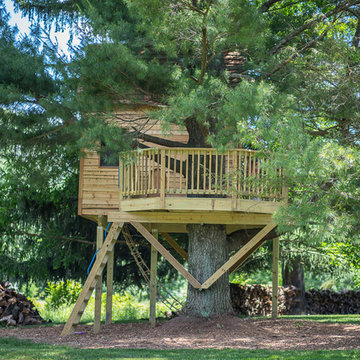 Tree Top Builders
Cedar Treehouse - 12' x 24' deck with 10' x 12' tree house. Special features include: 6' x 10' loft area, ships ladder entry, trap door, kids-sized crawl thru doors, cedar siding and roof, and a cargo climb.
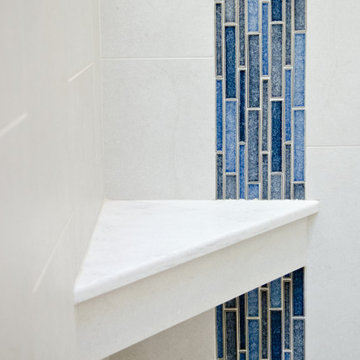
 Sunny Brook Builders
Example of a mid-sized 1950s master blue tile ceramic tile, blue floor and single-sink corner shower design in New York with medium tone wood cabinets, white walls, white countertops, a freestanding vanity, a wall-mount toilet, an undermount sink and shaker cabinets
 Sunny Brook Builders
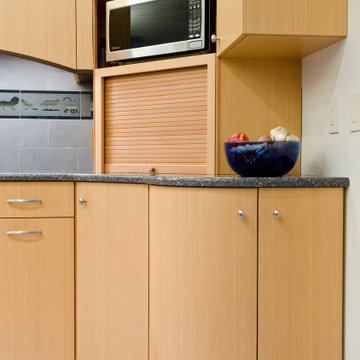
Example of a mid-sized 1960s single-wall ceramic tile and gray floor eat-in kitchen design in New York with an undermount sink, flat-panel cabinets, light wood cabinets, gray backsplash, ceramic backsplash, stainless steel appliances, an island and gray countertops

 SBaird Design
A basement reconfiguration and remodel in a 1924 SE Portland bungalow.
A dated, cramped kitchen and awkwardly placed wall was removed to increase flow.
A custom built-in was designed to incorporate a small kitchenette, desk, library and hide access to crawl space storage. Reclaimed wood, black accents, modern light fixtures and polished concrete floors.


 Fork River Construction
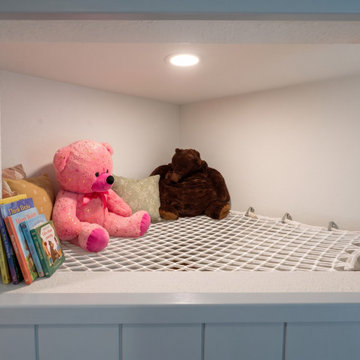
We took what was a underutilized crawl space, and turned it into a kids dream! We dug out 2ft of dirt so make the ceiling height 6ft, made custom built-ins, and even added an exterior "hobbit" style door to the backyard.


 Kitchens By Terrie
AFTER 2 - The sink was moved into the island. A 2-drawer bank on the far left houses larger pots, pans, etc. The range was where the sink is now since there was a crawl space to change the electrical. Note the change in ceiling height. All the beam shows on the opposite side.

 Sunny Brook Builders
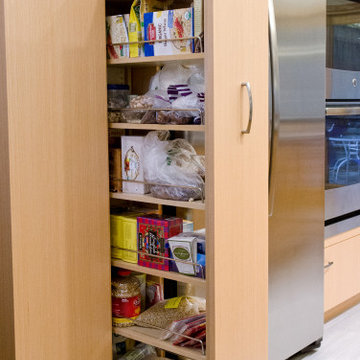
Inspiration for a mid-sized 1960s single-wall ceramic tile and gray floor eat-in kitchen remodel in New York with an undermount sink, flat-panel cabinets, light wood cabinets, gray backsplash, ceramic backsplash, stainless steel appliances, an island and gray countertops
 D&G Construction
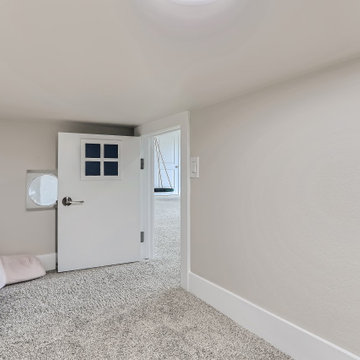
This basement features a dedicated play space for the kids with climbing wall, a zip line, hidden spaces and crawl through spaces. For the parents, this basement features a beautifully detailed theater room with a custom wainscoting design.


 FBC Remodel
Hidden bookcase door with wine storage room. ©Finished Basement Company
Inspiration for a mid-sized transitional look-out dark wood floor and brown floor basement remodel in Chicago with brown walls and no fireplace
Inspiration for a mid-sized transitional look-out dark wood floor and brown floor basement remodel in Chicago with brown walls and no fireplace


58