
Search results for "Crawling" in Home Design Ideas

 Michael Meyer Construction + Fine Woodworking
Complete construction project from breaking ground to completion. Renovation includes raising the existing house with a 2 foot h crawl space and digging out under the house to add 4 rooms under with 10 foot ceilings as well as 2nd floor addition and all the interior casework, cabinetry, staircase and trim work to finish off the project. https://youtu.be/XRwIi0Ftzyg

 Affinity Home & Design
This wine cellar was built on the lover level of a residence in Sherwood, OR. The space was literally dug our of a crawl space and constructed from ground up in the sub-terrain to maximize temperature and climate control. The space itself is designed to hold up to 2,000 bottles of wine on the custom built maple framing. The floor is a high gloss polished concrete and the ceiling is overlaid with bronze paneling.

 Log Homes of America
The Duncan home is a custom designed log home. It is a 1,440 sq. ft. home on a crawl space, open loft and upstairs bedroom/bathroom. The home is situated in beautiful Leatherwood Mountains, a 5,000 acre equestrian development in the Blue Ridge Mountains. Photos are by Roger Wade Studio. More information about this home can be found in one of the featured stories in Country's Best Cabins 2015 Annual Buyers Guide magazine.
Find the right local pro for your project
 CuttingEdge Built LLC
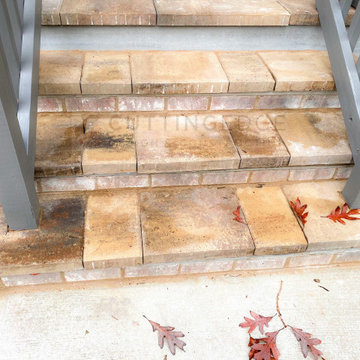
This beautiful new construction craftsman-style home had the typical builder's grade front porch with wood deck board flooring and painted wood steps. Also, there was a large unpainted wood board across the bottom front, and an opening remained that was large enough to be used as a crawl space underneath the porch which quickly became home to unwanted critters.
In order to beautify this space, we removed the wood deck boards and installed the proper floor joists. Atop the joists, we also added a permeable paver system. This is very important as this system not only serves as necessary support for the natural stone pavers but would also firmly hold the sand being used as grout between the pavers.
In addition, we installed matching brick across the bottom front of the porch to fill in the crawl space and painted the wood board to match hand rails and columns.
Next, we replaced the original wood steps by building new concrete steps faced with matching brick and topped with natural stone pavers.
Finally, we added new hand rails and cemented the posts on top of the steps for added stability.
WOW...not only was the outcome a gorgeous transformation but the front porch overall is now much more sturdy and safe!
 Michael Meyer Construction + Fine Woodworking
Complete construction project from breaking ground to completion. Renovation includes raising the existing house with a 2 foot h crawl space and digging out under the house to add 4 rooms under with 10 foot ceilings as well as 2nd floor addition and all the interior casework, cabinetry, staircase and trim work to finish off the project. https://youtu.be/XRwIi0Ftzyg
 Michael Meyer Construction + Fine Woodworking
Complete construction project from breaking ground to completion. Renovation includes raising the existing house with a 2 foot h crawl space and digging out under the house to add 4 rooms under with 10 foot ceilings as well as 2nd floor addition and all the interior casework, cabinetry, staircase and trim work to finish off the project. https://youtu.be/XRwIi0Ftzyg
 Affinity Home & Design
This wine cellar was built on the lover level of a residence in Sherwood, OR. The space was literally dug our of a crawl space and constructed from ground up in the sub-terrain to maximize temperature and climate control. The space itself is designed to hold up to 2,000 bottles of wine on the custom built maple framing. The floor is a high gloss polished concrete and the ceiling is overlaid with bronze paneling.

 Backyard Fun Factory
This tree deck/ swing set is loaded with amazing accessories! This set is equipped with a crawl tube, spiral slide, avalanche slide, rock wall, rope climber, lemonade stand, adventure ramp, upper cabin, tree platform, built in picnic table, tire swing, 3 position swing beam, pots and pans music wall.

 San Diego Home Photography
Huge southwest u-shaped gray floor kitchen photo in San Diego with dark wood cabinets, granite countertops, stainless steel appliances, an island, a farmhouse sink and raised-panel cabinets
Huge southwest u-shaped gray floor kitchen photo in San Diego with dark wood cabinets, granite countertops, stainless steel appliances, an island, a farmhouse sink and raised-panel cabinets
 Affinity Home & Design
This wine cellar was built on the lover level of a residence in Sherwood, OR. The space was literally dug our of a crawl space and constructed from ground up in the sub-terrain to maximize temperature and climate control. The space itself is designed to hold up to 2,000 bottles of wine on the custom built maple framing. The floor is a high gloss polished concrete and the ceiling is overlaid with bronze paneling.

 ResCom Designs
Outdoor curtains allow you to enjoy the peace and serenity of your backyard without the crawling and flying insects
Large tile screened-in back porch photo in Toronto with a roof extension
Large tile screened-in back porch photo in Toronto with a roof extension
 A2Z Builders
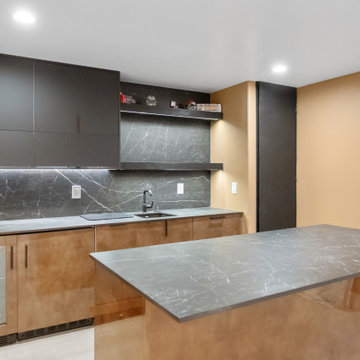
Contemporary basement wet bar completed as part of a major basement expansion in Aurora, Colorado. The space features two-tone cabinetry, dark veined countertops and backsplash, built-in beverage refrigeration, an undermount sink, peninsula seating, recessed lighting and integrated under-cabinet lighting.


 Affinity Home & Design
This wine cellar was built on the lover level of a residence in Sherwood, OR. The space was literally dug our of a crawl space and constructed from ground up in the sub-terrain to maximize temperature and climate control. The space itself is designed to hold up to 2,000 bottles of wine on the custom built maple framing. The floor is a high gloss polished concrete and the ceiling is overlaid with bronze paneling.
 Michael Meyer Construction + Fine Woodworking
Complete construction project from breaking ground to completion. Renovation includes raising the existing house with a 2 foot h crawl space and digging out under the house to add 4 rooms under with 10 foot ceilings as well as 2nd floor addition and all the interior casework, cabinetry, staircase and trim work to finish off the project. https://youtu.be/XRwIi0Ftzyg

 O'LYN Roofing
Gutters and downspouts are important for the health and well-being of your house. By directing roof runoff away from your foundation walls, this drainage system is your first line of defense against basement or crawl space flooding. For more information, check out: https://www.olynroofing.com/gutters-and-downspouts/
 A2Z Builders
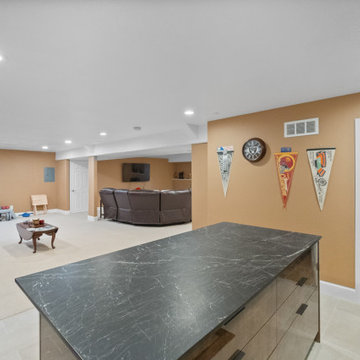
View from the new wet bar into the expanded basement living area, showing the open layout created through the basement renovation. The dark veined bar countertop transitions into a large finished entertainment space with recessed lighting and newly finished living areas.

 Chirigos Designs / Design Bar
Patio - mid-sized transitional backyard gravel patio idea in Minneapolis with a gazebo

 Studio 9
Transitional boy dark wood floor and brown floor nursery photo in Los Angeles with blue walls
 Wall Bed Place
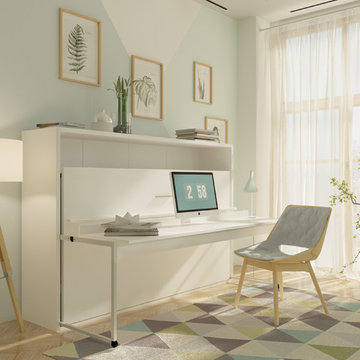
Do you have a small apartment or studio and need space saving furniture ideas? Do you have a den or office that needs to double as a guestroom? A Murphy Bed system might be just what you’re looking for! This style looks like a glossy lacquered wall in your room and when closed takes up very little space. When you want to study or work on your computer, just open the cabinet and drop down a desk! There’s plenty of room for office work, study books or even craft projects to fit on this roomy desk. When you’re tired and want to get some sleep, just open it all the way and the desk drops down, instantly giving you a twin bed ready to crawl into! In the morning, it all closes up, giving you an uncluttered, open area for your studio or apartment. If you’re using it in a study, you can keep the desk open and just open the bed for guests when they sleep over. This Murphy Bed system is constructed from the highest quality materials and the mechanism is technologically new gas springs, that open and close with no effort. Having a Murphy Bed System is like having a room in a box.
72