
Search results for "Crawling" in Home Design Ideas

 Connolly Management Group, LLC
Patio - mid-sized transitional backyard patio idea in Boston with decking and no cover

 3 Dads Decks & Pads, LLC
Inspiration for a large transitional backyard deck remodel in New York with no cover

 Neu Construction, Inc
Dane Meyer - new beam supporting the raised roof.
Closet - craftsman closet idea in Seattle
Closet - craftsman closet idea in Seattle
Find the right local pro for your project

 Organized Life Design
Walk-in closet - mid-sized transitional women's cork floor and brown floor walk-in closet idea in Houston with open cabinets

 Timber Block Homes
Timber Block homes can be built on any foundation, including slab, crawl space, or full basement - like this! This allows you to have much more living space. www.timberblock.com


 Impeccable by Meredith Park
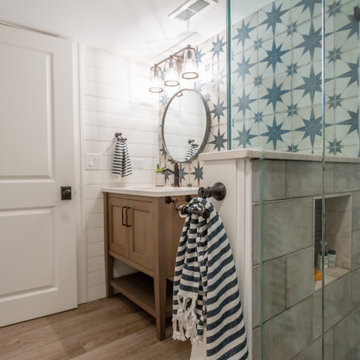
This basement bathroom was fully remodeled. The glass above the shower half wall allows light to flow thru the space. The accent star tile behind the vanity and flowing into the shower makes the space feel bigger. Custom shiplap wraps the room and hides the entrance to the basement crawl space.

 David Tyson & Associates Inc.
This part of the addition extended the master bath back 2'.
The crawl space was tall enough to create a sunken tub/ shower area that was 21" deep. The total shower was 6'x6'. Once the benches and the steps were in the base was about 4'x4'.
Schluter shower pan system was used including the special drain.
Photos by David Tyson
 Copper Sky Design + Remodel
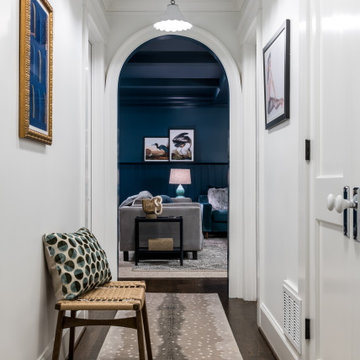
The primary goal of this basement project was to give these homeowners more space: both for their own everyday use and for guests. By excavating an unusable crawl space, we were able to build out a full basement with 9’ high ceilings, a guest bedroom, a full bathroom, a gym, a large storage room, and a spacious entertainment room that includes a kitchenette. In all, the homeowners gained over 1,100 of finished space.

 America's Best House Plans
This stunning Craftsman house design features an attractive exterior, a spacious interior layout, and the choice of a slab, crawl space, or basement foundation. The sprawling façade is composed of board and batten, multiple gables, and double covered porches which include a front entrance and a “friends” entrance. The three-car front loading garage consists of a double and single bay which offers spacious vehicle and storage room.
 North Denver Craftsman
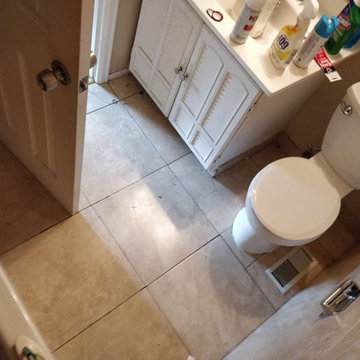
the tile was cracked in several places letting water through to the substrate and causing damage.
I have to see if I have the pictures somewhere, but the support for the toilet was completely rotted through. The whole floor moved when you sat on it!
I ended up tearing out the substrate and replacing a floor joist, beneath the toilet.
Water damage is no joke. The toilet was ready to fall into the crawl space.


 ESM Construction LLC
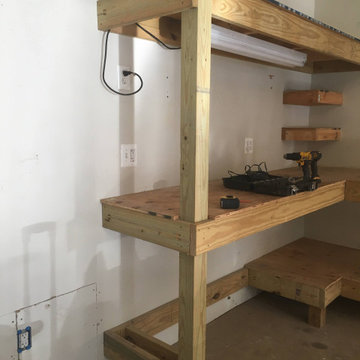
This project involved building a full bathroom addition designed for accessibility and safety. The homeowner needed a comfortable bathroom on the main level for an elderly family member. The space includes a curbless walk-in shower with a properly sloped floor to allow water drainage while maintaining a flat entry for easy access.
Grab bars were installed for additional support and safety. The shower walls and ceiling were fully tiled to improve durability and moisture resistance. The project included plumbing installation through the crawl space, electrical work, insulation, drywall, vanity installation, toilet installation, glass sliding shower doors, and tile flooring throughout the entire bathroom.
All work was completed according to code requirements and successfully passed inspection. The final design provides a safe, modern, and functional bathroom space for long-term use.

 Molly Howe Design
Alyssa Lee Photography
Inspiration for a mid-sized transitional walk-out dark wood floor and brown floor dining room remodel in Minneapolis with gray walls, a standard fireplace and a tile fireplace
Inspiration for a mid-sized transitional walk-out dark wood floor and brown floor dining room remodel in Minneapolis with gray walls, a standard fireplace and a tile fireplace

 Stark Mountain Woodworking
Photo by Susan Teare
Example of a large trendy master light wood floor freestanding bathtub design in Burlington with flat-panel cabinets, light wood cabinets, a two-piece toilet, beige walls, a vessel sink and onyx countertops
Example of a large trendy master light wood floor freestanding bathtub design in Burlington with flat-panel cabinets, light wood cabinets, a two-piece toilet, beige walls, a vessel sink and onyx countertops
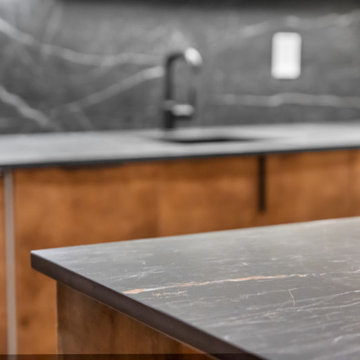
 A2Z Builders
Detail of the wet bar peninsula, highlighting the dark veined countertop with a slim, clean edge profile. The warm wood cabinetry and matching dark surfaces in the background create a cohesive contemporary palette across the remodeled basement bar.
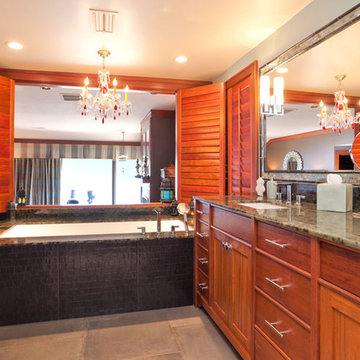
 Veal Design Associates
The new bathroom is a bright and open space. The bather(s) have a fabulous view of the lake and mountains, but can close the shutters for privacy. To the left of this frame is the big new shower and behind it, the wc. Behind the photographer is the new laundry closet and storage in the previous crawl space. Fun Crocodile embossed tiles form the tub surround, and labradorite is used for the decking and vanity top. Glass tiles form the mirror surround, and are repeated inside the spacious new shower. A taupe porcelain tile is used on the floor.

 Vick Vanlian Architecture and Design
In earth colors reflecting the outdoor surroundings; Wood crawling all around giving it a worm and cosy look. A geometric wood ceiling which leeds the eye to the beautiful view outside. Bespoke mirrored stainless steel bed following the lines of the ceiling with vintage green leather. The bed has a hidden T.V.. mechanism which comes out from under the bed. The circular metal stair case leads to the ensuite W.C. and the dressing area. Customised carpet from Iwan maktabi.

 ALA, Artistic Landscape Architecture
Photo of a mid-sized southwestern full sun backyard stone landscaping in Phoenix.

 User
Inspiration for a contemporary light wood floor and beige floor hallway remodel with white walls
68