
Search results for "Crawling" in Home Design Ideas

 My Ty Design
Custom Asian Inspired Bridge
Inspiration for a mid-sized asian shade hillside stone garden path in Jacksonville.
Inspiration for a mid-sized asian shade hillside stone garden path in Jacksonville.
 Sklar Studios
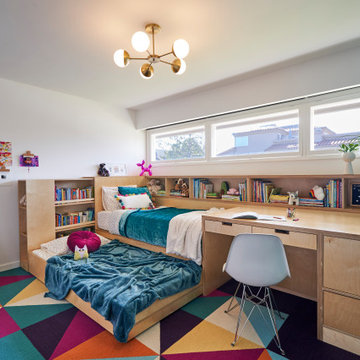
Timeless kid's rooms are possible with clever detailing that can easily be updated without starting from scratch every time. As the kiddos grow up and go through different phases - this custom, built-in bedroom design stays current just by updating the accessories, bedding, and even the carpet tile is easily updated when desired. Simple and bespoke, the Birch Europly built-in includes a twin bed and trundle, a secret library, open shelving, a desk, storage cabinet, and hidden crawl space under the desk.
 Standard Water Control Systems
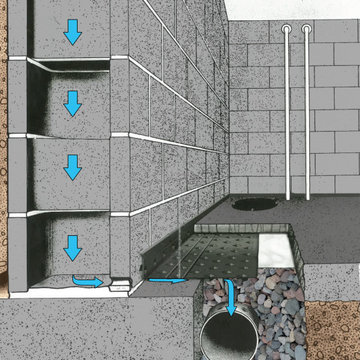
This was a big job! 170 feet of drain tile, egress windows and sub slab ventilation. No job is too big or too small. When we install drain tile we exhaust air out of the basement and run Hepa filters to reduce dust for the homeowner and our employees. Out top 10 most tenured employees have been wiith us an average of 24 years!
Find the right local pro for your project

 Allison Ramsey Architects
Ramone Photography
Allison Ramsey Architects
Seaside Homes
LR Hill Builders
Coastal exterior home idea in Atlanta
Coastal exterior home idea in Atlanta


 Timber Innovations LLC
The basement was rejuvenated with custom-made period appropriate cabinetry, exposed rustic Alder
shelves supported by brackets forged by a local blacksmith, and plenty of space to organize laundry
and crafts. A Kohler Harborview Dual Mount Utility/Laundry Sink makes a statement while blending
into the historic design.
The soffits created by the dropped ceiling, allow access to the heating valves.
The grating above the sink leads to the newly enclosed crawl space located under the new mudroom and kitchen.
 Impeccable by Meredith Park
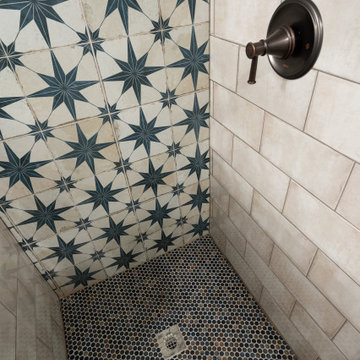
This basement bathroom was fully remodeled. The glass above the shower half wall allows light to flow thru the space. The accent star tile behind the vanity and flowing into the shower makes the space feel bigger. Custom shiplap wraps the room and hides the entrance to the basement crawl space.

 Visbeen Architects
Small farmhouse gender-neutral carpeted and beige floor playroom photo in Grand Rapids with white walls

 ALA, Artistic Landscape Architecture
This is an example of a mid-sized southwestern full sun backyard stone landscaping in Phoenix.

 CIRCLE Design Studio
Kip Dawkins
Inspiration for a large modern master gray tile and glass tile porcelain tile walk-in shower remodel in Richmond with raised-panel cabinets, dark wood cabinets, an undermount tub, a one-piece toilet, white walls, an undermount sink and quartz countertops
Inspiration for a large modern master gray tile and glass tile porcelain tile walk-in shower remodel in Richmond with raised-panel cabinets, dark wood cabinets, an undermount tub, a one-piece toilet, white walls, an undermount sink and quartz countertops

 Viking Fence
This is an example of a mid-sized traditional shade backyard concrete paver garden path in Dallas for spring.
 Worthington Design & Remodeling
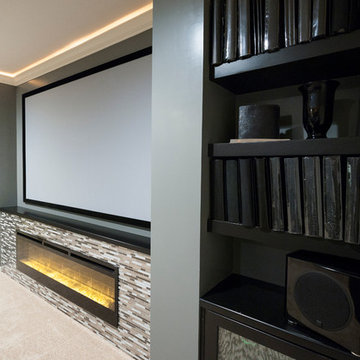
Custom built-in cabinetry provides the perfect space for family photo albums and additional storage. Dark cabinetry and beaded glass contributes to the transitional feel of the room. The built-in entertainment center is a great solution for hiding electronics and wires.


 Wendy Glaister Interiors
The leaded glass doors were salvaged from a home in Newport Beach, CA. New frames were built to incorporate them into the cabinetry. The back of the cabinet is clad in the same brick adorning the walls. Appliance garages house coffee makers, toasters, even a microwave.

 User
Switching from a nursery to a toddler room can be challenging. We moved into our new house when my son was about one year old, crawling and walking like a champ. So it was my chance to make the switch. My usual process is figuring out the main colors first, well this time it was different since I had already few furniture pieces. Before we moved in I bough the beautiful Atlas Tapestry from Urban Outfitters which set the tone for the room. I was lucky enough to find turquoise curtains and storage bins from Ikea. I couldn’t stay away from Land of Nod so I had to get the Touch Tone Wall Hanger and the Grand Canvas USA Map. I got the growth chart from Etsy, there are a plenty of options and you can even get a personalized decal monogram.

 Fenton W. Varney - Master Builders
Entry Side at Kitchen
Large arts and crafts brown two-story wood exterior home photo in Manchester
Large arts and crafts brown two-story wood exterior home photo in Manchester
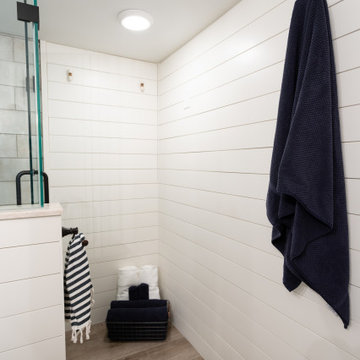 Impeccable by Meredith Park
This basement bathroom was fully remodeled. The glass above the shower half wall allows light to flow thru the space. The accent star tile behind the vanity and flowing into the shower makes the space feel bigger. Custom shiplap wraps the room and hides the entrance to the basement crawl space.

 Chapman Design Group, Inc.
Mark Hoyle
Large farmhouse white two-story concrete fiberboard gable roof idea with a mixed material roof
Large farmhouse white two-story concrete fiberboard gable roof idea with a mixed material roof

 Harwood Design Builders Ltd.
The home owners wanted a place to entertain, play and workout in their 3000 square foot basement. They added a completely soundproofed media room, a large restaurant-like wet bar, glass enclosed workout area, kids play/game space, great room, two bedrooms, two bathrooms, storage room and an office.
The overall modern esthetic and colour scheme is bright and fresh with rich charcoal accent woodwork and cabinets. 9’ ceilings and custom made 7’ doors throughout add to the overall luxurious yet comfortable feel of the basement.
The area below the stairs is a child’s dream hideaway with a small crawl-thru entry access, toy drawers and lighted reading cove.

 Renovations by Garman LLC
The client was dismayed to discover their preferred commercial grade rubber playground floor tiles were financially infeasible for the small residential area (200 square feet). We researched and presented comparable soft, but durable, options for their consideration. They settled on a dark green commercial grade carpeting with extra trick padding that semi-resembles astro turf. The result is a soft, cushy feeling, which the client ultimately determined was preferable, as rubber would have created brush burns while children crawled.
74