
Search results for "Crawling" in Home Design Ideas


 Smalls Landscaping
Tropical foliage in containers allow hanging baskets and containers to take over your back deck to add the feel of a backyard paradise!
Inspiration for a mid-sized tropical exterior home remodel in Chicago
Inspiration for a mid-sized tropical exterior home remodel in Chicago


Find the right local pro for your project

 SBaird Design
A basement reconfiguration and remodel in a 1924 SE Portland bungalow.
A dated, cramped kitchen and awkwardly placed wall was removed to increase flow.
A several custom built-ins were designed to incorporate a small kitchenette, craft desk, library, media center, Murphy bed and hide access to crawl space storage. Reclaimed wood, black accents, modern light fixtures and polished concrete floors.

 ALA, Artistic Landscape Architecture
Inspiration for a mid-sized southwestern full sun backyard stone landscaping in Phoenix.


 User
Switching from a nursery to a toddler room can be challenging. We moved into our new house when my son was about one year old, crawling and walking like a champ. So it was my chance to make the switch. My usual process is figuring out the main colors first, well this time it was different since I had already few furniture pieces. Before we moved in I bough the beautiful Atlas Tapestry from Urban Outfitters which set the tone for the room. I was lucky enough to find turquoise curtains and storage bins from Ikea. I couldn’t stay away from Land of Nod so I had to get the Touch Tone Wall Hanger and the Grand Canvas USA Map. I got the growth chart from Etsy, there are a plenty of options and you can even get a personalized decal monogram.

 Synergy Design & Construction
The small addition included the 1st floor portion on the left side of the back of the home, with the cantilevered bump-out housing a built-in window seat. A protected storage space is enclosed within the pleasing lattice with access door to make the addition and surrounding area look finished and pretty.

 Backyard Fun Factory
This tree deck/ swing set is loaded with amazing accessories! This set is equipped with a crawl tube, spiral slide, avalanche slide, rock wall, rope climber, lemonade stand, adventure ramp, upper cabin, tree platform, built in picnic table, tire swing, 3 position swing beam, pots and pans music wall.

 Cabinet Innovations
Base corner turnout cabinet, perfect for storing pots and pans. All inset cabinets by Wood-Mode 42. Featuring the Alexandria Recessed door style on Opaque Putty finish.
 Sarah Jefferys Architecture + Interiors
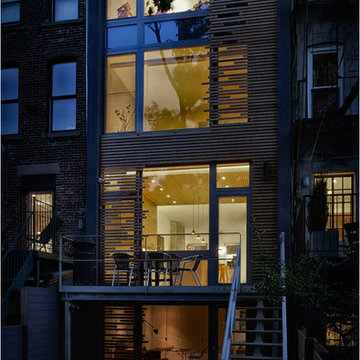
Irregular cedar slats crawl up the triple-glazed glass rear façade and cascade down the deck addition to the lower level. The dappled light provides screened privacy to the occupants of the house, while drawing elements of nature indoors.

 DesignYourBasement.com
Inspiration for a look-out carpeted basement remodel in Denver with beige walls
Inspiration for a look-out carpeted basement remodel in Denver with beige walls

 Oronoque Home Improvement LLC
all composite maintenance free front porch on a 1860’s home
Mid-sized classic front porch idea in New York with decking and a roof extension
Mid-sized classic front porch idea in New York with decking and a roof extension

 Michael Meyer Construction + Fine Woodworking
Complete construction project from breaking ground to completion. Renovation includes raising the existing house with a 2 foot h crawl space and digging out under the house to add 4 rooms under with 10 foot ceilings as well as 2nd floor addition and all the interior casework, cabinetry, staircase and trim work to finish off the project. https://youtu.be/XRwIi0Ftzyg
 Backyard Fun Factory
This tree deck/ swing set is loaded with amazing accessories! This set is equipped with a crawl tube, spiral slide, avalanche slide, rock wall, rope climber, lemonade stand, adventure ramp, upper cabin, tree platform, built in picnic table, tire swing, 3 position swing beam, pots and pans music wall.
 Michael Meyer Construction + Fine Woodworking
Complete construction project from breaking ground to completion. Renovation includes raising the existing house with a 2 foot h crawl space and digging out under the house to add 4 rooms under with 10 foot ceilings as well as 2nd floor addition and all the interior casework, cabinetry, staircase and trim work to finish off the project. https://youtu.be/XRwIi0Ftzyg

 M&M Builders
Lower round paver patio and block retaining wall
This is an example of a mid-sized traditional partial sun backyard brick landscaping in San Francisco.
This is an example of a mid-sized traditional partial sun backyard brick landscaping in San Francisco.


 Rosenberg Kolb Architects
 is proud to announce our renovation of a 1747 timber frame house on Nantucket Island, completed in 2011. The first historic renovation project in Nantucket to receive LEED Gold status. The project was given a Grand Award by Eco Home Magazine in July, 2011.
The project included:
Restructuring the foundations to align and stabilize the structure in addition to providing for a new insulated crawl space;
A 260 square foot addition for a kitchen, bath, and new entry;
New cedar shingles, roof shingles, and restored historic windows;
The house met the strict regulations of Nantucket's Historic District.
On the inside, LEED Gold certification was met through:
High R-value insulation and reduced air leakage;
High efficiency heating, air conditioning, plumbing fixtures, and appliances;
Low-emission paints and finishes as well as a clay wall finish;
Using reclaimed materials from the original house and other sites.
The project has been published in:
N Magazine July 2011
Eco Home Magazine July 2011
New England Home June 2011
 DiVittorio Design LLC
Photo By: Paul Dyer Photographer
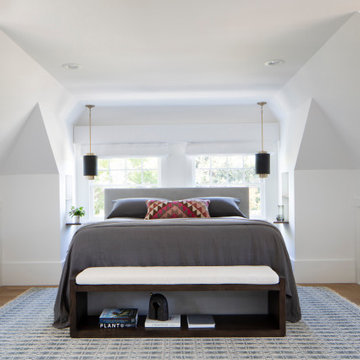
Bedroom - transitional bedroom idea in San Francisco
Bedroom - transitional bedroom idea in San Francisco
70