
Search results for "Creating substantial" in Home Design Ideas
 Jeri Koegel Photography
Jeri Koegel

Example of a beach style family room design in Orange County with white walls and a wall-mounted tv
Example of a beach style family room design in Orange County with white walls and a wall-mounted tv

 HomeClick
Nearly Natural Holiday Candleabrum
Jeweled berries, gleaming apples, rustic pinecones, and evergreen branches surround a glass hurricane candle base creating an elegant and functional candle holder. Standing 16 inches tall, it is substantial enough to take center stage on any table. Turn down the lights, light a fragrant candle, and enjoy the warmth and beauty of this exquisite piece.
 Room & Board
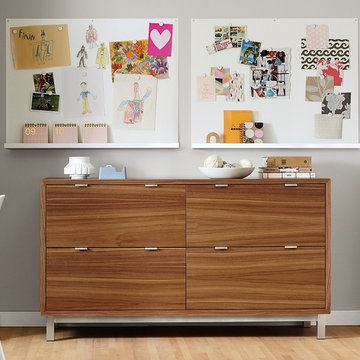
Made by a family-owned steel shop in Minnesota, our exclusive Agenda board is substantial, durable and versatile. The magnetic board is made of steel and features a ledge along the bottom that serves as the perfect catch-all for small items. The Agenda board can be a unique addition to a frame wall. This modern canvas creates a timeless, one-of-a-kind accent that's great for home organization.
Find the right local pro for your project
 Santa Barbara Designs of the Interior
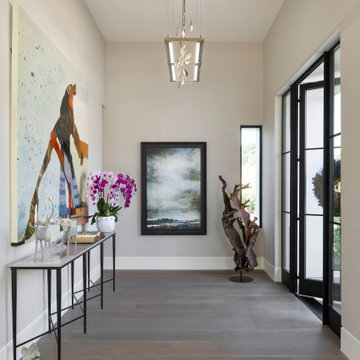

We were inspired to create this entry to look and feel like an art gallery. It is sleek and sophisticated, with dramatic art and the sculptural light fixture. At the position of the camera in this photo is a substantial viewing bench in muted orange, supported on an iron frame.

 Spratley & Partners
Once home to antiquarian Horace Walpole, ‘Heckfield Place’ has been judiciously re-crafted into an ‘effortlessly stylish' countryside hotel with beautiful bedrooms, as well as two restaurants, a private cinema, Little Bothy spa, wine cellar, gardens and Home Farm, centred on sustainability and biodynamic farming principles.
Spratley & Partners completed the dramatic transformation of the 430-acre site in Hampshire into the UK’s most eagerly anticipated, luxury hotel in 2018, after a significant programme of restoration works which began in 2009 for private investment company, Morningside Group.
Later, modern additions to the site, which was being used as a conference centre and wedding venue, were largely unsympathetic and not in-keeping with the original form and layout; the house was extended in the 1980s with a block of bedrooms and conference facilities which were small, basic and required substantial upgrading. The rooms in the listed building had also been subdivided, creating cramped spaces and disrupting the historical plan of the house.
After years of careful restoration and collaboration, this elegant, Grade II listed Georgian house and estate has been brought back to life and sensitively woven into its secluded landscape surroundings.
 Schwartz and Architecture
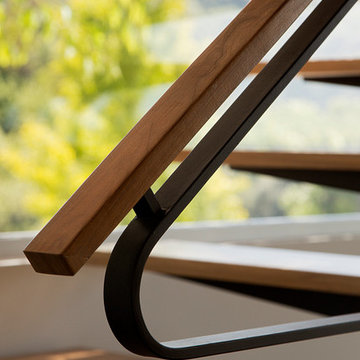
This project, an extensive remodel and addition to an existing modern residence high above Silicon Valley, was inspired by dominant images and textures from the site: boulders, bark, and leaves. We created a two-story addition clad in traditional Japanese Shou Sugi Ban burnt wood siding that anchors home and site. Natural textures also prevail in the cosmetic remodeling of all the living spaces. The new volume adjacent to an expanded kitchen contains a family room and staircase to an upper guest suite.
The original home was a joint venture between Min | Day as Design Architect and Burks Toma Architects as Architect of Record and was substantially completed in 1999. In 2005, Min | Day added the swimming pool and related outdoor spaces. Schwartz and Architecture (SaA) began work on the addition and substantial remodel of the interior in 2009, completed in 2015.
Photo by Matthew Millman
 Blackfish Homes Ltd.
Entryway - scandinavian light wood floor and beige floor entryway idea in Vancouver with white walls

Sponsored
Columbus, OH

Hope Restoration & General Contracting
Columbus Design-Build, Kitchen & Bath Remodeling, Historic Renovations

 ODS Architecture
Atherton has many large substantial homes - our clients purchased an existing home on a one acre flag-shaped lot and asked us to design a new dream home for them. The result is a new 7,000 square foot four-building complex consisting of the main house, six-car garage with two car lifts, pool house with a full one bedroom residence inside, and a separate home office /work out gym studio building. A fifty-foot swimming pool was also created with fully landscaped yards.
Given the rectangular shape of the lot, it was decided to angle the house to incoming visitors slightly so as to more dramatically present itself. The house became a classic u-shaped home but Feng Shui design principals were employed directing the placement of the pool house to better contain the energy flow on the site. The main house entry door is then aligned with a special Japanese red maple at the end of a long visual axis at the rear of the site. These angles and alignments set up everything else about the house design and layout, and views from various rooms allow you to see into virtually every space tracking movements of others in the home.
The residence is simply divided into two wings of public use, kitchen and family room, and the other wing of bedrooms, connected by the living and dining great room. Function drove the exterior form of windows and solid walls with a line of clerestory windows which bring light into the middle of the large home. Extensive sun shadow studies with 3D tree modeling led to the unorthodox placement of the pool to the north of the home, but tree shadow tracking showed this to be the sunniest area during the entire year.
Sustainable measures included a full 7.1kW solar photovoltaic array technically making the house off the grid, and arranged so that no panels are visible from the property. A large 16,000 gallon rainwater catchment system consisting of tanks buried below grade was installed. The home is California GreenPoint rated and also features sealed roof soffits and a sealed crawlspace without the usual venting. A whole house computer automation system with server room was installed as well. Heating and cooling utilize hot water radiant heated concrete and wood floors supplemented by heat pump generated heating and cooling.
A compound of buildings created to form balanced relationships between each other, this home is about circulation, light and a balance of form and function.
Photo by John Sutton Photography.
 Eisler Landscapes
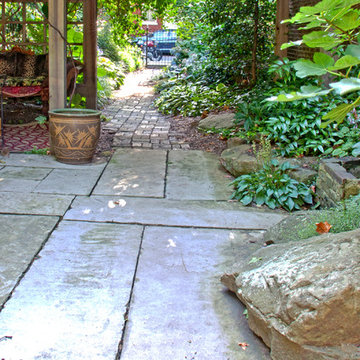
Large slabs of natural stone create instant character in this small space outside a Victorian row home in Pittsburgh's Historic War Streets District. Large boulders set onto the patio stone soften and naturalize the space between the buildings.

 Rhodes Architecture + Light
The CITC campus includes substantial new parking for apprentices and staff, a new entry axis and approach, and entries accented by plate steel canopies with the CITC logo lettering “punched” out and expressed. Extensive re-landscaping of the grounds was critical to creating a natural environment outside the building with which interior spaces interact. Wood and plumbing pipe trellises shelter three new outdoor student lounges accenting building corners.
 Kitchen & Bath Masters
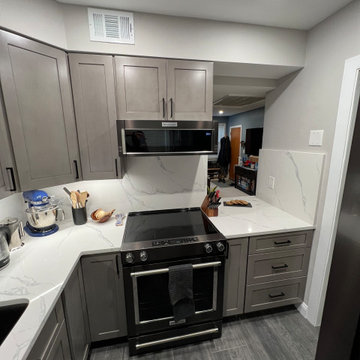
New gray shaker-style cabinetry gives the room a more streamlined appearance while maintaining substantial upper and lower storage. Black hardware and dark appliances create contrast against the softer cabinet finish and help establish a consistent contemporary palette.
 Pamela Sandler Architect
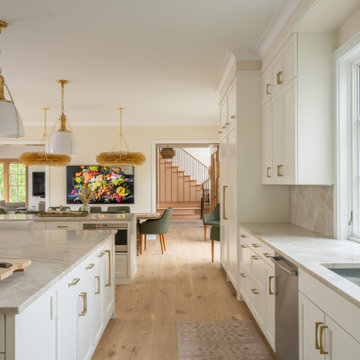
This light-filled kitchen and dining area is designed as a cohesive gathering space—open, generous, and quietly refined. A custom millwork palette in soft neutrals provides a calm architectural backdrop, while warm wood floors and a substantial dining table and two custom islands ground the room. Sculptural lighting creates rhythm and visual continuity from dining to kitchen, reinforcing the sense of flow across the open plan.
 uniquely yours designs
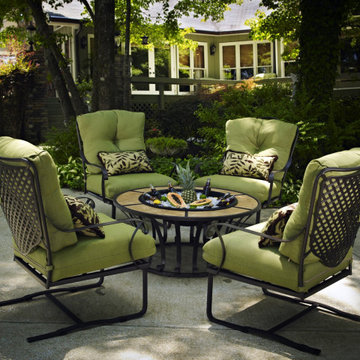
Sunbrella believes in worry-free fabrics. Fabrics that are durable, easy to clean and beautiful for everyone to enjoy comfortably in any environment. We began in the 1960s meeting the challenge of creating an awning canvas with a substantially longer lifespan than cotton. Over the years we have expanded our portfolio, developing new fabrics and technologies specifically designed for use on outdoor furniture, indoor furniture, window treatments, boats, and more.


 ODS Architecture
Atherton has many large substantial homes - our clients purchased an existing home on a one acre flag-shaped lot and asked us to design a new dream home for them. The result is a new 7,000 square foot four-building complex consisting of the main house, six-car garage with two car lifts, pool house with a full one bedroom residence inside, and a separate home office /work out gym studio building. A fifty-foot swimming pool was also created with fully landscaped yards.
Given the rectangular shape of the lot, it was decided to angle the house to incoming visitors slightly so as to more dramatically present itself. The house became a classic u-shaped home but Feng Shui design principals were employed directing the placement of the pool house to better contain the energy flow on the site. The main house entry door is then aligned with a special Japanese red maple at the end of a long visual axis at the rear of the site. These angles and alignments set up everything else about the house design and layout, and views from various rooms allow you to see into virtually every space tracking movements of others in the home.
The residence is simply divided into two wings of public use, kitchen and family room, and the other wing of bedrooms, connected by the living and dining great room. Function drove the exterior form of windows and solid walls with a line of clerestory windows which bring light into the middle of the large home. Extensive sun shadow studies with 3D tree modeling led to the unorthodox placement of the pool to the north of the home, but tree shadow tracking showed this to be the sunniest area during the entire year.
Sustainable measures included a full 7.1kW solar photovoltaic array technically making the house off the grid, and arranged so that no panels are visible from the property. A large 16,000 gallon rainwater catchment system consisting of tanks buried below grade was installed. The home is California GreenPoint rated and also features sealed roof soffits and a sealed crawlspace without the usual venting. A whole house computer automation system with server room was installed as well. Heating and cooling utilize hot water radiant heated concrete and wood floors supplemented by heat pump generated heating and cooling.
A compound of buildings created to form balanced relationships between each other, this home is about circulation, light and a balance of form and function. Built by Exact Builders, landscape design by Shades Of Green, photos by John Sutton Photography & Philip Liang Photography.
 Ann Lowengart Interiors
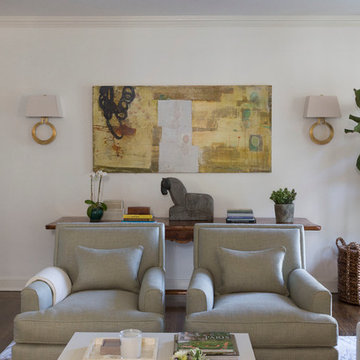
A substantial house in one of the Peninsula’s most desirable neighborhoods, this residence was home to a busy family of five looking to design spaces that welcomed their large extended family and friends. For the living room, we were tasked with creating an architectural, elegant space to seat fifteen. A den/library highlights the homeowner’s passion for green. In the powder room, we selected green and navy grasscloth wallpaper for a burst of vibrancy.
 Rove Concepts
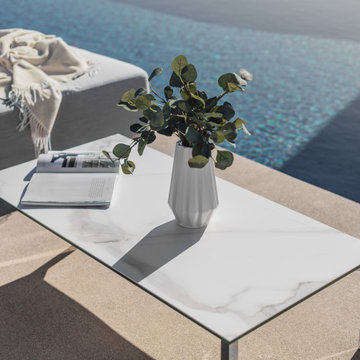
Both substantial yet sophisticated, the Mika Coffee Table is a modern take on the traditional outdoor coffee table. Featuring a white marble look ceramic top supported by clear tempered glass and stainless steel legs; the Mika is quintessential to creating tranquility in any outdoor living space. Combine with the Mika Modular collection for the ultimate outdoor living space.
![MOSAIC [Design + Build]](https://st.hzcdn.com/fimgs/0483c81d0f2c4dd7_6317-w32-h32-b0-p0--.jpg) MOSAIC [Design + Build]
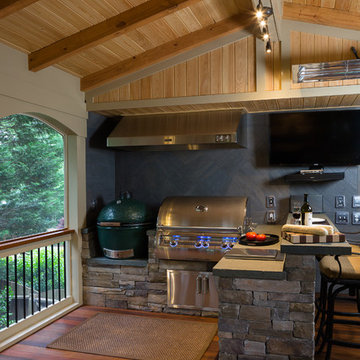
MOSAIC [Design + Build]Since Green Eggs and gas grills can create substantial smoke, MOSAIC Group installed a 60-inch commercial grade exhaust hood. The couple has reported no smoke issues whatsoever. The space also includes a built-in trash receptacle, a wine refrigerator, a flat-screen TV, and a raised bar with bluestone countertops and a tile backsplash.
Sponsored
Columbus, OH
Hope Restoration & General Contracting
Columbus Design-Build, Kitchen & Bath Remodeling, Historic Renovations
 uniquely yours designs
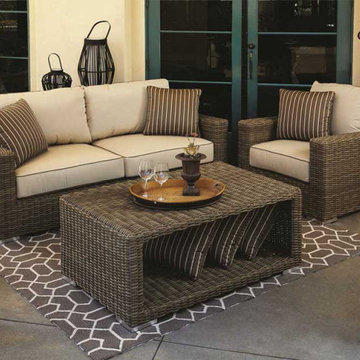
Sunbrella believes in worry-free fabrics. Fabrics that are durable, easy to clean and beautiful for everyone to enjoy comfortably in any environment. We began in the 1960s meeting the challenge of creating an awning canvas with a substantially longer lifespan than cotton. Over the years we have expanded our portfolio, developing new fabrics and technologies specifically designed for use on outdoor furniture, indoor furniture, window treatments, boats, and more.
 Nip Tuck Remodeling
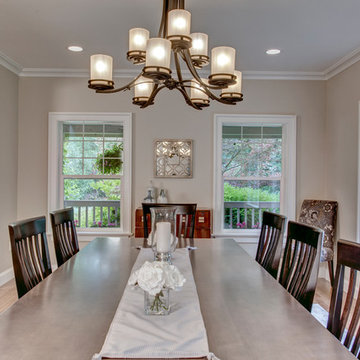
This beautifully appointed dining room offers a sophisticated space for formal gatherings and everyday meals. The long, substantial dining table serves as the centerpiece, complemented by classic wooden chairs. Large windows flood the room with natural light, creating a bright and inviting atmosphere. The elegant chandelier provides a warm and ambient glow, enhancing the room's refined character. Note the detailed crown molding and neutral wall color, which add to the room's timeless appeal.
 Greentree Outdoor Living
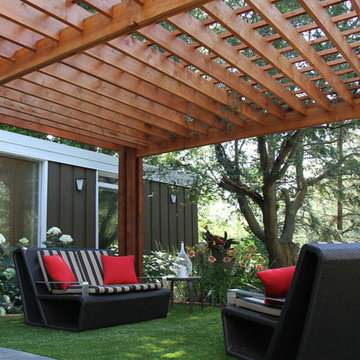
We've transformed this cozy courtyard by the river valley into the ultimate focal point of this home. A substantial custom cedar pergola was created as the centrepiece, with plenty of spacing underneath for relaxing and entertaining. Rich, green foliage was used to emphasize the lush feeling of the forest. Artificial turf was used throughout to maintain a neat and verdant look without the upkeep involved, perfect for the homeowner's dog. Using a variety of paving stone throughout creates interest as well as tie in the entire courtyard together, making it flow. This courtyard is the ultimate summer relaxation spot, and we are pleased to help these wonderful homeowners create it!
Designed by Zac Marks
23