
Search results for "Creating substantial" in Home Design Ideas
 Greentree Outdoor Living
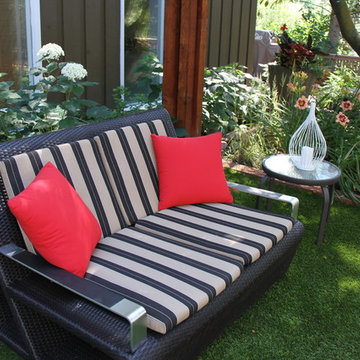
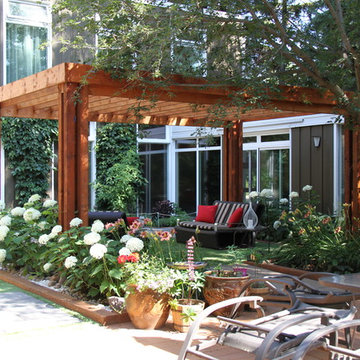
We've transformed this cozy courtyard by the river valley into the ultimate focal point of this home. A substantial custom cedar pergola was created as the centrepiece, with plenty of spacing underneath for relaxing and entertaining. Rich, green foliage was used to emphasize the lush feeling of the forest. Artificial turf was used throughout to maintain a neat and verdant look without the upkeep involved, perfect for the homeowner's dog. Using a variety of paving stone throughout creates interest as well as tie in the entire courtyard together, making it flow. This courtyard is the ultimate summer relaxation spot, and we are pleased to help these wonderful homeowners create it!
Designed by Zac Marks

 Progressive Design Build
Challenge
This 2001 riverfront home was purchased by the owners in 2015 and immediately renovated. Progressive Design Build was hired at that time to remodel the interior, with tentative plans to remodel their outdoor living space as a second phase design/build remodel. True to their word, after completing the interior remodel, this young family turned to Progressive Design Build in 2017 to address known zoning regulations and restrictions in their backyard and build an outdoor living space that was fit for entertaining and everyday use.
The homeowners wanted a pool and spa, outdoor living room, kitchen, fireplace and covered patio. They also wanted to stay true to their home’s Old Florida style architecture while also adding a Jamaican influence to the ceiling detail, which held sentimental value to the homeowners who honeymooned in Jamaica.
Solution
To tackle the known zoning regulations and restrictions in the backyard, the homeowners researched and applied for a variance. With the variance in hand, Progressive Design Build sat down with the homeowners to review several design options. These options included:
Option 1) Modifications to the original pool design, changing it to be longer and narrower and comply with an existing drainage easement
Option 2) Two different layouts of the outdoor living area
Option 3) Two different height elevations and options for the fire pit area
Option 4) A proposed breezeway connecting the new area with the existing home
After reviewing the options, the homeowners chose the design that placed the pool on the backside of the house and the outdoor living area on the west side of the home (Option 1).
It was important to build a patio structure that could sustain a hurricane (a Southwest Florida necessity), and provide substantial sun protection. The new covered area was supported by structural columns and designed as an open-air porch (with no screens) to allow for an unimpeded view of the Caloosahatchee River. The open porch design also made the area feel larger, and the roof extension was built with substantial strength to survive severe weather conditions.
The pool and spa were connected to the adjoining patio area, designed to flow seamlessly into the next. The pool deck was designed intentionally in a 3-color blend of concrete brick with freeform edge detail to mimic the natural river setting. Bringing the outdoors inside, the pool and fire pit were slightly elevated to create a small separation of space.
Result
All of the desirable amenities of a screened porch were built into an open porch, including electrical outlets, a ceiling fan/light kit, TV, audio speakers, and a fireplace. The outdoor living area was finished off with additional storage for cushions, ample lighting, an outdoor dining area, a smoker, a grill, a double-side burner, an under cabinet refrigerator, a major ventilation system, and water supply plumbing that delivers hot and cold water to the sinks.
Because the porch is under a roof, we had the option to use classy woods that would give the structure a natural look and feel. We chose a dark cypress ceiling with a gloss finish, replicating the same detail that the homeowners experienced in Jamaica. This created a deep visceral and emotional reaction from the homeowners to their new backyard.
The family now spends more time outdoors enjoying the sights, sounds and smells of nature. Their professional lives allow them to take a trip to paradise right in their backyard—stealing moments that reflect on the past, but are also enjoyed in the present.
Find the right local pro for your project
 JWH Design and Cabinetry LLC

Furniture-grade walnut cabinetry by JWH is offset by the slate floor, limestone countertop and creamy walls. Oil rubbed bronze finishes on the faucet, sconces, and hardware.
Cabinetry Designer: Jennifer Howard
Interior Designer: Bridget Curran, JWH
Photographer: Mick Hales

 SGDI - Sarah Gallop Design Inc.
A massive expanse of folding nana-wall doors creates open-concept flow to the covered and heated patio, for year-round enjoyment. Inside, the greatroom runs the entire width of the house, separated by a substantial 2-way fireplace wrapped in stone to match the home’s exterior styling.
photography: Paul Grdina
 Greentree Outdoor Living
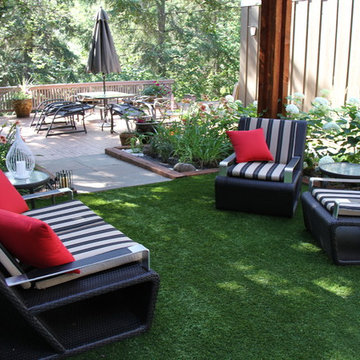
We've transformed this cozy courtyard by the river valley into the ultimate focal point of this home. A substantial custom cedar pergola was created as the centrepiece, with plenty of spacing underneath for relaxing and entertaining. Rich, green foliage was used to emphasize the lush feeling of the forest. Artificial turf was used throughout to maintain a neat and verdant look without the upkeep involved, perfect for the homeowner's dog. Using a variety of paving stone throughout creates interest as well as tie in the entire courtyard together, making it flow. This courtyard is the ultimate summer relaxation spot, and we are pleased to help these wonderful homeowners create it!
Designed by Zac Marks
 Greentree Outdoor Living
We've transformed this cozy courtyard by the river valley into the ultimate focal point of this home. A substantial custom cedar pergola was created as the centrepiece, with plenty of spacing underneath for relaxing and entertaining. Rich, green foliage was used to emphasize the lush feeling of the forest. Artificial turf was used throughout to maintain a neat and verdant look without the upkeep involved, perfect for the homeowner's dog. Using a variety of paving stone throughout creates interest as well as tie in the entire courtyard together, making it flow. This courtyard is the ultimate summer relaxation spot, and we are pleased to help these wonderful homeowners create it!
Designed by Zac Marks


 Hammer & Hand
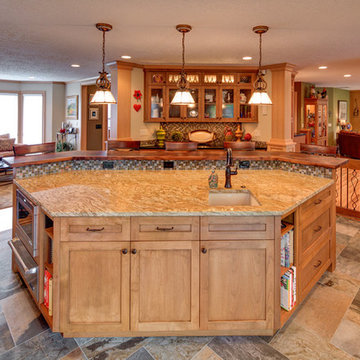
H&H, Amy Griffith of Broken Box Designs, and interior designer Vida Shore teamed up to transform a series of chopped up, under-utilized rooms into a open communal space. The team added a substantial beam in the ceiling and removed multiple walls to create a larger kitchen and more connected living space. This first floor remodel included the addition of custom pocket dog gates, a staircase remodel, kitchen remodel, and new built-in shelving.
Photos by Jeff Amram Photography.

 ODS Architecture
Atherton has many large substantial homes - our clients purchased an existing home on a one acre flag-shaped lot and asked us to design a new dream home for them. The result is a new 7,000 square foot four-building complex consisting of the main house, six-car garage with two car lifts, pool house with a full one bedroom residence inside, and a separate home office /work out gym studio building. A fifty-foot swimming pool was also created with fully landscaped yards.
Given the rectangular shape of the lot, it was decided to angle the house to incoming visitors slightly so as to more dramatically present itself. The house became a classic u-shaped home but Feng Shui design principals were employed directing the placement of the pool house to better contain the energy flow on the site. The main house entry door is then aligned with a special Japanese red maple at the end of a long visual axis at the rear of the site. These angles and alignments set up everything else about the house design and layout, and views from various rooms allow you to see into virtually every space tracking movements of others in the home.
The residence is simply divided into two wings of public use, kitchen and family room, and the other wing of bedrooms, connected by the living and dining great room. Function drove the exterior form of windows and solid walls with a line of clerestory windows which bring light into the middle of the large home. Extensive sun shadow studies with 3D tree modeling led to the unorthodox placement of the pool to the north of the home, but tree shadow tracking showed this to be the sunniest area during the entire year.
Sustainable measures included a full 7.1kW solar photovoltaic array technically making the house off the grid, and arranged so that no panels are visible from the property. A large 16,000 gallon rainwater catchment system consisting of tanks buried below grade was installed. The home is California GreenPoint rated and also features sealed roof soffits and a sealed crawlspace without the usual venting. A whole house computer automation system with server room was installed as well. Heating and cooling utilize hot water radiant heated concrete and wood floors supplemented by heat pump generated heating and cooling.
A compound of buildings created to form balanced relationships between each other, this home is about circulation, light and a balance of form and function.
Photo by John Sutton Photography.
 Katz Novoa Architects
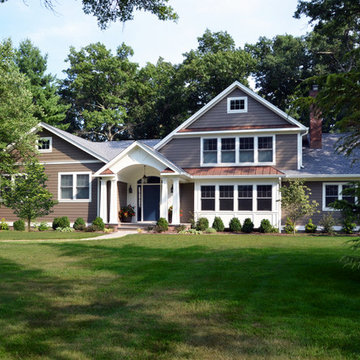
The project involved substantial alterations and additions to an existing Split Level style residence. The additions included an inviting Front Portico, sizeable Kitchen, Great Room, and rear Porch on the main floor, and a Master Suite on the upper level. As part of the renovation the Entrance Hall was made into an two-storey space, and various rooms were reconfigured on the main floor to create a Study Room for the family’s two sons, a large Walk-in Pantry, and a Mud Room.
Important prerequisites established by the Clients were that we design comfortable, livable rooms, avoid superfluous spaces, and make sure that the Great Room was filled with natural light. Finally, a cozy Porch to enjoy “cafecitos” and “la tertulia” were a must. The construction was completed in nine months, and the project is a success by every metric of the Clients’ goals for their home transformation.
 Double Diamond Property & Construction

Inspiration for a large rustic brown two-story wood gable roof remodel in Denver with a shingle roof
 Steven Ray Construction Inc.
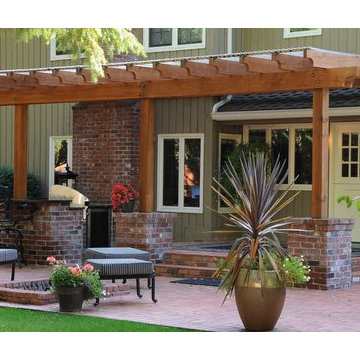
Enjoy lounging, dining alfresco & making s'mores at the firepit with this fantastic outdoor living space. This project expanded the patio to create spaces for cooking, dining & gathering. Substantial brick bases anchor corner posts for the oversized covered arbor. Cooking arena includes built-in gas grill, under counter refrigerator and slab granite counter with eating bar.
Construction & design by Steven Ray Construction, Inc.
 User
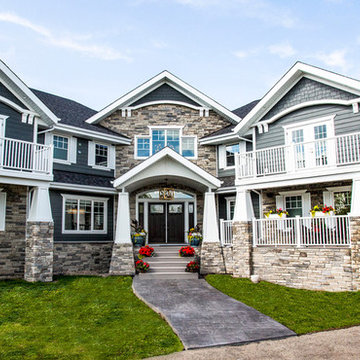
UserWe build high end custom homes and perform large scale renovations in the Charleston area. Our client’s locations range south to Edisto, Kiawah, and Seabrook Island, north to Isle of Palms, Sullivan’s Island, and Dunes West.
Deep porches with generously appointed finishes complement the substantial presence of our homes. Exterior finishes, enhanced by their surroundings, create a lasting appearance that will stand the test of time. We focus on custom architectural style homes that truly represent the owner’s desires and vision.

Sponsored
Columbus, OH

Hope Restoration & General Contracting
Columbus Design-Build, Kitchen & Bath Remodeling, Historic Renovations
 Boca Kitchens & Baths
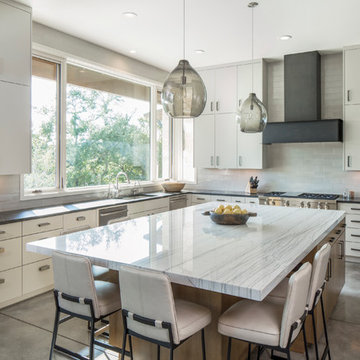
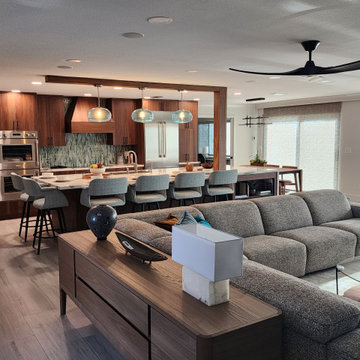
A stunning, open-concept kitchen takes center stage with rich walnut cabinetry, creating a warm and inviting space, anchored by a substantial, multi-functional island that comfortably seats guests, offering ample prep space and a perfect spot for casual dining, all while seamlessly flowing into the surrounding living area.
 Room & Board
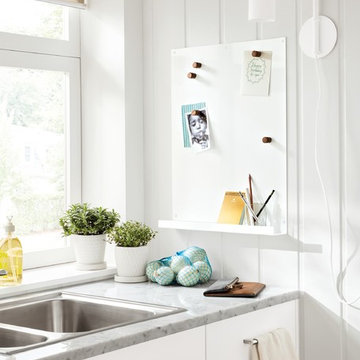
Made by a family-owned steel shop in Minnesota, our exclusive Agenda board is substantial, durable and versatile. The magnetic board is made of steel and features a ledge along the bottom that serves as the perfect catch-all for small items. The Agenda board can be a unique addition to a frame wall. This modern canvas creates a timeless, one-of-a-kind accent that's great for home organization.
 TRUADDITIONS
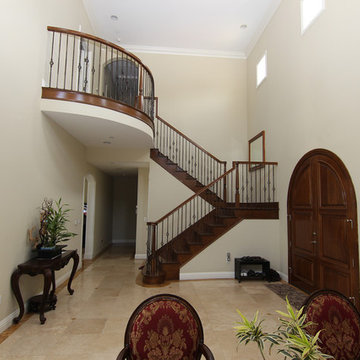
BEFORE we started the echo in this house was substantial. The ceilings will be filled in to accommodate a new bedroom, loft and bathroom. However, we plan on keeping the high ceiling over the entryway. The balcony will radius in the opposite direction to span to the front wall and create new living space with an open loft above.. Photo by Chris Doering for Truadditions 921947
 Lavish Interiors
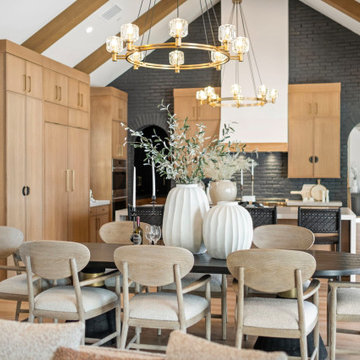
The dining area is anchored by a striking gold chandelier that serves as a sophisticated centerpiece beneath the home’s vaulted ceilings and exposed wood beams. We paired a substantial dark wood table with chairs featuring organic, curved silhouettes to create a balance of strength and softness. This furniture arrangement highlights the room’s expansive volume while providing an intimate setting for formal dinners. By mixing rich wood tones with the airy architectural details, we achieved a space that is both grand and deeply inviting.
Sponsored
Columbus, OH
Hope Restoration & General Contracting
Columbus Design-Build, Kitchen & Bath Remodeling, Historic Renovations
 BedfordBrooks Design Inc.
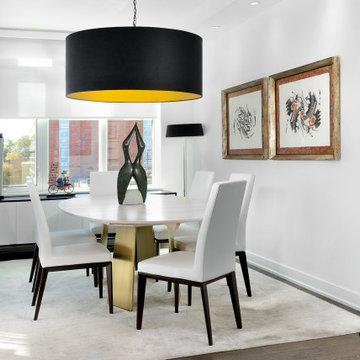
This couple hired us to merge their two homes together so they start a life together in a new, shared space.
They are serious art lovers and have an eclectic art collection from their travels all around the world.
Based on their feedback, the design we created for them was clean, bright and transitional. These snow birds wanted a substantial seating area for entertaining while they're in Toronto during the warmer months.
 exclusivelytodesign

This full kitchen view shows the custom remodel created within a complete Coconut Grove home transformation. A substantial island, integrated cabinetry, upgraded appliances, black pendants, and a gold hexagonal backsplash give the kitchen practical scale and refined contrast while connecting it to the family room and the home’s eclectic design story.
 Ann Lowengart Interiors
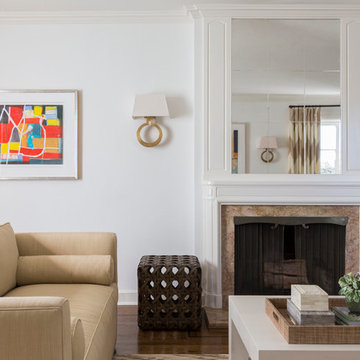
A substantial house in one of the Peninsula’s most desirable neighborhoods, this residence was home to a busy family of five looking to design spaces that welcomed their large extended family and friends. For the living room, we were tasked with creating an architectural, elegant space to seat fifteen. A den/library highlights the homeowner’s passion for green. In the powder room, we selected green and navy grasscloth wallpaper for a burst of vibrancy.
25