
Search results for "Creating substantial" in Home Design Ideas
 Dina2Decor Construction & Interior Design
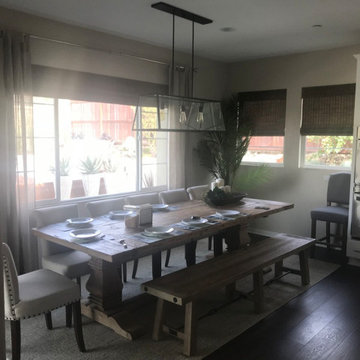
This dining area transition perfectly captures the Contemporary Farmhouse aesthetic of the home. Featuring a substantial rustic wood trestle dining table and matching bench, the space is anchored by a linear industrial chandelier that complements the high-end stainless steel appliances in the adjacent kitchen. As part of the full-service interior design, I curated the furniture and window treatments to create a warm, inviting atmosphere that bridges the gap between the modern kitchen and the eclectic living spaces.
 Judi Lukens & Kim Lekas
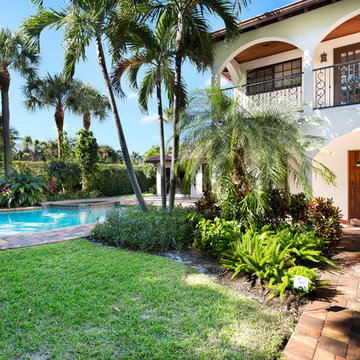
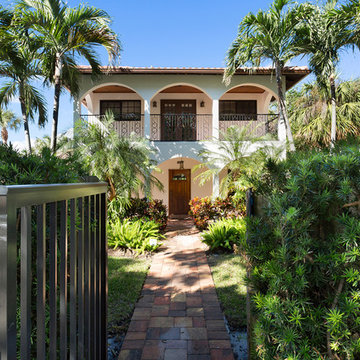
Stepping inside the garden gate shows the charm and grace of this Mediterranean-inspired villa on lush lawns in a tropical oasis of mature trees, hedges, and ornamental plantings. The substantial grounds of the corner property create a courtyard-like setting for the sparkling free-form pool and spa on the terra cotta lounge terrace. This estate is offered at $1.590 Million USD.
 Hammer & Hand
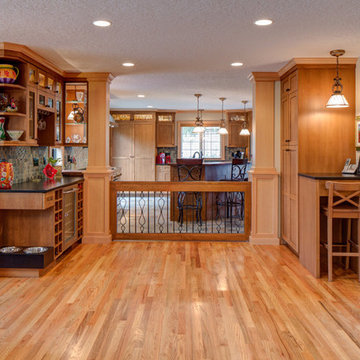
H&H, Amy Griffith of Broken Box Designs, and interior designer Vida Shore teamed up to transform a series of chopped up, under-utilized rooms into a open communal space. The team added a substantial beam in the ceiling and removed multiple walls to create a larger kitchen and more connected living space. This first floor remodel included the addition of custom pocket dog gates, a staircase remodel, kitchen remodel, and new built-in shelving.
Photos by Jeff Amram Photography.
Find the right local pro for your project

 Progressive Design Build
Challenge
This 2001 riverfront home was purchased by the owners in 2015 and immediately renovated. Progressive Design Build was hired at that time to remodel the interior, with tentative plans to remodel their outdoor living space as a second phase design/build remodel. True to their word, after completing the interior remodel, this young family turned to Progressive Design Build in 2017 to address known zoning regulations and restrictions in their backyard and build an outdoor living space that was fit for entertaining and everyday use.
The homeowners wanted a pool and spa, outdoor living room, kitchen, fireplace and covered patio. They also wanted to stay true to their home’s Old Florida style architecture while also adding a Jamaican influence to the ceiling detail, which held sentimental value to the homeowners who honeymooned in Jamaica.
Solution
To tackle the known zoning regulations and restrictions in the backyard, the homeowners researched and applied for a variance. With the variance in hand, Progressive Design Build sat down with the homeowners to review several design options. These options included:
Option 1) Modifications to the original pool design, changing it to be longer and narrower and comply with an existing drainage easement
Option 2) Two different layouts of the outdoor living area
Option 3) Two different height elevations and options for the fire pit area
Option 4) A proposed breezeway connecting the new area with the existing home
After reviewing the options, the homeowners chose the design that placed the pool on the backside of the house and the outdoor living area on the west side of the home (Option 1).
It was important to build a patio structure that could sustain a hurricane (a Southwest Florida necessity), and provide substantial sun protection. The new covered area was supported by structural columns and designed as an open-air porch (with no screens) to allow for an unimpeded view of the Caloosahatchee River. The open porch design also made the area feel larger, and the roof extension was built with substantial strength to survive severe weather conditions.
The pool and spa were connected to the adjoining patio area, designed to flow seamlessly into the next. The pool deck was designed intentionally in a 3-color blend of concrete brick with freeform edge detail to mimic the natural river setting. Bringing the outdoors inside, the pool and fire pit were slightly elevated to create a small separation of space.
Result
All of the desirable amenities of a screened porch were built into an open porch, including electrical outlets, a ceiling fan/light kit, TV, audio speakers, and a fireplace. The outdoor living area was finished off with additional storage for cushions, ample lighting, an outdoor dining area, a smoker, a grill, a double-side burner, an under cabinet refrigerator, a major ventilation system, and water supply plumbing that delivers hot and cold water to the sinks.
Because the porch is under a roof, we had the option to use classy woods that would give the structure a natural look and feel. We chose a dark cypress ceiling with a gloss finish, replicating the same detail that the homeowners experienced in Jamaica. This created a deep visceral and emotional reaction from the homeowners to their new backyard.
The family now spends more time outdoors enjoying the sights, sounds and smells of nature. Their professional lives allow them to take a trip to paradise right in their backyard—stealing moments that reflect on the past, but are also enjoyed in the present.
 Judi Lukens & Kim Lekas
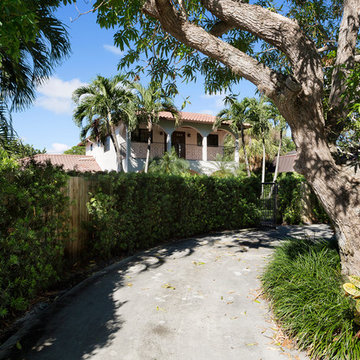
Stepping inside the garden gate shows the charm and grace of this Mediterranean-inspired villa on lush lawns in a tropical oasis of mature trees, hedges, and ornamental plantings. The substantial grounds of the corner property create a courtyard-like setting for the sparkling free-form pool and spa on the terra cotta lounge terrace. This estate is offered at $1.590 Million USD.
 Judi Lukens & Kim Lekas
Stepping inside the garden gate shows the charm and grace of this Mediterranean-inspired villa on lush lawns in a tropical oasis of mature trees, hedges, and ornamental plantings. The substantial grounds of the corner property create a courtyard-like setting for the sparkling free-form pool and spa on the terra cotta lounge terrace. This estate is offered at $1.590 Million USD.


Sponsored
Columbus, OH

Hope Restoration & General Contracting
Columbus Design-Build, Kitchen & Bath Remodeling, Historic Renovations
 Schwartz and Architecture
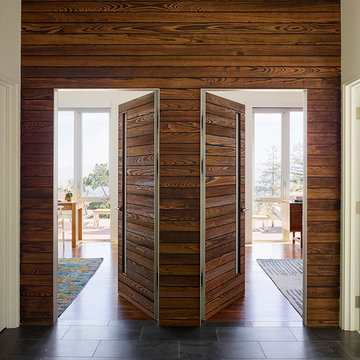
This project, an extensive remodel and addition to an existing modern residence high above Silicon Valley, was inspired by dominant images and textures from the site: boulders, bark, and leaves. We created a two-story addition clad in traditional Japanese Shou Sugi Ban burnt wood siding that anchors home and site. Natural textures also prevail in the cosmetic remodeling of all the living spaces. The new volume adjacent to an expanded kitchen contains a family room and staircase to an upper guest suite.
The original home was a joint venture between Min | Day as Design Architect and Burks Toma Architects as Architect of Record and was substantially completed in 1999. In 2005, Min | Day added the swimming pool and related outdoor spaces. Schwartz and Architecture (SaA) began work on the addition and substantial remodel of the interior in 2009, completed in 2015.
Photo by Matthew Millman
 Timberline Patio Covers
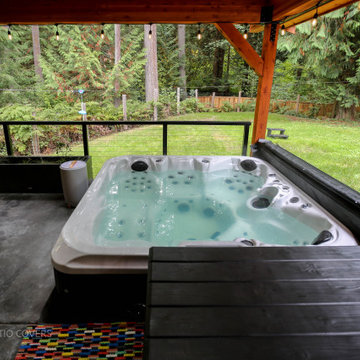
This Woodinville, WA 480-square-foot outdoor living space combines a Timberline roof system with clean, durable finishes to create a comfortable extension of the home. The project features a standing-seam Nu-Ray 30-year metal roof, tight-knot kiln-dried pine soffit and ceiling, and matching wrapped posts for a cohesive, finished look.
The structure is supported by engineered standard footings and two substantial wrapped posts, while integrated gutters provide proper roof drainage. The combination of durable roofing, natural wood details, and thoughtfully finished structural elements creates a low-maintenance outdoor space designed for year-round enjoyment.
 Signature Design Creations, LLC
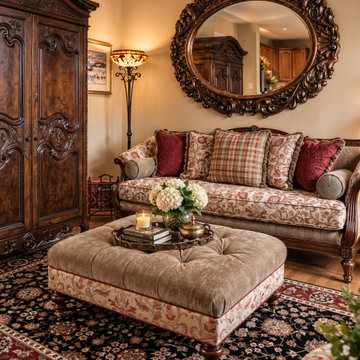
In the sitting room, the intricately carved wood furniture immediately establishes a sense of craftsmanship and old-world character. The ornate armoire and dramatic carved mirror have such a strong presence, so I balanced those substantial pieces with softer upholstery and textiles. The floral sofa fabric became an important element in developing the palette, allowing me to introduce deep reds, warm neutrals, and touches of gold throughout the room. A mix of floral, plaid, and richly textured pillows creates a layered look that feels comfortable rather than overly formal.
 Built By Newkirk
Jeri Koegel

Example of a mid-sized arts and crafts l-shaped light wood floor and beige floor kitchen pantry design in Los Angeles with an undermount sink, shaker cabinets, white cabinets, quartzite countertops, white backsplash, stone slab backsplash, stainless steel appliances and an island
Example of a mid-sized arts and crafts l-shaped light wood floor and beige floor kitchen pantry design in Los Angeles with an undermount sink, shaker cabinets, white cabinets, quartzite countertops, white backsplash, stone slab backsplash, stainless steel appliances and an island
 Maletz Design
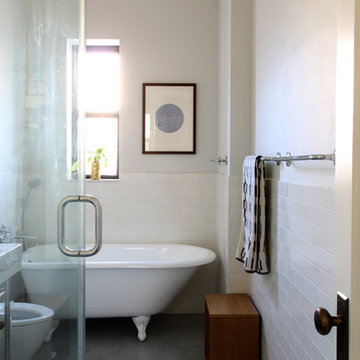
We renovated this beautiful pre-war space to create a gracious, light-filled family home. We raised the ceilings to 10 feet, added substantial mouldings and casing details, and restored the original wood floors. The bathroom features a free-standing claw-foot tub, glazed ceramic subway tile, gray porcelain floor tile, Duravit sink and toilet, Hansgrohe faucets.
Photo by Maletz Design
 Jamee Parish Architects, LLC
Jamee Parish Architects, LLC
(Designed while working at RTA Studio)

Large arts and crafts open concept medium tone wood floor family room photo in Columbus with beige walls, a standard fireplace and a stone fireplace
Large arts and crafts open concept medium tone wood floor family room photo in Columbus with beige walls, a standard fireplace and a stone fireplace


 Maletz Design
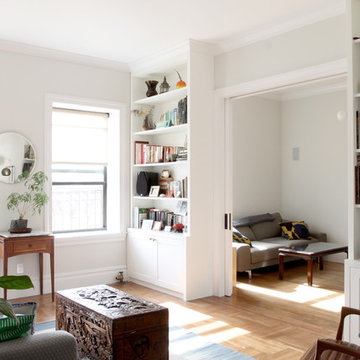
We renovated this beautiful pre-war space to create a gracious, light-filled family home. We raised the ceilings to 10 feet, added substantial mouldings and casing details, and restored the original wood floors. Built-in bookcases were added to the living room and adjoining study space.
Maletz Design
 Closet Solutions
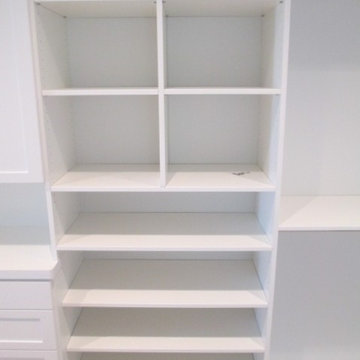
Our objective on this project was to create an inviting environment within the master bedroom that fit within the house's overall beach vibe. From a functional perspective, the goal was to maximize storage space for the husband and wife. . We utilized clean white materials to create an open-feeling space and complement the light hardwood floors. We also provided substantial shelving space for the couple to store their large collection of shoes, sweaters and accessories, and we added key accessories like a locking jewelry drawer and tilt out hampers.
 Hammer & Hand
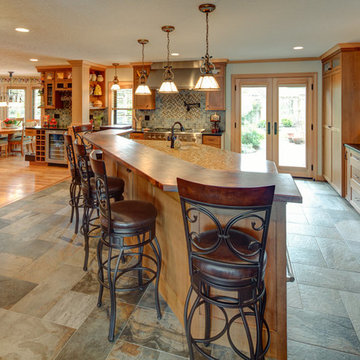
H&H, Amy Griffith of Broken Box Designs, and interior designer Vida Shore teamed up to transform a series of chopped up, under-utilized rooms into a open communal space. The team added a substantial beam in the ceiling and removed multiple walls to create a larger kitchen and more connected living space. This first floor remodel included the addition of custom pocket dog gates, a staircase remodel, kitchen remodel, and new built-in shelving.
Photos by Jeff Amram Photography.
 RAMSAY GOURD ARCHITECTS
Jeremy Gantz
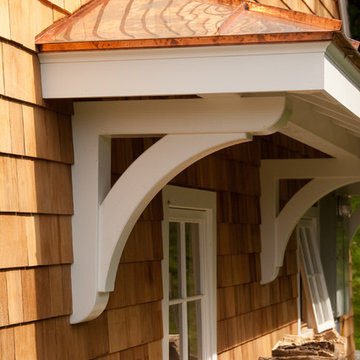
This major remodel on Lake Champlain involved removing the roof a simple cape and adding another story, creating a substantial home. The corner turret anchors the building and provides great space for a breakfast room, home office and and artist's studio!
Sponsored
Columbus, OH
Hope Restoration & General Contracting
Columbus Design-Build, Kitchen & Bath Remodeling, Historic Renovations
 Fine Line Home Design LLC
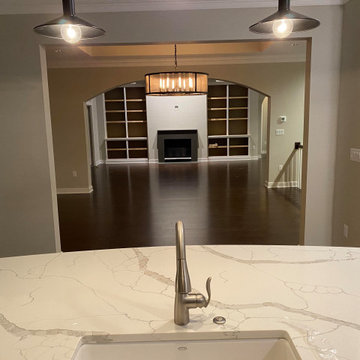
This photo is taken from inside the original garage/apartment structure and the sink is still in its original location! The wall and window above the sink were removed and replaced with a substantial beam. The kitchen was reconfigured slightly, and the countertops at the remaining sink were replaced to create an island. The large drywalled opening opposite the sink leads into the new dining room, and beyond that is the new great room. I planned everything to maintain this strong sense of centering and balance.
 El Dorado Furniture
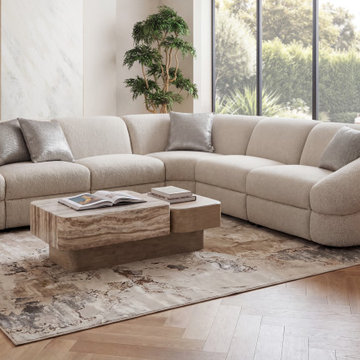
Designed for elevated lounging, the Massimo Power Reclining Sectional delivers next-level comfort with a relaxed, organic modern feel. Power-adjustable headrests and footrests glide into a zero-gravity position, while deep, wide seating and feather-blend cushions create a soft, cloud-like experience. Crafted by Bernhardt and upholstered in textured fabric, it’s built to support everyday relaxation with a substantial 600 lb. weight capacity.
 Schwartz and Architecture
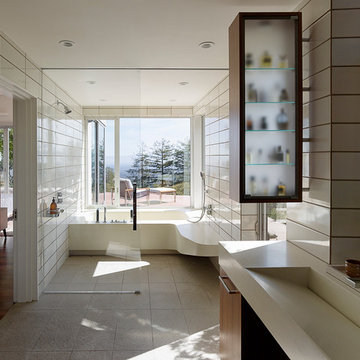
This project, an extensive remodel and addition to an existing modern residence high above Silicon Valley, was inspired by dominant images and textures from the site: boulders, bark, and leaves. We created a two-story addition clad in traditional Japanese Shou Sugi Ban burnt wood siding that anchors home and site. Natural textures also prevail in the cosmetic remodeling of all the living spaces. The new volume adjacent to an expanded kitchen contains a family room and staircase to an upper guest suite.
The original home was a joint venture between Min | Day as Design Architect and Burks Toma Architects as Architect of Record and was substantially completed in 1999. In 2005, Min | Day added the swimming pool and related outdoor spaces. Schwartz and Architecture (SaA) began work on the addition and substantial remodel of the interior in 2009, completed in 2015.
Photo by Matthew Millman
21