
Search results for "Creating substantial" in Home Design Ideas
 Century Stair Company
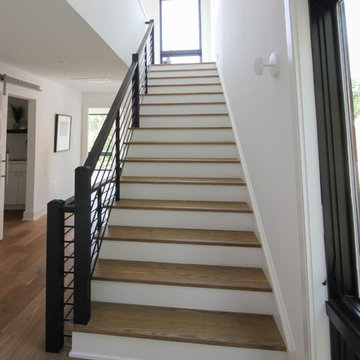
This sleek contemporary staircase pairs rich ebony-stained oak with satin black horizontal iron balusters for a striking modern aesthetic. Square oak newels with chamfered tops anchor the design, while thick contemporary oak treads provide substantial footing. The ebony-stained custom handrails tie the dark tones together, creating visual cohesion from bottom to top. The result is a staircase that balances bold contrast with refined simplicity, proving that durable materials and precise craftsmanship create designs that stand the test of time.
1976-2026 © Century Stair Company
 Christopher Simmonds Architect
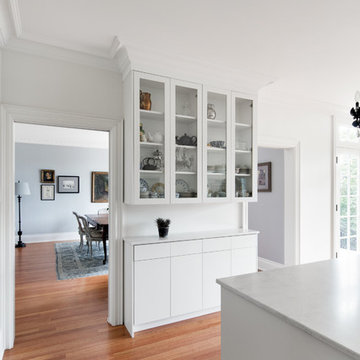
A dilapidated addition at the rear of this Glebe home was removed and replaced. The floor area was increased which made it possible to substantially increase the size of the kitchen while improving the visual connection to the quiet park and pond adjacent to the property.
The room exudes a calm elegance; subtle paint colours and white oak flooring create a tranquil atmosphere, while trim and plaster mouldings are used to highlight and define openings. Two doorways link the kitchen to the formal dining room – making entertaining and hosting dinner parties a dream.
Traditional and antique fixtures and furnishings such as the armoire, the table and chairs in the breakfast nook, glass-fronted cabinetry, and European style windows all enhance the old world charm of the house.
The kitchen features a bay window and sitting area which has picturesque views of the park. A French door gives direct access to the back terrace. A sleek black and stainless faucet and dramatic chandelier create contrast in the all-white kitchen. Caesarstone countertops, glass-front cabinets, and crown mouldings tie into the home’s Parisian-inspired interior.
Photography: Adrien Williams
 Century Stair Company
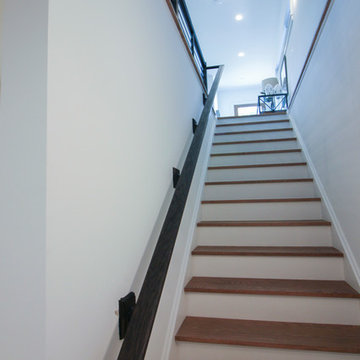
This sleek contemporary staircase pairs rich ebony-stained oak with satin black horizontal iron balusters for a striking modern aesthetic. Square oak newels with chamfered tops anchor the design, while thick contemporary oak treads provide substantial footing. The ebony-stained custom handrails tie the dark tones together, creating visual cohesion from bottom to top. The result is a staircase that balances bold contrast with refined simplicity, proving that durable materials and precise craftsmanship create designs that stand the test of time.
1976-2026 © Century Stair Company
Find the right local pro for your project
 DJK Custom Homes
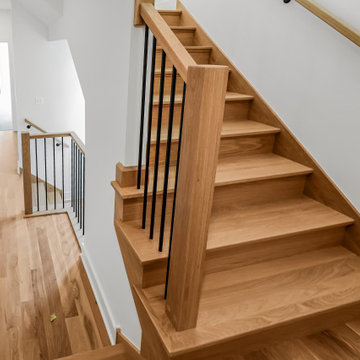
This custom rowhome staircase serves as a striking architectural feature, combining clean modern lines with warm natural materials. White oak treads and substantial wood newel posts add richness and durability, while slim black metal balusters keep the design open and visually light. The open landings and multiple levels allow natural light to flow through the space, enhancing the home’s airy, connected feel. Designed with both form and function in mind, this staircase creates a seamless transition between levels while reinforcing the home’s refined modern aesthetic.
 Century Stair Company
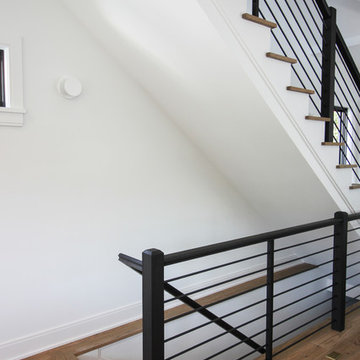
This sleek contemporary staircase pairs rich ebony-stained oak with satin black horizontal iron balusters for a striking modern aesthetic. Square oak newels with chamfered tops anchor the design, while thick contemporary oak treads provide substantial footing. The ebony-stained custom handrails tie the dark tones together, creating visual cohesion from bottom to top. The result is a staircase that balances bold contrast with refined simplicity, proving that durable materials and precise craftsmanship create designs that stand the test of time.
1976-2026 © Century Stair Company
 RJR Design Build (RJR Construction Group)
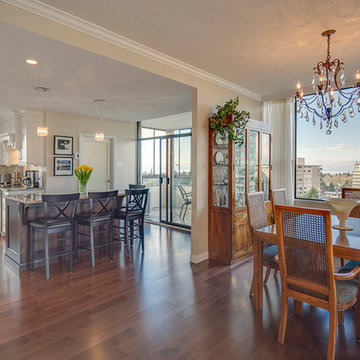
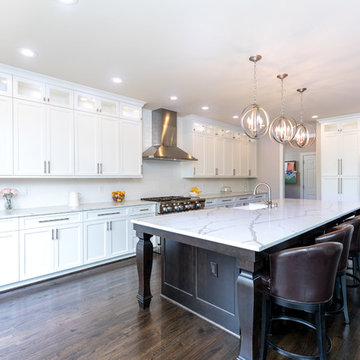
A kitchen island, featuring stained alder shaker style cabinets and a granite countertop. The countertop overhangs, creating a comfortable bar seating area. New dark wood flooring matches the cabinetry, and runs all the way through to the combined dining and living room. Floor to ceiling type glass doors and windows give striking views of the city and allow for natural light. The main kitchen has contrasting painted white cabinets, with the same granite counters and the island.
 Century Stair Company

This sleek contemporary staircase pairs rich ebony-stained oak with satin black horizontal iron balusters for a striking modern aesthetic. Square oak newels with chamfered tops anchor the design, while thick contemporary oak treads provide substantial footing. The ebony-stained custom handrails tie the dark tones together, creating visual cohesion from bottom to top. The result is a staircase that balances bold contrast with refined simplicity, proving that durable materials and precise craftsmanship create designs that stand the test of time.
1976-2026 © Century Stair Company

Sponsored
Columbus, OH

Hope Restoration & General Contracting
Columbus Design-Build, Kitchen & Bath Remodeling, Historic Renovations
 DeMasi Interiors
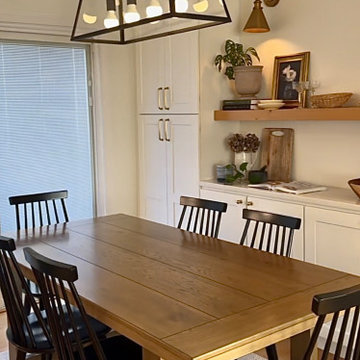
This dining room blends custom built-in storage with warm, collected styling for a space that feels both functional and inviting. Floating wood shelving and a built-in buffet provide ample storage while creating opportunities for layered styling with books, pottery, and greenery. Brass sconces add a soft glow and a touch of vintage character, while a substantial wood farmhouse table and black spindle chairs bring contrast and warmth to the all-white cabinetry. The result is a dining space that feels collected over time, designed for everyday use and gathering alike.
 Neolithic Materials
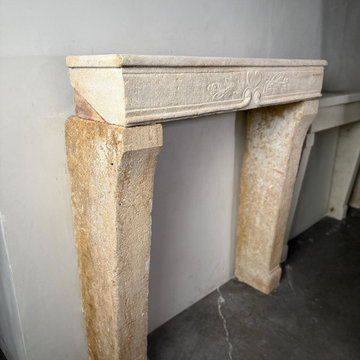
SKU: FG102-14 || This French Antique 18th Century Limestone Mantel features pale beige limestone with deep pitting, softened edges, natural staining, and authentic age-related wear. Its carved heart, floral, and scroll details create a distinctive historic focal point, while the substantial three-piece design adds timeless French character to living rooms, suites, and restoration projects.
For inquiries, contact us at (310) 289-0414 or info@neolithicmaterials.com
 Deep River Partners
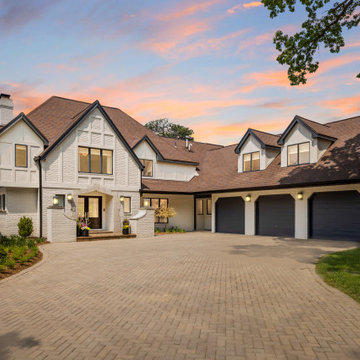
A prominent Okauchee Lake property is perched on a hill in unison with the sweeping water views. The 1990s styling called for an extensive design shift to update all three levels of the home and create comfortable connections to the outdoor living areas including an inground pool, terrace and firepit, boathouse, and waterfront. The existing home was awash in golden oak and a substantial central staircase at the foyer blocked the view to the lake. The new design removed interior walls to open the entry and the compartmentalized rooms for today’s lifestyle necessities and comfortable lake living. Adding new doors and windows seamlessly provides connections for a modern experience that bows to the expansive lake views. The exterior was reimagined with a fresh, modern color scheme to brighten the home for an enticing welcome.
 DJK Custom Homes
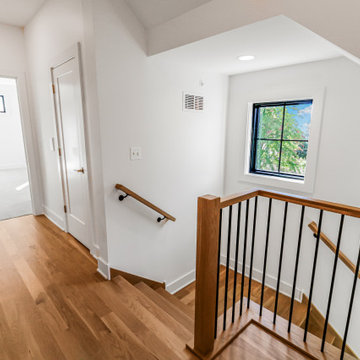
This custom rowhome staircase serves as a striking architectural feature, combining clean modern lines with warm natural materials. White oak treads and substantial wood newel posts add richness and durability, while slim black metal balusters keep the design open and visually light. The open landings and multiple levels allow natural light to flow through the space, enhancing the home’s airy, connected feel. Designed with both form and function in mind, this staircase creates a seamless transition between levels while reinforcing the home’s refined modern aesthetic.
 Cooper Interiors
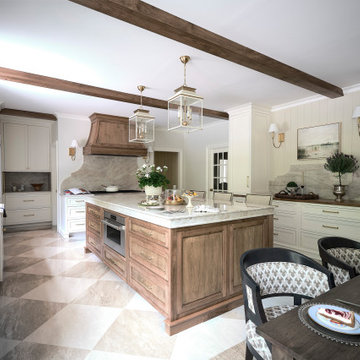
This elegant kitchen blends classic design with warm, natural elements for a sophisticated yet inviting feel. A substantial wood island topped with luxurious stone serves as the centerpiece, complemented by creamy white cabinetry and brass hardware. Exposed wood ceiling beams, lantern-style pendant lights, and large-scale checkerboard stone flooring add character and architectural interest. The open layout flows beautifully into the casual dining area, creating a bright and refined space perfect for both everyday living and entertaining.
 Maxwell Building Services Inc.
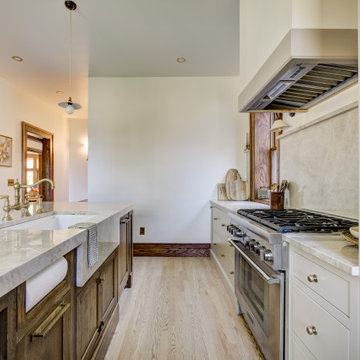
Perrin & Rowe plumbing fixtures add a timeless, furniture-inspired elegance to this Birmingham kitchen remodel. The centerpiece of the space is a custom-crafted island featuring a Taj Mahal quartzite countertop with a double-mitered edge for a substantial, luxurious appearance. A custom apron-front sink serves as both a functional workspace and a striking design feature, while the warm brass finish of the Perrin & Rowe faucet complements the natural wood tones and custom cabinetry throughout the kitchen. Together, these carefully selected materials create a refined balance of craftsmanship, durability, and classic design.

Sponsored
Delaware, OH

Buckeye Basements, Inc.
Central Ohio's Basement Finishing ExpertsBest Of Houzz '13-'21

 Progressive Design Build
Challenge
This 2001 riverfront home was purchased by the owners in 2015 and immediately renovated. Progressive Design Build was hired at that time to remodel the interior, with tentative plans to remodel their outdoor living space as a second phase design/build remodel. True to their word, after completing the interior remodel, this young family turned to Progressive Design Build in 2017 to address known zoning regulations and restrictions in their backyard and build an outdoor living space that was fit for entertaining and everyday use.
The homeowners wanted a pool and spa, outdoor living room, kitchen, fireplace and covered patio. They also wanted to stay true to their home’s Old Florida style architecture while also adding a Jamaican influence to the ceiling detail, which held sentimental value to the homeowners who honeymooned in Jamaica.
Solution
To tackle the known zoning regulations and restrictions in the backyard, the homeowners researched and applied for a variance. With the variance in hand, Progressive Design Build sat down with the homeowners to review several design options. These options included:
Option 1) Modifications to the original pool design, changing it to be longer and narrower and comply with an existing drainage easement
Option 2) Two different layouts of the outdoor living area
Option 3) Two different height elevations and options for the fire pit area
Option 4) A proposed breezeway connecting the new area with the existing home
After reviewing the options, the homeowners chose the design that placed the pool on the backside of the house and the outdoor living area on the west side of the home (Option 1).
It was important to build a patio structure that could sustain a hurricane (a Southwest Florida necessity), and provide substantial sun protection. The new covered area was supported by structural columns and designed as an open-air porch (with no screens) to allow for an unimpeded view of the Caloosahatchee River. The open porch design also made the area feel larger, and the roof extension was built with substantial strength to survive severe weather conditions.
The pool and spa were connected to the adjoining patio area, designed to flow seamlessly into the next. The pool deck was designed intentionally in a 3-color blend of concrete brick with freeform edge detail to mimic the natural river setting. Bringing the outdoors inside, the pool and fire pit were slightly elevated to create a small separation of space.
Result
All of the desirable amenities of a screened porch were built into an open porch, including electrical outlets, a ceiling fan/light kit, TV, audio speakers, and a fireplace. The outdoor living area was finished off with additional storage for cushions, ample lighting, an outdoor dining area, a smoker, a grill, a double-side burner, an under cabinet refrigerator, a major ventilation system, and water supply plumbing that delivers hot and cold water to the sinks.
Because the porch is under a roof, we had the option to use classy woods that would give the structure a natural look and feel. We chose a dark cypress ceiling with a gloss finish, replicating the same detail that the homeowners experienced in Jamaica. This created a deep visceral and emotional reaction from the homeowners to their new backyard.
The family now spends more time outdoors enjoying the sights, sounds and smells of nature. Their professional lives allow them to take a trip to paradise right in their backyard—stealing moments that reflect on the past, but are also enjoyed in the present.

 New Explode Construction
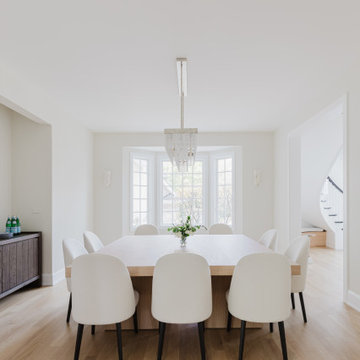
This minimalist dining room blends natural tones and sculptural form into a setting that feels grounded and gracious. The soft, pale oak floors add warmth, while clean white walls and curved dining chairs create an effortless visual rhythm.
At the heart of the space is a custom wood dining table—substantial yet refined. Anchored by a crystal statement light fixture and surrounded by intentional negative space, this room is a celebration of balance, craftsmanship, and simplicity.
 DJK Custom Homes
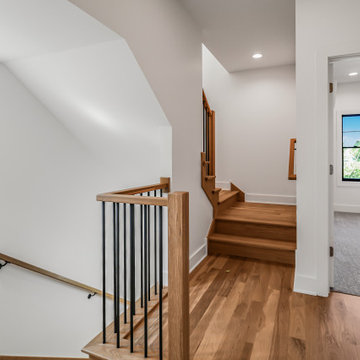
This custom rowhome staircase serves as a striking architectural feature, combining clean modern lines with warm natural materials. White oak treads and substantial wood newel posts add richness and durability, while slim black metal balusters keep the design open and visually light. The open landings and multiple levels allow natural light to flow through the space, enhancing the home’s airy, connected feel. Designed with both form and function in mind, this staircase creates a seamless transition between levels while reinforcing the home’s refined modern aesthetic.

Sponsored
Delaware, OH
Buckeye Basements, Inc.
Central Ohio's Basement Finishing ExpertsBest Of Houzz '13-'21
 Century Stair Company

This four-level staircase commands attention from the moment you enter. Serving as the architectural centerpiece of the home, its open design works in harmony with strategic window placement to allow natural light to cascade down through all four levels of living space.
The design makes bold use of contrast. The dark risers against light treads create visual drama, while wrought iron round balusters paired with painted wooden rails and newels ground the staircase in timeless elegance. The result is a semi-floating effect that feels both substantial and airy, anchoring the entrance without overwhelming it.
1976-2026 © Century Stair Company
 DJK Custom Homes
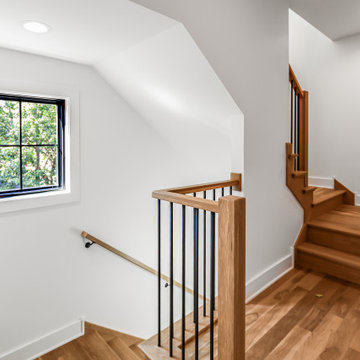
This custom rowhome staircase serves as a striking architectural feature, combining clean modern lines with warm natural materials. White oak treads and substantial wood newel posts add richness and durability, while slim black metal balusters keep the design open and visually light. The open landings and multiple levels allow natural light to flow through the space, enhancing the home’s airy, connected feel. Designed with both form and function in mind, this staircase creates a seamless transition between levels while reinforcing the home’s refined modern aesthetic.
 TOMRUQUE
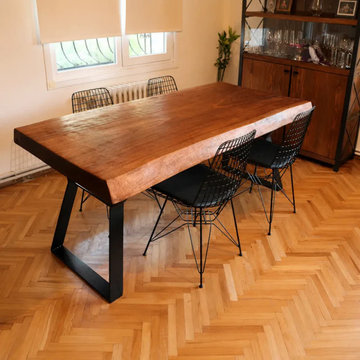
The Atlantis Dining Table combines a substantial live-edge top made from solid African iroko wood with sculptural cast iron legs, creating a strong natural and industrial character. Its rich grain, organic edges, and thick slab construction make it a distinctive centerpiece for dining rooms, meeting spaces, and open-plan interiors. Available with different size and leg options, Atlantis complements rustic, industrial, modern, and nature-inspired spaces while allowing the individual character of the wood to remain visible.
45