
Search results for "Creating substantial" in Home Design Ideas

 Progressive Design Build
Challenge
This 2001 riverfront home was purchased by the owners in 2015 and immediately renovated. Progressive Design Build was hired at that time to remodel the interior, with tentative plans to remodel their outdoor living space as a second phase design/build remodel. True to their word, after completing the interior remodel, this young family turned to Progressive Design Build in 2017 to address known zoning regulations and restrictions in their backyard and build an outdoor living space that was fit for entertaining and everyday use.
The homeowners wanted a pool and spa, outdoor living room, kitchen, fireplace and covered patio. They also wanted to stay true to their home’s Old Florida style architecture while also adding a Jamaican influence to the ceiling detail, which held sentimental value to the homeowners who honeymooned in Jamaica.
Solution
To tackle the known zoning regulations and restrictions in the backyard, the homeowners researched and applied for a variance. With the variance in hand, Progressive Design Build sat down with the homeowners to review several design options. These options included:
Option 1) Modifications to the original pool design, changing it to be longer and narrower and comply with an existing drainage easement
Option 2) Two different layouts of the outdoor living area
Option 3) Two different height elevations and options for the fire pit area
Option 4) A proposed breezeway connecting the new area with the existing home
After reviewing the options, the homeowners chose the design that placed the pool on the backside of the house and the outdoor living area on the west side of the home (Option 1).
It was important to build a patio structure that could sustain a hurricane (a Southwest Florida necessity), and provide substantial sun protection. The new covered area was supported by structural columns and designed as an open-air porch (with no screens) to allow for an unimpeded view of the Caloosahatchee River. The open porch design also made the area feel larger, and the roof extension was built with substantial strength to survive severe weather conditions.
The pool and spa were connected to the adjoining patio area, designed to flow seamlessly into the next. The pool deck was designed intentionally in a 3-color blend of concrete brick with freeform edge detail to mimic the natural river setting. Bringing the outdoors inside, the pool and fire pit were slightly elevated to create a small separation of space.
Result
All of the desirable amenities of a screened porch were built into an open porch, including electrical outlets, a ceiling fan/light kit, TV, audio speakers, and a fireplace. The outdoor living area was finished off with additional storage for cushions, ample lighting, an outdoor dining area, a smoker, a grill, a double-side burner, an under cabinet refrigerator, a major ventilation system, and water supply plumbing that delivers hot and cold water to the sinks.
Because the porch is under a roof, we had the option to use classy woods that would give the structure a natural look and feel. We chose a dark cypress ceiling with a gloss finish, replicating the same detail that the homeowners experienced in Jamaica. This created a deep visceral and emotional reaction from the homeowners to their new backyard.
The family now spends more time outdoors enjoying the sights, sounds and smells of nature. Their professional lives allow them to take a trip to paradise right in their backyard—stealing moments that reflect on the past, but are also enjoyed in the present.


 Century Stair Company
This four-level staircase commands attention from the moment you enter. Serving as the architectural centerpiece of the home, its open design works in harmony with strategic window placement to allow natural light to cascade down through all four levels of living space.
The design makes bold use of contrast. The dark risers against light treads create visual drama, while wrought iron round balusters paired with painted wooden rails and newels ground the staircase in timeless elegance. The result is a semi-floating effect that feels both substantial and airy, anchoring the entrance without overwhelming it.
1976-2026 © Century Stair Company
Find the right local pro for your project
 KAZANA HOME
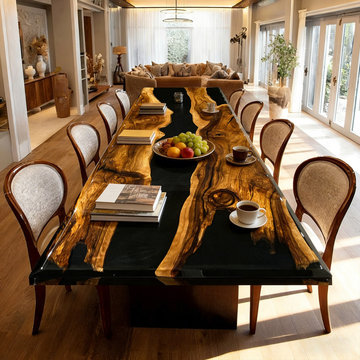
For clients seeking a dining table that serves as both a robust gathering surface and a sculptural statement, the Black Walnut Black River Epoxy Table offers a powerful solution. This piece masterfully balances the substantial warmth of natural wood with the sleek, reflective quality of modern resin.
Design Analysis:
Organic Foundation: A live-edge black walnut slab brings natural warmth, depth, and one-of-a-kind grain character.
Modern Contrast: A high-gloss black epoxy river adds a sleek, contemporary edge with a mirror-like finish that reflects light and space.
Functional Art: Together, the design creates a striking centerpiece that elevates dining spaces from rustic-modern to industrial minimalist.
Pair with minimalist or modern chairs in neutral tones (black, white, gray, or natural leather) to allow the table's drama to take center stage. Consider pendant lighting above to accentuate the epoxy's reflective properties.
 TOMRUQUE
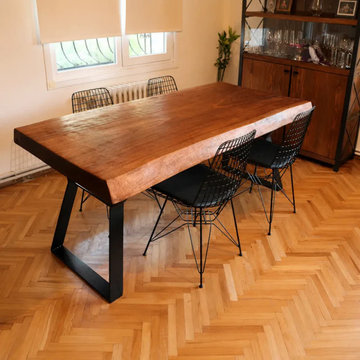
The Atlantis Dining Table combines a substantial live-edge top made from solid African iroko wood with sculptural cast iron legs, creating a strong natural and industrial character. Its rich grain, organic edges, and thick slab construction make it a distinctive centerpiece for dining rooms, meeting spaces, and open-plan interiors. Available with different size and leg options, Atlantis complements rustic, industrial, modern, and nature-inspired spaces while allowing the individual character of the wood to remain visible.
 DJK Custom Homes
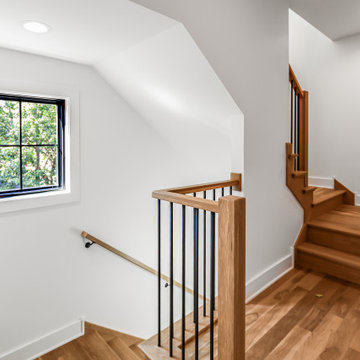
This custom rowhome staircase serves as a striking architectural feature, combining clean modern lines with warm natural materials. White oak treads and substantial wood newel posts add richness and durability, while slim black metal balusters keep the design open and visually light. The open landings and multiple levels allow natural light to flow through the space, enhancing the home’s airy, connected feel. Designed with both form and function in mind, this staircase creates a seamless transition between levels while reinforcing the home’s refined modern aesthetic.
 Brad Cox, Architect, Inc.
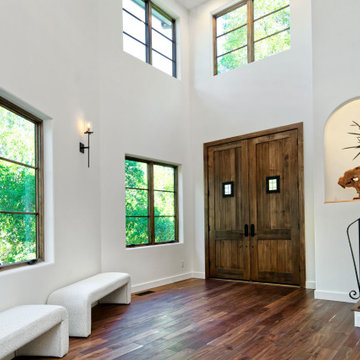
Natural light and organic materials shape the atmosphere of this space. Beautifully trimmed wood window frames views of the landscape, bringing the warmth of nature indoors. Above, clerestory windows pull the eye upward to the treetops, enhancing the room’s verticality and soft daylight. The rich wood floors and substantial front doors echo this natural palette, grounding the interior with an inviting warmth. A softly illuminated niche adds sculptural interest, creating a refined focal point within the composition.

Sponsored
Delaware, OH

Buckeye Basements, Inc.
Central Ohio's Basement Finishing ExpertsBest Of Houzz '13-'21
 Neolithic Materials
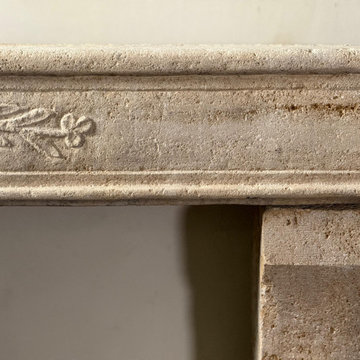
SKU: FG102-14 || This French Antique 18th Century Limestone Mantel features pale beige limestone with deep pitting, softened edges, natural staining, and authentic age-related wear. Its carved heart, floral, and scroll details create a distinctive historic focal point, while the substantial three-piece design adds timeless French character to living rooms, suites, and restoration projects.
For inquiries, contact us at (310) 289-0414 or info@neolithicmaterials.com
 DJK Custom Homes
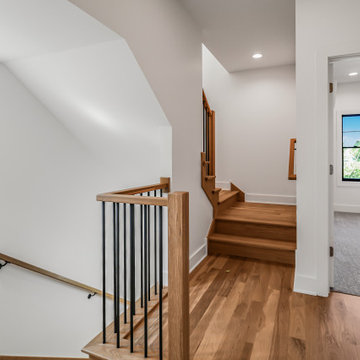
This custom rowhome staircase serves as a striking architectural feature, combining clean modern lines with warm natural materials. White oak treads and substantial wood newel posts add richness and durability, while slim black metal balusters keep the design open and visually light. The open landings and multiple levels allow natural light to flow through the space, enhancing the home’s airy, connected feel. Designed with both form and function in mind, this staircase creates a seamless transition between levels while reinforcing the home’s refined modern aesthetic.
 New Explode Construction
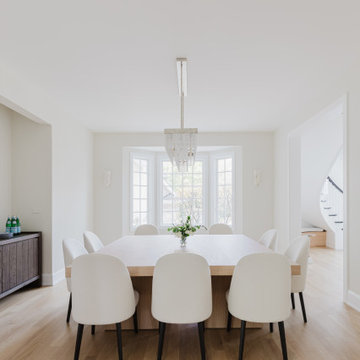
This minimalist dining room blends natural tones and sculptural form into a setting that feels grounded and gracious. The soft, pale oak floors add warmth, while clean white walls and curved dining chairs create an effortless visual rhythm.
At the heart of the space is a custom wood dining table—substantial yet refined. Anchored by a crystal statement light fixture and surrounded by intentional negative space, this room is a celebration of balance, craftsmanship, and simplicity.
 Century Stair Company
This sleek contemporary staircase pairs rich ebony-stained oak with satin black horizontal iron balusters for a striking modern aesthetic. Square oak newels with chamfered tops anchor the design, while thick contemporary oak treads provide substantial footing. The ebony-stained custom handrails tie the dark tones together, creating visual cohesion from bottom to top. The result is a staircase that balances bold contrast with refined simplicity, proving that durable materials and precise craftsmanship create designs that stand the test of time.
1976-2026 © Century Stair Company
 Century Stair Company
This sleek contemporary staircase pairs rich ebony-stained oak with satin black horizontal iron balusters for a striking modern aesthetic. Square oak newels with chamfered tops anchor the design, while thick contemporary oak treads provide substantial footing. The ebony-stained custom handrails tie the dark tones together, creating visual cohesion from bottom to top. The result is a staircase that balances bold contrast with refined simplicity, proving that durable materials and precise craftsmanship create designs that stand the test of time.
1976-2026 © Century Stair Company
 Michelle Jett – Decorating Den Interiors
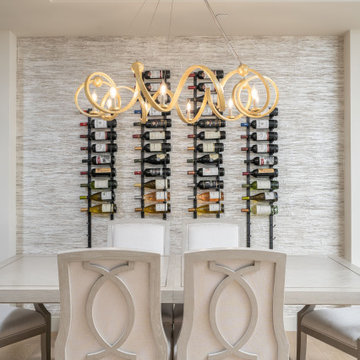
Designed with timeless transitional style, this dining room pairs a soft neutral palette with elegant textures and warm metallic finishes. A sculptural gold chandelier creates a striking focal point above the substantial dining table, while a custom wine display transforms the textured accent wall into functional artwork. Comfortable upholstered seating and refined details complete a space designed for effortless entertaining and memorable family gatherings.

Sponsored
Delaware, OH
Buckeye Basements, Inc.
Central Ohio's Basement Finishing ExpertsBest Of Houzz '13-'21
 Accent Landscapes

We chose large timber framing for its aesthetic appeal, structural strength, and natural warmth. The use of substantial timber elements not only imparts a sense of timeless beauty but also provides a durable and robust framework for outdoor spaces, making it a popular choice for those seeking both visual elegance and long-lasting structural integrity in their landscapes. The fine details in large timber framing contribute to the overall craftsmanship, creating a distinctive and inviting atmosphere that blends seamlessly with the natural surroundings.
 DeMasi Interiors
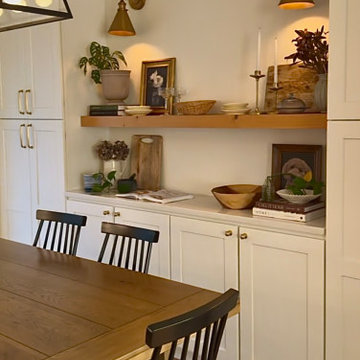
This dining room blends custom built-in storage with warm, collected styling for a space that feels both functional and inviting. Floating wood shelving and a built-in buffet provide ample storage while creating opportunities for layered styling with books, pottery, and greenery. Brass sconces add a soft glow and a touch of vintage character, while a substantial wood farmhouse table and black spindle chairs bring contrast and warmth to the all-white cabinetry. The result is a dining space that feels collected over time, designed for everyday use and gathering alike.
 Century Stair Company
This sleek contemporary staircase pairs rich ebony-stained oak with satin black horizontal iron balusters for a striking modern aesthetic. Square oak newels with chamfered tops anchor the design, while thick contemporary oak treads provide substantial footing. The ebony-stained custom handrails tie the dark tones together, creating visual cohesion from bottom to top. The result is a staircase that balances bold contrast with refined simplicity, proving that durable materials and precise craftsmanship create designs that stand the test of time.
1976-2026 © Century Stair Company
 Century Stair Company
This sleek contemporary staircase pairs rich ebony-stained oak with satin black horizontal iron balusters for a striking modern aesthetic. Square oak newels with chamfered tops anchor the design, while thick contemporary oak treads provide substantial footing. The ebony-stained custom handrails tie the dark tones together, creating visual cohesion from bottom to top. The result is a staircase that balances bold contrast with refined simplicity, proving that durable materials and precise craftsmanship create designs that stand the test of time.
1976-2026 © Century Stair Company

Sponsored
Delaware, OH
Buckeye Basements, Inc.
Central Ohio's Basement Finishing ExpertsBest Of Houzz '13-'21

 Studio 1200
With a location right in the heart of vibrant Madison New Jersey, this house has a prime location in a charming and desirable neighborhood. The new owners’ dream for a Shingle Style house more typical of the size and style of other houses in the neighborhood was challenged by the fact that the building coverage was already maxed for the property. Any increases would have to be done within the existing footprint.
Studio 1200 was able to provide a more substantial and functional living experience for the family by adding one story and reconfiguring the first floor to create a better flow. A new kitchen and dining room were created and relocated to rear of the house, resulting in an easy egress to the private patio and backyard. A new mudroom, spare bedroom, powder room, office and covered porch completed the modern layout of the first floor, all within the same original footprint. The addition of a fireplace to the covered porch meant this space can be used practically year-round. The second floor also received an upgrade through redesign, introducing a special master suite with 2 separate walk-in closets as well as a bathroom with a dramatic soaking tub. Completing the second floor are three more bedrooms, two bathrooms, and a laundry room. Atop it all is an attic, providing storage space that was not in the original home’s design.
 Century Stair Company
This sleek contemporary staircase pairs rich ebony-stained oak with satin black horizontal iron balusters for a striking modern aesthetic. Square oak newels with chamfered tops anchor the design, while thick contemporary oak treads provide substantial footing. The ebony-stained custom handrails tie the dark tones together, creating visual cohesion from bottom to top. The result is a staircase that balances bold contrast with refined simplicity, proving that durable materials and precise craftsmanship create designs that stand the test of time.
1976-2026 © Century Stair Company
 Century Stair Company
This sleek contemporary staircase pairs rich ebony-stained oak with satin black horizontal iron balusters for a striking modern aesthetic. Square oak newels with chamfered tops anchor the design, while thick contemporary oak treads provide substantial footing. The ebony-stained custom handrails tie the dark tones together, creating visual cohesion from bottom to top. The result is a staircase that balances bold contrast with refined simplicity, proving that durable materials and precise craftsmanship create designs that stand the test of time.
1976-2026 © Century Stair Company
46