
Search results for "Creature" in Home Design Ideas
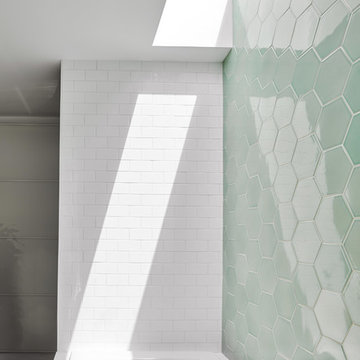
 Wanda Ely Architect Inc.
Skylight above a tub casts light flooding into the bathroom
Trendy bathroom photo in Toronto
Trendy bathroom photo in Toronto
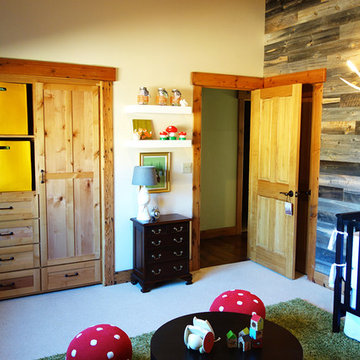


 Key Decorating
This remodel was so much fun! Our client's 10 year old daughter wanted to change her bright pink horse themed room into her shades of peach woodland creatures "big girl" room. We love all of the textures and the new layout, which provided space for a reading area. A fresh new look for a super cute kid!
Find the right local pro for your project

 Laura Lee Home
The littlest member of the family loves animals and it seemed only fitting that her bedroom should be filled with woodland creatures. Our team installed hundreds of white birch "trees, branches, and leaves". The colorful floral fabric treatment anchors the bed area. The chandelier is so little girl perfect. Porcelain flowers on a brass frame add just the right touch for the woodland bedroom. A large natural wood toned bookcase provides storage for books, treasures, and collections. We anchored it to the wall for safety.

 Carl Mattison Design

The Powder Bathroom after the update features wallpaper with a charcoal background and woodland creatures for a fun and organic feel and wood mirror to tie in the warmth.

 Rob Sanders Architects LLC
Rob Sanders Architects was asked to expand an 1856 CT farmhouse which had numerous additions, and to replace the 1920's garage with a separate but connected three-car garage and guest suite. The new garage structure includes a bedroom and bath for frequent long-term visitors as well as a Potting room for the owner's avid gardening interests. A covered porch overlooks the rear paddock, which is used for tent parties and barn dances.
The garage is connected to the house by an arcaded covered breezeway, which angles to allow vehicle circulation between old stone farmwalls.
The Breezeway opens to a new entry and Mudroom, which features brick and cherrywood floors. A new hallway is lined with wainscoating with a custom pattern taken from the antique trim of the house, and opens to a new kitchen with multiple workstations. The work island features a massive endgrain butcher block work surface, supported by repurposed sea creature finials the owners found in Asia. The kitchen opens to a remodeled Family Room with fieldstone fireplace.
Upstairs, a new Master Bedroom suite extends the gable form of the original farmhouse, and has a roof deck to overlook the rear field.
The residence incorporates flooring made from old-growth pine and cherry trees harvested, dried, and milled on site. The HVAC system was modernized with a geothermal ground-loop system, reflecting the owners avid concerns about the environment.
Photography by David Sloane and Rob Sanders Architects.
 BonTerra Design & Consulting
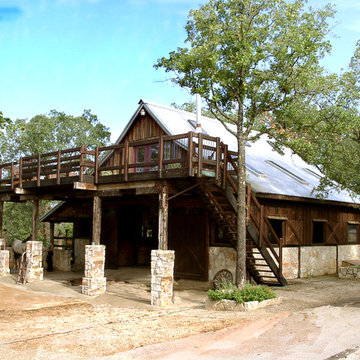
The Barn at BonTerra Farm was designed and constructed to reflect the historical nature of the property on which it sits. On the National Register of Historic Places, this property possesses an intact beehive pottery kiln (Roark - Griffith kiln) built and producing pottery from 1864 to 1904. The client wanted the barn to reflect the rural construction style of the late 1800s as well as the modern creature comfort of a working studio above the horse stalls. The construction consists mostly of found and reclaimed timber and local quarried stone.
 Ambiance Garden Design, LLC
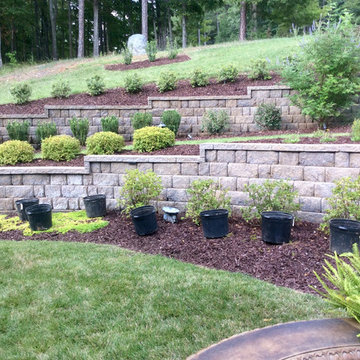
A series of terraced beds enclose the front yard in an embrace. The original planting provided a tasty feast for creatures. Ours is intended to last.
This is an example of a traditional landscaping in Charlotte.
This is an example of a traditional landscaping in Charlotte.

 Sitka Projects
1916 Bungalow in Portland Oregon. This kitchen had been remodeled multiple times throughout the years and was in dire need of a fresh remodel. The home owners now have a time period appropriate style kitchen with modern creature comforts every cook will love.

 Verdant Landscape Group, LLC
Cabbage
Inspiration for a mid-sized traditional partial sun backyard mulch vegetable garden landscape in Denver for spring.
Inspiration for a mid-sized traditional partial sun backyard mulch vegetable garden landscape in Denver for spring.
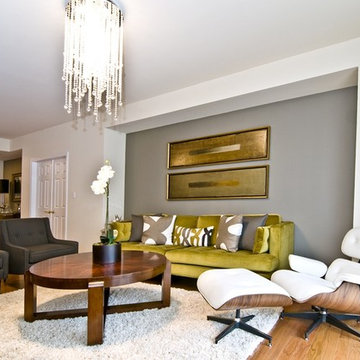
 R Webb Interiors Design Firm
The room is anchored with an oversized modern sofa covered in a mustard colored velvet. The two accent chairs complement the design scheme with a dark grey fabric with a mustard pinstripe. The lighting is a modern Swarovski Chandelier with three foot long crystal strands. The custom drapery is a linen and are attached at the ceiling and flow to the floor to creature a more dramatic feel, as well as highlight the 11 foot ceiling height.
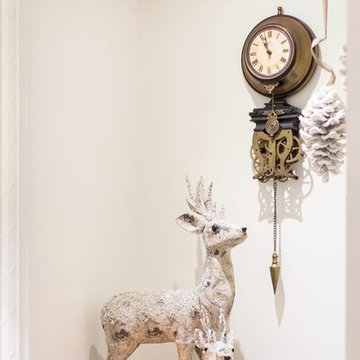
 Robeson Design
White and Blue Christmas Decor. White Christmas tree with cobalt blue accents creates a fresh and nostalgic Christmas theme.
Interior Designer: Rebecca Robeson, Robeson Design
Ryan Garvin Photography
 BANDD DESIGN
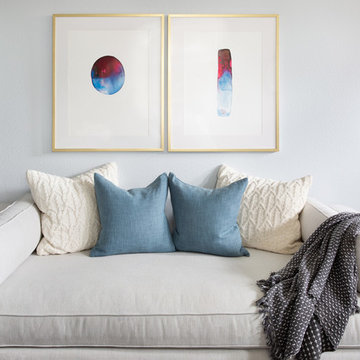
Rich colors, minimalist lines, and plenty of natural materials were implemented to this Austin home.
Project designed by Sara Barney’s Austin interior design studio BANDD DESIGN. They serve the entire Austin area and its surrounding towns, with an emphasis on Round Rock, Lake Travis, West Lake Hills, and Tarrytown.
For more about BANDD DESIGN, click here: https://bandddesign.com/
To learn more about this project, click here: https://bandddesign.com/dripping-springs-family-retreat/
 Lowe's Home Improvement
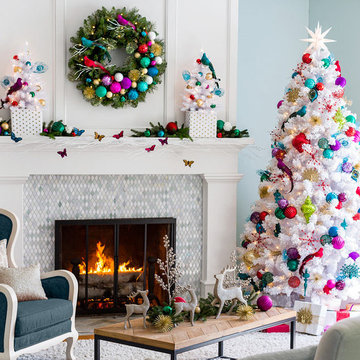
Combine jewel tones and winged creatures with traditional decor for a memorable, one-of-a-kind Christmas style.
Living room - mid-sized transitional formal and enclosed living room idea in Charlotte with blue walls, a standard fireplace, a tile fireplace and no tv
Living room - mid-sized transitional formal and enclosed living room idea in Charlotte with blue walls, a standard fireplace, a tile fireplace and no tv

 FineHouse
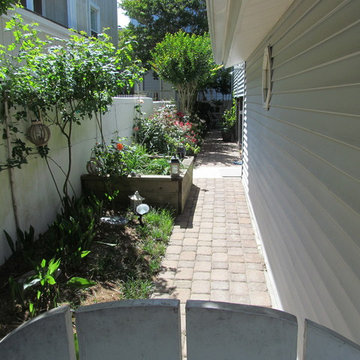
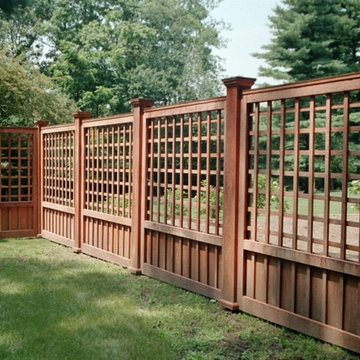
The trellis with "Rabbit Panels", lovingly referred to as they act as a deterrent to the creatures entering the adjacent vegetable patch.
Photo of a craftsman front yard landscaping in DC Metro.
Photo of a craftsman front yard landscaping in DC Metro.
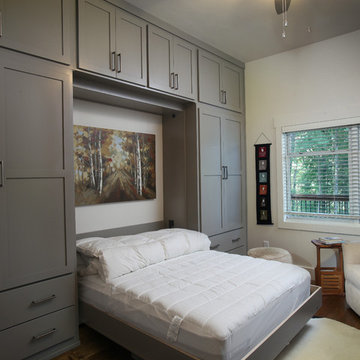
 StudioTrimble
Tom Harper
This home was a renovation of a traditional weekend log home into a modern full time retirement residence. This home was shy of storage, loaded with lots of wood (floors, walls and ceilings were all wood) and was dated and dull. We completely blew out the kitchen and all bathrooms and totally renovated the basement into a cozy entertainment space. The style ended up being "mountain modern" which was sensitive to the modern home style, but fresh with contemporary creature comforts and details.
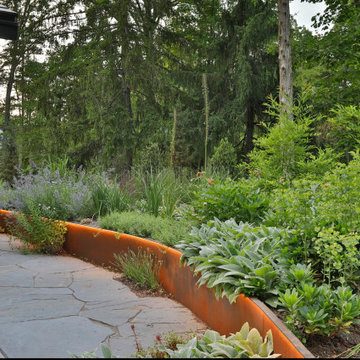
 Ronni Hock Garden & Landscape
Total new design and installation of the property
Inspiration for a huge contemporary landscaping in Philadelphia.
Inspiration for a huge contemporary landscaping in Philadelphia.
 Open Door Furniture
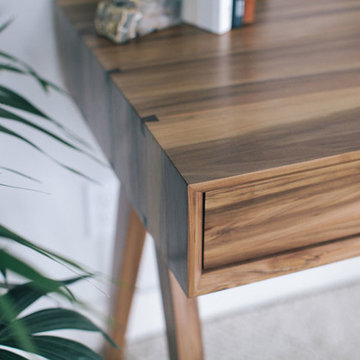
Handmade in San Diego, California. Be inspired when you work at the beautiful Origins Desk. This is shown in a gorgeous and rare domestic hardwood called sweetgum but is also available in walnut. The footprint is small so it fits into a variety of spaces but the workspace is large enough to afford all creature comforts one is accustomed to when working. The drawer is 41L x 18D offering plenty of room to keep your workspace clear of clutter.
Mitered edge joints highlight the continuous grain that flows from the top of the piece down the side. Contrasting maple dovetails add strength and demonstrate the precision and craftsmanship in the construction of this piece.
18