
Search results for "Creature" in Home Design Ideas

 Missouri Botanical Garden
Courtesy Missouri Botanical Garden PlantFinder
White Prairie Clover / Dalea candida
Photo of a landscaping in St Louis.
Photo of a landscaping in St Louis.

 MastersTouch Construction, Inc.
Example of an ornate light wood floor and beige floor living room design in San Francisco with beige walls, a standard fireplace, a tile fireplace and no tv
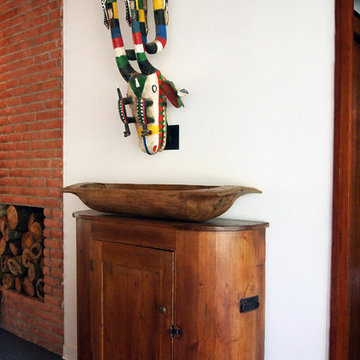
 Kayla Stark
Photo: Kayla Stark © 2015 Houzz
Inspiration for a mid-century modern living room remodel in New Orleans
Inspiration for a mid-century modern living room remodel in New Orleans
Find the right local pro for your project
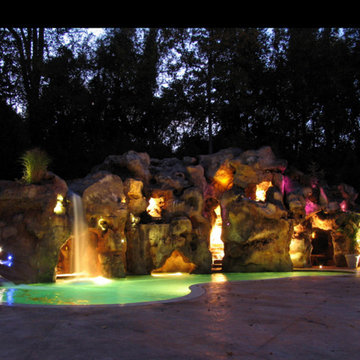
 Shehan Luxury Pools
 The Signature Design Team at Shehan Luxury Pools is often asked to go beyond the expected, and dream of enchanting spaces where light and dark, sight and sound, luxury and creativity fuse into a hypnotic symphony for the senses. The results is this Mediterranean mirage. Requiring approximately eight months to complete, this exotic dream consists of every creature comfort one can imagine; including an elevated Jacuzzi spa inside the grotto, full-service facilities for men and women, sleeping caverns, a full-service wet bar, and a spacious outdoor commercial kitchen.

 Sitka Projects
1916 Bungalow in Portland Oregon. This kitchen had been remodeled multiple times throughout the years and was in dire need of a fresh remodel. The home owners now have a time period appropriate style kitchen with modern creature comforts every cook will love.
 Mark S. Garff, Landscape Architect
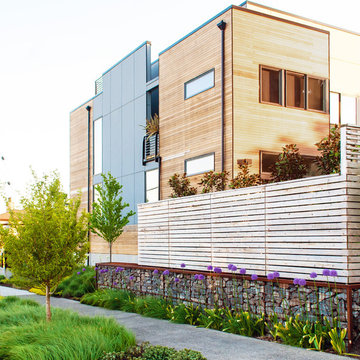
This newly constructed home was in need of an outdoor living space and streetscape in a matching contemporary Northwest style. Our studio composed a landscape with an improved entry sequence, balancing the need for personal privacy alongside a distinctive public face. A steel framed gabion basket wall provides a crisp edge and doubles as retaining for the private patio behind the horizontal board fence. The courtyard oasis with a new deck is enclosed by warm wooden fencing set on top of the contrasting raw texture of a gabion retaining wall that acts as a backdrop to bold streetscape plantings.
 Mariposa Gardening & Design Cooperative, Inc.
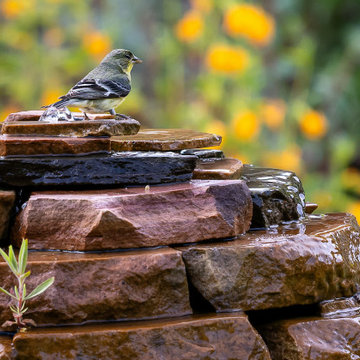
Wildlife using Seed Fountain to stay hydrated.
Inspiration for a mid-sized drought-tolerant front yard water fountain landscape in San Francisco.
Inspiration for a mid-sized drought-tolerant front yard water fountain landscape in San Francisco.


 Cathie Hong Interiors

This home was a blend of modern and traditional, mixed finishes, classic subway tiles, and ceramic light fixtures. The kitchen was kept bright and airy with high-end appliances for the avid cook and homeschooling mother. As an animal loving family and owner of two furry creatures, we added a little whimsy with cat wallpaper in their laundry room.
 Envision Landscape Studio
Photography by Joe Dodd
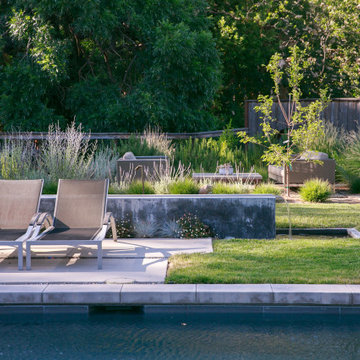
Photo of a large modern backyard landscaping in San Francisco.
Photo of a large modern backyard landscaping in San Francisco.
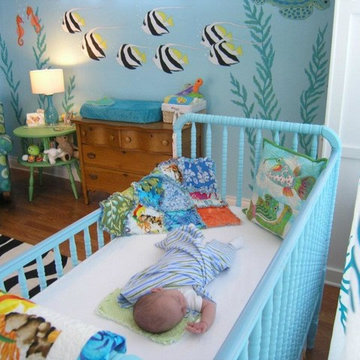

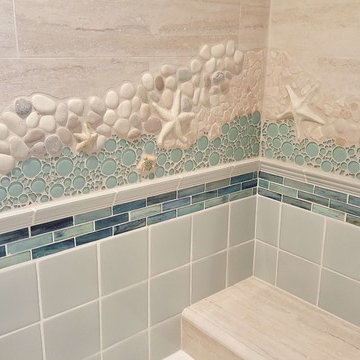




 Environmental Designs, LLC
The natural topography of the site was utilized to create a more private firepit retreat in contrast to the expansive entertaining areas elsewhere on the project. Natural stone slabs, 50 tons of granite boulders, spaded 18-20' Ponderosa Pines, and 16-20' Aspens provided an immediate impact while the firepit patio is situated to take advantage of the unobstructed views of Downtown Denver's skyline.

 Sitka Projects
1916 Bungalow in Portland Oregon. This kitchen had been remodeled multiple times throughout the years and was in dire need of a fresh remodel. The home owners now have a time period appropriate style kitchen with modern creature comforts every cook will love.

 David Lewis Builder
Sara Donaldson Photograph
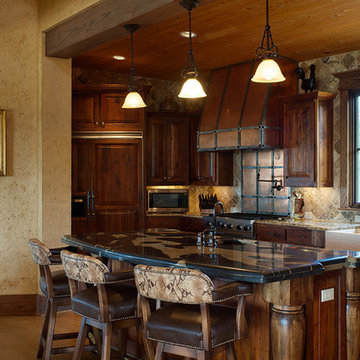
Mid-sized mountain style single-wall light wood floor and brown floor open concept kitchen photo in Dallas with a farmhouse sink, raised-panel cabinets, medium tone wood cabinets, marble countertops, stone tile backsplash, black appliances, an island and brown backsplash
Mid-sized mountain style single-wall light wood floor and brown floor open concept kitchen photo in Dallas with a farmhouse sink, raised-panel cabinets, medium tone wood cabinets, marble countertops, stone tile backsplash, black appliances, an island and brown backsplash
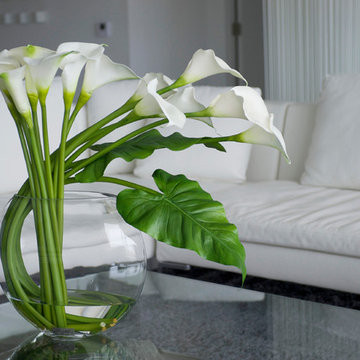
 Emilio Robba
1-844-377-2747
info@robba.com
www.emiliorobba.com
Emilio Robba
Inspiration for a living room remodel in Miami
Inspiration for a living room remodel in Miami
 Tree Top Builders
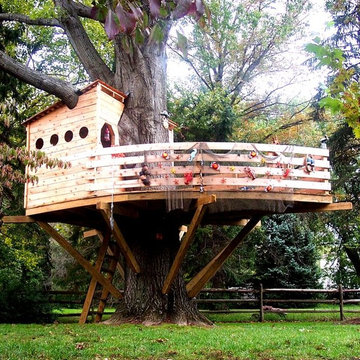
Our very young client asked us if we could make a treehouse based on a matchbox sized toy boat he loved to play with. We complied and created this cool barge tree fort! All of the siding, roofing and rails are made out of beautiful cedar, complete with porthole windows for a true, sea side effect. The true icing on the cake was the later added fishing neat and sea creatures enveloping the railing. Oh, and it's 100% tree supported!
16