
Search results for "Credit counters" in Home Design Ideas
 David Galindo Home
photo credit: Christel Robleto
styling: Michelle Qazi

Mid-sized 1960s l-shaped concrete floor and gray floor open concept kitchen photo in Los Angeles with an undermount sink, flat-panel cabinets, medium tone wood cabinets, quartz countertops, green backsplash, ceramic backsplash, white appliances and an island
Mid-sized 1960s l-shaped concrete floor and gray floor open concept kitchen photo in Los Angeles with an undermount sink, flat-panel cabinets, medium tone wood cabinets, quartz countertops, green backsplash, ceramic backsplash, white appliances and an island

 CraftedWild Cabinetry
Photo Credit: Pawel Dmytrow
Inspiration for a small contemporary single-wall light wood floor open concept kitchen remodel in Chicago with an undermount sink, flat-panel cabinets, quartz countertops, paneled appliances, an island and white countertops
Inspiration for a small contemporary single-wall light wood floor open concept kitchen remodel in Chicago with an undermount sink, flat-panel cabinets, quartz countertops, paneled appliances, an island and white countertops

 O’Hara Interiors
Martha O’Hara Interiors, Interior Design & Photo Styling | John Kraemer & Sons, Builder | Troy Thies, Photography | Ben Nelson, Designer | Please Note: All “related,” “similar,” and “sponsored” products tagged or listed by Houzz are not actual products pictured. They have not been approved by Martha O’Hara Interiors nor any of the professionals credited. For info about our work: design@oharainteriors.com
Find the right local pro for your project
 LaurelRock
Neil Landino.
Design Credit: Stephen Stimson Associates

Inspiration for a large contemporary backyard stone and rectangular lap pool house remodel in New York
Inspiration for a large contemporary backyard stone and rectangular lap pool house remodel in New York
 Bromley Caldari Architects PC
photo credit: www.mikikokikuyama.com

Inspiration for a large coastal galley porcelain tile and beige floor open concept kitchen remodel in New York with flat-panel cabinets, light wood cabinets, beige backsplash, mosaic tile backsplash, stainless steel appliances, an undermount sink, a peninsula and quartz countertops
Inspiration for a large coastal galley porcelain tile and beige floor open concept kitchen remodel in New York with flat-panel cabinets, light wood cabinets, beige backsplash, mosaic tile backsplash, stainless steel appliances, an undermount sink, a peninsula and quartz countertops
 Spazio LA


this garage conversion includes custom built in cabinets with barn doors and movie projection area, hardwood flooring and a built in wall folding bed cabinet
4" LED recessed lights throughout the vaulted ceilings with a white wood siding and reclaimed wood beams
A custom built in bar with Quartz counter tops and reclaimed wood shelves



 Level Studio

The kitchen and dining room are perfect for entertaining. We repurposed the old grey island countertop which is now the dining table and added a tulip base to maximize how many people can sit around it. A new waterfall island and matching backsplash have dramatic veins that pick up on the kitchen cabinets and floor.
 SHED Architecture & Design
Photo credit: Rafael Soldi

1960s u-shaped medium tone wood floor and brown floor enclosed kitchen photo in Seattle with a drop-in sink, flat-panel cabinets, medium tone wood cabinets, wood countertops, paneled appliances and an island
1960s u-shaped medium tone wood floor and brown floor enclosed kitchen photo in Seattle with a drop-in sink, flat-panel cabinets, medium tone wood cabinets, wood countertops, paneled appliances and an island
 Acadia Craft
Photo Credits: JOHN GRANEN PHOTOGRAPHY

Inspiration for a country u-shaped porcelain tile and gray floor enclosed kitchen remodel in Seattle with a farmhouse sink, shaker cabinets, blue cabinets, quartz countertops, white backsplash, subway tile backsplash, stainless steel appliances, a peninsula and white countertops
Inspiration for a country u-shaped porcelain tile and gray floor enclosed kitchen remodel in Seattle with a farmhouse sink, shaker cabinets, blue cabinets, quartz countertops, white backsplash, subway tile backsplash, stainless steel appliances, a peninsula and white countertops

 EcoNest Architecture Inc
Horizontal Japanese braces surround and define the living room core. Its rice paper ceiling is echoed by the shoji panels, which retract to reveal the round window of the bedroom beyond. A simple alter with a black granite sill is built into the central axis on the living room wall.
Photo Credit: Laurie Dickson
 O’Hara Interiors
Martha O'Hara Interiors, Interior Design & Photo Styling | Troy Thies, Photography | Swan Architecture, Architect | Great Neighborhood Homes, Builder
Please Note: All “related,” “similar,” and “sponsored” products tagged or listed by Houzz are not actual products pictured. They have not been approved by Martha O’Hara Interiors nor any of the professionals credited. For info about our work: design@oharainteriors.com
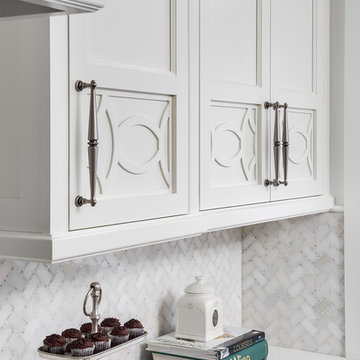
 Cranberry Hill Kitchens
Photo Credit- Jackson Photography
Eat-in kitchen - large transitional l-shaped dark wood floor eat-in kitchen idea in Toronto with a farmhouse sink, white cabinets, granite countertops, stainless steel appliances, an island, shaker cabinets, white backsplash and mosaic tile backsplash
Eat-in kitchen - large transitional l-shaped dark wood floor eat-in kitchen idea in Toronto with a farmhouse sink, white cabinets, granite countertops, stainless steel appliances, an island, shaker cabinets, white backsplash and mosaic tile backsplash

Sponsored
Plain City, OH

Kuhns Contracting, Inc.
Central Ohio's Trusted Home Remodeler Specializing in Kitchens & Baths

 CAMILLA CAVAN DESIGN LLC
Contemporary farm style design
Photo Credit: CJ Gershon
Kitchen - contemporary porcelain tile and beige floor kitchen idea in Phoenix with a farmhouse sink, flat-panel cabinets, medium tone wood cabinets, quartzite countertops, subway tile backsplash, stainless steel appliances, an island, gray backsplash and white countertops
Kitchen - contemporary porcelain tile and beige floor kitchen idea in Phoenix with a farmhouse sink, flat-panel cabinets, medium tone wood cabinets, quartzite countertops, subway tile backsplash, stainless steel appliances, an island, gray backsplash and white countertops

 New River Building Co.
Photo Credit: David Cannon; Design: Michelle Mentzer
Instagram: @newriverbuildingco
Kitchen - farmhouse l-shaped medium tone wood floor and brown floor kitchen idea in Atlanta with an undermount sink, recessed-panel cabinets, white cabinets, gray backsplash, mosaic tile backsplash, stainless steel appliances, an island and beige countertops
Kitchen - farmhouse l-shaped medium tone wood floor and brown floor kitchen idea in Atlanta with an undermount sink, recessed-panel cabinets, white cabinets, gray backsplash, mosaic tile backsplash, stainless steel appliances, an island and beige countertops
 O’Hara Interiors
Martha O'Hara Interiors, Interior Design & Photo Styling | Troy Thies, Photography | TreHus Architects + Interior Designers + Builders, Remodeler
Please Note: All “related,” “similar,” and “sponsored” products tagged or listed by Houzz are not actual products pictured. They have not been approved by Martha O’Hara Interiors nor any of the professionals credited. For information about our work, please contact design@oharainteriors.com.

 Havlicek Builders Inc.
This 2 story home with a first floor Master Bedroom features a tumbled stone exterior with iron ore windows and modern tudor style accents. The Great Room features a wall of built-ins with antique glass cabinet doors that flank the fireplace and a coffered beamed ceiling. The adjacent Kitchen features a large walnut topped island which sets the tone for the gourmet kitchen. Opening off of the Kitchen, the large Screened Porch entertains year round with a radiant heated floor, stone fireplace and stained cedar ceiling. Photo credit: Picture Perfect Homes



 Hamilton-Gray Design, Inc.
 With budget in mind, we didn't modify the structure of the kitchen and kept most appliances in existing locations. We did however introduce a sizable island and installed a new induction cooktop here in a walnut wood top. The island is designed with space for a couple of stools for snack meals and open display areas each side of it, echo the arches of the home architecture.
Photo Credit: Preview First
 DesignIY
Craftsmen: Creative Renovations
Photos: Marcus Lehman
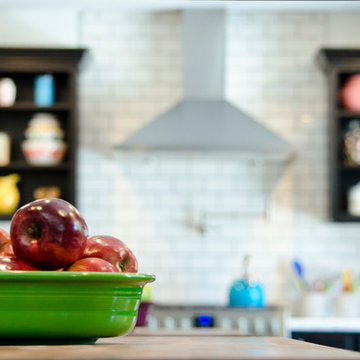
Large trendy laminate floor and beige floor kitchen photo in Chicago with a drop-in sink, shaker cabinets, black cabinets, laminate countertops, white backsplash, ceramic backsplash, stainless steel appliances and two islands
Large trendy laminate floor and beige floor kitchen photo in Chicago with a drop-in sink, shaker cabinets, black cabinets, laminate countertops, white backsplash, ceramic backsplash, stainless steel appliances and two islands
 Reynaldo Gonzalez Design
Interior Design: Reynaldo Gonzalez
Photo Credit: Theresa Cassagne
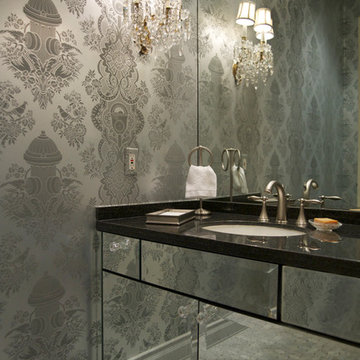
Example of a trendy powder room design in New York with furniture-like cabinets and black countertops
Example of a trendy powder room design in New York with furniture-like cabinets and black countertops
27