
Search results for "Credit" in Home Design Ideas

 Katahdin Cedar Log Homes
Home by Katahdin Cedar Log Homes
Photo credit: ©2015 Brian Dressler / briandressler.com
Example of a mid-sized mountain style mudroom design in Charlotte with a light wood front door
Example of a mid-sized mountain style mudroom design in Charlotte with a light wood front door

 J.S. Brown & Co.
Remodel by J.S. Brown & Co., Design by Monica Lewis, CMKBD, MCR, UDCP.
Photo Credit: Todd Yarrington.
Inspiration for a timeless l-shaped medium tone wood floor kitchen remodel in Columbus with an undermount sink, shaker cabinets, white cabinets, white backsplash, subway tile backsplash, stainless steel appliances and an island
Inspiration for a timeless l-shaped medium tone wood floor kitchen remodel in Columbus with an undermount sink, shaker cabinets, white cabinets, white backsplash, subway tile backsplash, stainless steel appliances and an island

 Luster Custom Homes & Remodeling
Silverleaf Custom Home in North Scottsdale
Photo Credit: Ryan Garvin
Large mediterranean beige two-story stucco house exterior idea in Phoenix with a hip roof and a tile roof
Large mediterranean beige two-story stucco house exterior idea in Phoenix with a hip roof and a tile roof
Find the right local pro for your project

 Randall Architects
We, primarily Abby and Jen, had fun with this and finally able to convince a client to use a beautiful rich green color. With the mouldings and the wall to wall vanity, gave Ben Amrami's crew a little difficulty which they managed superbly. The size of this powder room like others we've done are dramatic affairs and a mirror that expands the space even below the vanity is a necessity..
Photo Credit: Aimée Mazzenga

 Windhill+Co.
We gave this rather dated farmhouse some dramatic upgrades that brought together the feminine with the masculine, combining rustic wood with softer elements. In terms of style her tastes leaned toward traditional and elegant and his toward the rustic and outdoorsy. The result was the perfect fit for this family of 4 plus 2 dogs and their very special farmhouse in Ipswich, MA. Character details create a visual statement, showcasing the melding of both rustic and traditional elements without too much formality. The new master suite is one of the most potent examples of the blending of styles. The bath, with white carrara honed marble countertops and backsplash, beaded wainscoting, matching pale green vanities with make-up table offset by the black center cabinet expand function of the space exquisitely while the salvaged rustic beams create an eye-catching contrast that picks up on the earthy tones of the wood. The luxurious walk-in shower drenched in white carrara floor and wall tile replaced the obsolete Jacuzzi tub. Wardrobe care and organization is a joy in the massive walk-in closet complete with custom gliding library ladder to access the additional storage above. The space serves double duty as a peaceful laundry room complete with roll-out ironing center. The cozy reading nook now graces the bay-window-with-a-view and storage abounds with a surplus of built-ins including bookcases and in-home entertainment center. You can’t help but feel pampered the moment you step into this ensuite. The pantry, with its painted barn door, slate floor, custom shelving and black walnut countertop provide much needed storage designed to fit the family’s needs precisely, including a pull out bin for dog food. During this phase of the project, the powder room was relocated and treated to a reclaimed wood vanity with reclaimed white oak countertop along with custom vessel soapstone sink and wide board paneling. Design elements effectively married rustic and traditional styles and the home now has the character to match the country setting and the improved layout and storage the family so desperately needed. And did you see the barn? Photo credit: Eric Roth

 GMT Home Designs Inc.
Photo Credits - Eric Roth
Inspiration for a large cottage master white tile and ceramic tile ceramic tile claw-foot bathtub remodel in Boston with white cabinets, a one-piece toilet, gray walls, an undermount sink and granite countertops
Inspiration for a large cottage master white tile and ceramic tile ceramic tile claw-foot bathtub remodel in Boston with white cabinets, a one-piece toilet, gray walls, an undermount sink and granite countertops

 WoodCo
Cordillera Ranch Residence
Builder: Todd Glowka
Designer: Jessica Claiborne, Claiborne & Co too
Photo Credits: Lauren Keller
Materials Used: Macchiato Plank, Vaal 3D Wallboard, Ipe Decking
European Oak Engineered Wood Flooring, Engineered Red Oak 3D wall paneling, Ipe Decking on exterior walls.
This beautiful home, located in Boerne, Tx, utilizes our Macchiato Plank for the flooring, Vaal 3D Wallboard on the chimneys, and Ipe Decking for the exterior walls. The modern luxurious feel of our products are a match made in heaven for this upscale residence.

Sponsored
Columbus, OH

Hope Restoration & General Contracting
Columbus Design-Build, Kitchen & Bath Remodeling, Historic Renovations

 User
Photo Credits: Blackstone Edge Studios
Our inspiration for this spacious powder room came from hospitality. We incorporated our client's favorite color of red and created this very dramatic, swanky powder room that their guests would not expect to see in a residence. We also created a dramatic yet elegant lighting plan in order to create an ambience needed to complete this room.
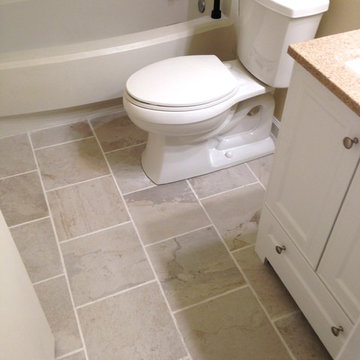
 Lowe's of E. Virginia Beach
Photo Credit: Mary Ford, Project Specialist for Interiors at Lowe's E. Virginia Beach on Virginia Beach Blvd.
Small transitional 3/4 white tile and porcelain tile porcelain tile home design photo with an integrated sink, flat-panel cabinets, white cabinets, solid surface countertops, a one-piece toilet and beige walls
Small transitional 3/4 white tile and porcelain tile porcelain tile home design photo with an integrated sink, flat-panel cabinets, white cabinets, solid surface countertops, a one-piece toilet and beige walls

 Eberlein Design Consultants Ltd.
Photo Credit: Tom Crane
Hallway - traditional dark wood floor hallway idea in Philadelphia with beige walls
Hallway - traditional dark wood floor hallway idea in Philadelphia with beige walls

 M.O.Daby Design
L+M's ADU is a basement converted to an accessory dwelling unit (ADU) with exterior & main level access, wet bar, living space with movie center & ethanol fireplace, office divided by custom steel & glass "window" grid, guest bathroom, & guest bedroom. Along with an efficient & versatile layout, we were able to get playful with the design, reflecting the whimsical personalties of the home owners.
credits
design: Matthew O. Daby - m.o.daby design
interior design: Angela Mechaley - m.o.daby design
construction: Hammish Murray Construction
custom steel fabricator: Flux Design
reclaimed wood resource: Viridian Wood
photography: Darius Kuzmickas - KuDa Photography

 Old Town Design Group
This 4,800 SQ FT Modern Prairie home is unique with the combination of exterior sidings.
Photo Credit: Tom Graham
Example of a mid-sized transitional beige one-story mixed siding house exterior design in Indianapolis with a hip roof and a shingle roof
Example of a mid-sized transitional beige one-story mixed siding house exterior design in Indianapolis with a hip roof and a shingle roof

 Louie Leu Architect, Inc.
This contemporary residence was completed in 2017. A prominent feature of the home is the large great room with retractable doors that extend the indoor spaces to the outdoors.
Photo Credit: Jason Liske

Sponsored
Columbus, OH

Snider & Metcalf Interior Design, LTD
Leading Interior Designers in Columbus, Ohio & Ponte Vedra, Florida

 Verner Architects
New powder room, moroccan inspired.
Photo Credit: Matthew Millman
Example of a small tuscan beige tile and ceramic tile medium tone wood floor and brown floor powder room design in San Francisco with dark wood cabinets, a two-piece toilet, limestone countertops, furniture-like cabinets, brown walls and a console sink
Example of a small tuscan beige tile and ceramic tile medium tone wood floor and brown floor powder room design in San Francisco with dark wood cabinets, a two-piece toilet, limestone countertops, furniture-like cabinets, brown walls and a console sink


 Paul Schatz Furniture
Photo Credit: www.blackstoneedge.com
Inspiration for a timeless white tile and subway tile dark wood floor bathroom remodel in Portland with a vessel sink, dark wood cabinets, blue walls and flat-panel cabinets
Inspiration for a timeless white tile and subway tile dark wood floor bathroom remodel in Portland with a vessel sink, dark wood cabinets, blue walls and flat-panel cabinets

 EcoNest Architecture Inc
Photo Credit: Kim Kurian
Bedroom - rustic guest bedroom idea with gray walls and no fireplace
Bedroom - rustic guest bedroom idea with gray walls and no fireplace

Sponsored
Columbus, OH
Hope Restoration & General Contracting
Columbus Design-Build, Kitchen & Bath Remodeling, Historic Renovations


 CraftedWild Cabinetry
Photo Credit: Pawel Dmytrow
Mid-sized trendy master gray floor walk-in shower photo in Chicago with flat-panel cabinets, white cabinets, white walls and a hinged shower door
Mid-sized trendy master gray floor walk-in shower photo in Chicago with flat-panel cabinets, white cabinets, white walls and a hinged shower door

 Jason Todd Home Design
Clean, crisp design. Pure white interior.
Corner lot. Lots of light (inherent privacy issues) The house was designed with a private interior courtyard to provide an intimate retreat and give the owners options for private living space.
Space was maximized on stair landing to give the house a roomy, spacious feel.
Great vaults in every room due to being hand framed with Lots of high windows.
Board and batten.
Builder Credit: Mike Knighten Construction
Design/Finishes: Courtney Souther of Townsend Interiors
Designer: Jason Todd Home Design
157