
Search results for "Credit" in Home Design Ideas

 Polhemus Savery DaSilva
Photo Credits: Brian Vanden Brink
Inspiration for a huge coastal gray two-story wood house exterior remodel in Boston with a shingle roof
Inspiration for a huge coastal gray two-story wood house exterior remodel in Boston with a shingle roof

 O’Hara Interiors
Martha O'Hara Interiors, Furnishings & Photo Styling | Detail Design + Build, Builder | Charlie & Co. Design, Architect | Corey Gaffer, Photography | Please Note: All “related,” “similar,” and “sponsored” products tagged or listed by Houzz are not actual products pictured. They have not been approved by Martha O’Hara Interiors nor any of the professionals credited. For information about our work, please contact design@oharainteriors.com.

 Haleh Design Inc.
Paintings by 19th century French artists Emile-Auguste Hublin (above the piano) and Adolphe Bouguereau (right) embody quiet luxury. Layered textures in velvet and silk, and attention to detail are found throughout in such elements as the window treatments, the cornice trim, and the passementerie on the sheers. The limited edition vase is Lalique.
photo credit: Gordon Beall
Find the right local pro for your project
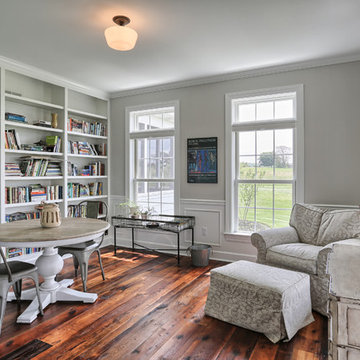


 Sundance Signature Homes
Lot 4 Brookhaven
Photo Credits: TourFactory
Living room - transitional open concept medium tone wood floor living room idea in Raleigh with multicolored walls, no fireplace and no tv
Living room - transitional open concept medium tone wood floor living room idea in Raleigh with multicolored walls, no fireplace and no tv

 Rufty Custom Built Homes and Remodeling
Custom home built by Rufty Homes, named top custom builder by the Triangle Business Journal for the past six years. Photo credit: Jim Sink.
Transitional gender-neutral ceramic tile closet photo in Raleigh with gray walls, recessed-panel cabinets and white cabinets
Transitional gender-neutral ceramic tile closet photo in Raleigh with gray walls, recessed-panel cabinets and white cabinets

 ELM Construction LLC
The homeowners were ready to renovate this basement to add more living space for the entire family. Before, the basement was used as a playroom, guest room and dark laundry room! In order to give the illusion of higher ceilings, the acoustical ceiling tiles were removed and everything was painted white. The renovated space is now used not only as extra living space, but also a room to entertain in.
Photo Credit: Natan Shar of BHAMTOURS

Sponsored
Plain City, OH

The Creative Kitchen Company
Columbus Area Kitchen Remodeling and Refacing Professional

 Clemens & Associates Inc.
Entrance to a Mediterranean style courtyard with Moorish influence. Rustic wood antique gates open into a lush, brick-paved courtyard with plush outdoor furnishing and a carved fountain with hand-painted tiles.
Photo Credit: Kirk Gittings

 South Florida Architecture
Exterior photo of custom design by South Florida Design, City of Naples, FL. Photo Credit to Mario Menchaca/South Florida Design.
Inspiration for a transitional master light wood floor bedroom remodel in Miami with gray walls
Inspiration for a transitional master light wood floor bedroom remodel in Miami with gray walls

 PermaDesign, Inc.
Photo Credit: Corrina See
Inspiration for a mid-sized asian partial sun backyard stone landscaping in Albuquerque for summer.
Inspiration for a mid-sized asian partial sun backyard stone landscaping in Albuquerque for summer.

 Mariani Landscape
Credit: Linda Oyama Bryan
Inspiration for a large modern partial sun backyard concrete paver formal garden in Chicago.
Inspiration for a large modern partial sun backyard concrete paver formal garden in Chicago.

 Michelle Miller Interiors
Photo Credit: jamie d photography
Example of a huge trendy light wood floor great room design in Bridgeport with white walls
Example of a huge trendy light wood floor great room design in Bridgeport with white walls
 O’Hara Interiors
Martha O'Hara Interiors, Interior Design & Photo Styling | Troy Thies, Photography | Swan Architecture, Architect | Great Neighborhood Homes, Builder
Please Note: All “related,” “similar,” and “sponsored” products tagged or listed by Houzz are not actual products pictured. They have not been approved by Martha O’Hara Interiors nor any of the professionals credited. For info about our work: design@oharainteriors.com

Sponsored
Columbus, OH

Hope Restoration & General Contracting
Columbus Design-Build, Kitchen & Bath Remodeling, Historic Renovations
 O’Hara Interiors
Martha O'Hara Interiors, Interior Design & Photo Styling | Troy Thies, Photography | TreHus Architects + Interior Designers + Builders, Remodeler
Please Note: All “related,” “similar,” and “sponsored” products tagged or listed by Houzz are not actual products pictured. They have not been approved by Martha O’Hara Interiors nor any of the professionals credited. For information about our work, please contact design@oharainteriors.com.

 BHaley Design+Build
Roof deck in the Leather District of Boston. Custom metal grill, guardrails and planters. Corrugated metal and cedar siding. Custom cedar benches.
Photo Credit: Pat Piasecki
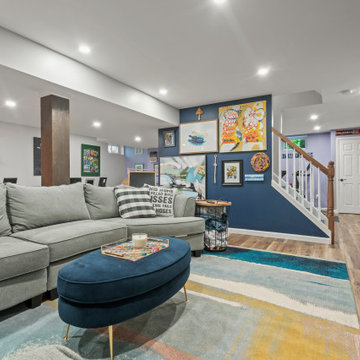
 Doylestown Builders
Photography Credit: Jody Robinson, Photo Designs by Jody
Basement - transitional medium tone wood floor and brown floor basement idea in Philadelphia with blue walls
Basement - transitional medium tone wood floor and brown floor basement idea in Philadelphia with blue walls

 Miriam's River House Designs, LLC
This is a sight line view of an Angel as it would be seen from the rear path.
Photo credits: Dan Drobnick
Inspiration for a small partial sun backyard gravel landscaping in Cleveland.
Inspiration for a small partial sun backyard gravel landscaping in Cleveland.

Sponsored
Columbus, OH
Hope Restoration & General Contracting
Columbus Design-Build, Kitchen & Bath Remodeling, Historic Renovations

 E/Ye Design - Ellinger/Yehia Architects
photo credit:David Agnello
Example of a trendy patio design in Sacramento with a fire pit
Example of a trendy patio design in Sacramento with a fire pit


 TimberTown
Just off the master bedroom, this elevated deck offers spectacular views of the surrounding Texas hill country.
Designed & built by Jim Odom at Archadeck Austin.
Photo Credit: Kristian Alveo & TimberTown
167