
Search results for "Credited settings" in Home Design Ideas

 Mockler Taylor Architects
4,000 square foot shingle style home in Greenwich, CT.
Photo Credit: Robert Benson
Living room - victorian formal medium tone wood floor living room idea in Bridgeport with white walls, a standard fireplace and no tv
Living room - victorian formal medium tone wood floor living room idea in Bridgeport with white walls, a standard fireplace and no tv

 Laura Manchee Designs
New custom dressers and built in shelving assisted in organization and display. A custom bench seat cushion created a reading area. Photo Credit: Miro Dvorscak

 Sarah Nettleton Architects
The updated kitchen flows into the den. Between these two spaces is a small office area, great for keeping life organized
Photo credit:
Farm Kid Studio - Brandon Stengel
Find the right local pro for your project

 Ivy House Interiors
photo credit: Jim Felder
Elegant kitchen/dining room combo photo in Oklahoma City
Elegant kitchen/dining room combo photo in Oklahoma City
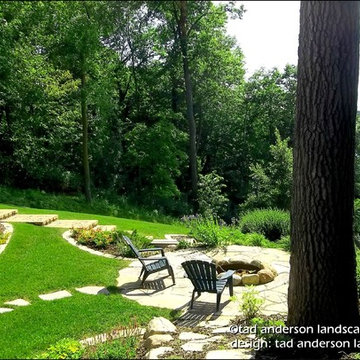
 Anderson Design / ErosionZ. Minnesota Landscape.
Firepit Setting. This is campfire style, with a simple granite fieldstone fire ring. The firepit overlooks the entire bay below. Credit: Tad Anderson. All rights exclusively reserved.

 O’Hara Interiors
Martha O'Hara Interiors, Interior Design & Photo Styling | John Kraemer & Sons, Remodel | Troy Thies,
Please Note: All “related,” “similar,” and “sponsored” products tagged or listed by Houzz are not actual products pictured. They have not been approved by Martha O’Hara Interiors nor any of the professionals credited. For information about our work, please contact design@oharainteriors.com.

 Bmac Interiors, LLC
Sara Essex photo credits.
Elegant medium tone wood floor dining room photo in New Orleans with white walls and a standard fireplace
Elegant medium tone wood floor dining room photo in New Orleans with white walls and a standard fireplace

Sponsored
Columbus, OH

Hope Restoration & General Contracting
Columbus Design-Build, Kitchen & Bath Remodeling, Historic Renovations

 Windhill+Co.
We gave this rather dated farmhouse some dramatic upgrades that brought together the feminine with the masculine, combining rustic wood with softer elements. In terms of style her tastes leaned toward traditional and elegant and his toward the rustic and outdoorsy. The result was the perfect fit for this family of 4 plus 2 dogs and their very special farmhouse in Ipswich, MA. Character details create a visual statement, showcasing the melding of both rustic and traditional elements without too much formality. The new master suite is one of the most potent examples of the blending of styles. The bath, with white carrara honed marble countertops and backsplash, beaded wainscoting, matching pale green vanities with make-up table offset by the black center cabinet expand function of the space exquisitely while the salvaged rustic beams create an eye-catching contrast that picks up on the earthy tones of the wood. The luxurious walk-in shower drenched in white carrara floor and wall tile replaced the obsolete Jacuzzi tub. Wardrobe care and organization is a joy in the massive walk-in closet complete with custom gliding library ladder to access the additional storage above. The space serves double duty as a peaceful laundry room complete with roll-out ironing center. The cozy reading nook now graces the bay-window-with-a-view and storage abounds with a surplus of built-ins including bookcases and in-home entertainment center. You can’t help but feel pampered the moment you step into this ensuite. The pantry, with its painted barn door, slate floor, custom shelving and black walnut countertop provide much needed storage designed to fit the family’s needs precisely, including a pull out bin for dog food. During this phase of the project, the powder room was relocated and treated to a reclaimed wood vanity with reclaimed white oak countertop along with custom vessel soapstone sink and wide board paneling. Design elements effectively married rustic and traditional styles and the home now has the character to match the country setting and the improved layout and storage the family so desperately needed. And did you see the barn? Photo credit: Eric Roth

 User
UserVarying hues of lush green plantings give this small garden a tropical feel. The wooden fencing creates privacy and works equally well as a sound barrier. Palms and tall tropical plants add height and create the illusion of more space. The beautiful Blue stone pavers are from Stone Garden, NC. Photo credit: Matthew Erwin
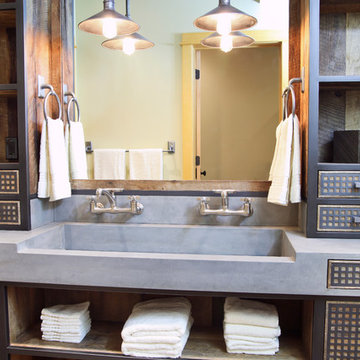
 Elements Concrete
Custom concrete sink and vanity for kids bunk room. The concrete trough sink has a stepped front to make it easier for smaller kids to reach the sink. The vanity base also has pull out steps that are built into the toe-kick for smaller children. The vanity base is hand-crafted with a patinaed steel face frame and drawer fronts with reclaimed oak used throughout. The shelving also has a false back to hide the plumbing from curious kids.
Photo credits-
Megan Marie Imagery

 Verner Architects
Completely new kitchen.
Photo Credit: Matthew Millman
Large tuscan l-shaped medium tone wood floor and brown floor enclosed kitchen photo in San Francisco with a farmhouse sink, beaded inset cabinets, white cabinets, limestone countertops, paneled appliances, an island and brown backsplash
Large tuscan l-shaped medium tone wood floor and brown floor enclosed kitchen photo in San Francisco with a farmhouse sink, beaded inset cabinets, white cabinets, limestone countertops, paneled appliances, an island and brown backsplash
 Bonaventura Architect
Please see this Award Winning project in the October 2014 issue of New York Cottages & Gardens Magazine: NYC&G
http://www.cottages-gardens.com/New-York-Cottages-Gardens/October-2014/NYCG-Innovation-in-Design-Winners-Kitchen-Design/
It was also featured in a Houzz Tour:
Houzz Tour: Loving the Old and New in an 1880s Brooklyn Row House
http://www.houzz.com/ideabooks/29691278/list/houzz-tour-loving-the-old-and-new-in-an-1880s-brooklyn-row-house
Photo Credit: Hulya Kolabas
 place architecture:design

The shape of the angled porch-roof, sets the tone for a truly modern entryway. This protective covering makes a dramatic statement, as it hovers over the front door. The blue-stone terrace conveys even more interest, as it gradually moves upward, morphing into steps, until it reaches the porch.
Porch Detail
The multicolored tan stone, used for the risers and retaining walls, is proportionally carried around the base of the house. Horizontal sustainable-fiber cement board replaces the original vertical wood siding, and widens the appearance of the facade. The color scheme — blue-grey siding, cherry-wood door and roof underside, and varied shades of tan and blue stone — is complimented by the crisp-contrasting black accents of the thin-round metal columns, railing, window sashes, and the roof fascia board and gutters.
This project is a stunning example of an exterior, that is both asymmetrical and symmetrical. Prior to the renovation, the house had a bland 1970s exterior. Now, it is interesting, unique, and inviting.
Photography Credit: Tom Holdsworth Photography
Contractor: Owings Brothers Contracting



 Mark P. Finlay Architects, AIA
Photo Credit: Larry Lambrecht
Mid-sized elegant backyard tile and rectangular pool house photo in New York
Mid-sized elegant backyard tile and rectangular pool house photo in New York

 Kelly Ann Photography
Beautiful kitchen remodel in a 1950's mis century modern home in Yellow Springs Ohio The Teal accent tile really sets off the bright orange range hood and stove.
Photo Credit, Kelly Settle Kelly Ann Photography
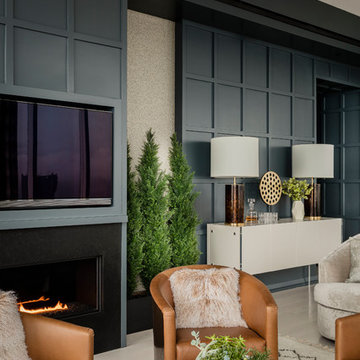
 Robin Gannon Interiors
Featured in the Winter 2019 issue of Modern Luxury Interiors Boston!
Photo credit: Michael J. Lee
Living room - transitional open concept beige floor living room idea in Boston with a media wall
Living room - transitional open concept beige floor living room idea in Boston with a media wall

 Bartelt. The Remodeling Resource
Photo Credit - David Bader
Enclosed dining room - traditional dark wood floor and brown floor enclosed dining room idea in Milwaukee with beige walls
Enclosed dining room - traditional dark wood floor and brown floor enclosed dining room idea in Milwaukee with beige walls

Sponsored
Columbus, OH
Hope Restoration & General Contracting
Columbus Design-Build, Kitchen & Bath Remodeling, Historic Renovations

 G Squared Design
Photo Credits: Pixil Studios
Small mountain style l-shaped medium tone wood floor eat-in kitchen photo in Denver with a double-bowl sink, shaker cabinets, black cabinets, wood countertops, wood backsplash, black appliances and no island
Small mountain style l-shaped medium tone wood floor eat-in kitchen photo in Denver with a double-bowl sink, shaker cabinets, black cabinets, wood countertops, wood backsplash, black appliances and no island
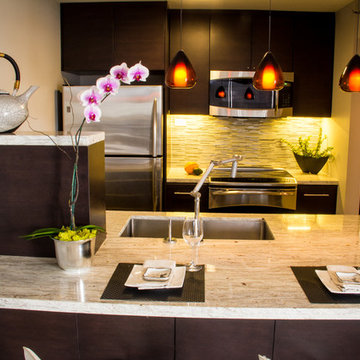
 MCYIA Interior Architecture and Design
Dining integrated into kitchen island to save space in a small condo.
{Photo Credit: Zach Manzano}
Example of a small trendy galley kitchen design in Hawaii with an undermount sink, flat-panel cabinets, dark wood cabinets, granite countertops, green backsplash, glass tile backsplash, stainless steel appliances and gray walls
Example of a small trendy galley kitchen design in Hawaii with an undermount sink, flat-panel cabinets, dark wood cabinets, granite countertops, green backsplash, glass tile backsplash, stainless steel appliances and gray walls

 Michael Del Piero Good Design
In the guest room with two twin beds, Michael custom designed headboards and had them made using African textiles she collected. Pillows are Alpaca from Organic Looms. Accessories from Michael Del Piero Good Design.
Photo Credit: Tony Soluri
41