
Search results for "Credited settings" in Home Design Ideas
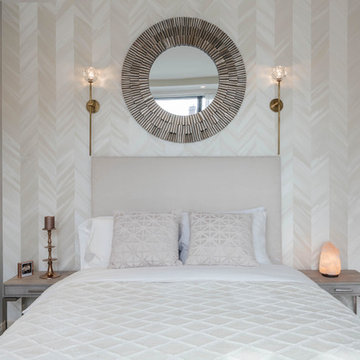
 AHG Interiors
Stunning herringbone wallpaper sets the stage for a perfect nights rest. Photo Credit: Nick Glimenakis
Inspiration for a mid-sized contemporary guest dark wood floor bedroom remodel in New York with no fireplace and gray walls
Inspiration for a mid-sized contemporary guest dark wood floor bedroom remodel in New York with no fireplace and gray walls

 Dressing Rooms
Photo Credit: Eric Roth
Inspiration for a timeless medium tone wood floor enclosed dining room remodel in Boston with multicolored walls
Inspiration for a timeless medium tone wood floor enclosed dining room remodel in Boston with multicolored walls
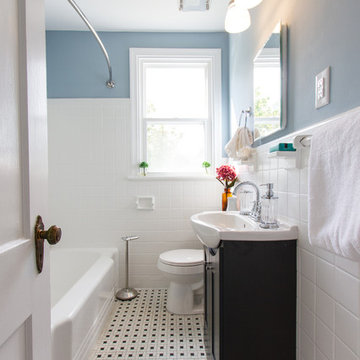
 Cobblestone Development Group
Bathroom After// Photo Credit: Mick Anders
Example of a classic white tile mosaic tile floor alcove bathtub design in Richmond with black cabinets and blue walls
Example of a classic white tile mosaic tile floor alcove bathtub design in Richmond with black cabinets and blue walls
Find the right local pro for your project

 Amy Aswell Interior Design
Kat Alves Photography
Trendy dark wood floor living room photo in Sacramento with beige walls
Trendy dark wood floor living room photo in Sacramento with beige walls

 Mariani Landscape
Credit: Linda Oyama Bryan
Inspiration for a large modern partial sun backyard concrete paver formal garden in Chicago.
Inspiration for a large modern partial sun backyard concrete paver formal garden in Chicago.
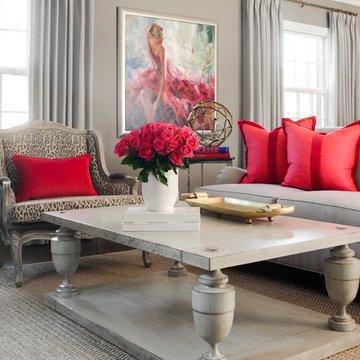
 O’Hara Interiors
Martha O'Hara Interiors, Interior Design & Photo Styling | Thomas Kuoh Photography
Please Note: All “related,” “similar,” and “sponsored” products tagged or listed by Houzz are not actual products pictured. They have not been approved by Martha O’Hara Interiors nor any of the professionals credited. For information about our work, please contact design@oharainteriors.com.

 Rudloff Custom Builders
Right off the kitchen is a butler’s pantry. The dark blue raised panel cabinets with satin gold pulls and the white quartz counter correspond with the kitchen. We used mirrors for the backsplash and on the upper cabinets. And, of course, no beverage center is complete with a wine refrigerator!
Sleek and contemporary, this beautiful home is located in Villanova, PA. Blue, white and gold are the palette of this transitional design. With custom touches and an emphasis on flow and an open floor plan, the renovation included the kitchen, family room, butler’s pantry, mudroom, two powder rooms and floors.
Rudloff Custom Builders has won Best of Houzz for Customer Service in 2014, 2015 2016, 2017 and 2019. We also were voted Best of Design in 2016, 2017, 2018, 2019 which only 2% of professionals receive. Rudloff Custom Builders has been featured on Houzz in their Kitchen of the Week, What to Know About Using Reclaimed Wood in the Kitchen as well as included in their Bathroom WorkBook article. We are a full service, certified remodeling company that covers all of the Philadelphia suburban area. This business, like most others, developed from a friendship of young entrepreneurs who wanted to make a difference in their clients’ lives, one household at a time. This relationship between partners is much more than a friendship. Edward and Stephen Rudloff are brothers who have renovated and built custom homes together paying close attention to detail. They are carpenters by trade and understand concept and execution. Rudloff Custom Builders will provide services for you with the highest level of professionalism, quality, detail, punctuality and craftsmanship, every step of the way along our journey together.
Specializing in residential construction allows us to connect with our clients early in the design phase to ensure that every detail is captured as you imagined. One stop shopping is essentially what you will receive with Rudloff Custom Builders from design of your project to the construction of your dreams, executed by on-site project managers and skilled craftsmen. Our concept: envision our client’s ideas and make them a reality. Our mission: CREATING LIFETIME RELATIONSHIPS BUILT ON TRUST AND INTEGRITY.
Photo Credit: Linda McManus Images

Sponsored
Sunbury, OH

J.Holderby - Renovations
Franklin County's Leading General Contractors - 2X Best of Houzz!
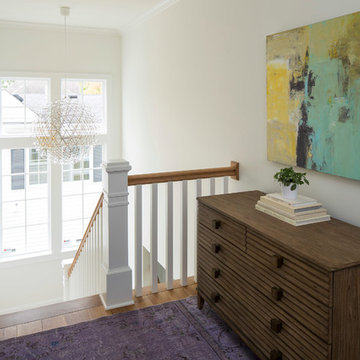 O’Hara Interiors
Martha O’Hara Interiors, Interior Design & Photo Styling | John Kraemer & Sons, Builder | Troy Thies, Photography | Ben Nelson, Designer | Please Note: All “related,” “similar,” and “sponsored” products tagged or listed by Houzz are not actual products pictured. They have not been approved by Martha O’Hara Interiors nor any of the professionals credited. For info about our work: design@oharainteriors.com
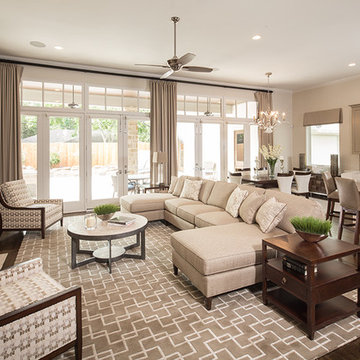
 Sheila Lyon Interiors
Photo Credit: Steve Chenn
Family room - large transitional open concept dark wood floor family room idea in Houston with beige walls, a standard fireplace, a stone fireplace and a wall-mounted tv
Family room - large transitional open concept dark wood floor family room idea in Houston with beige walls, a standard fireplace, a stone fireplace and a wall-mounted tv
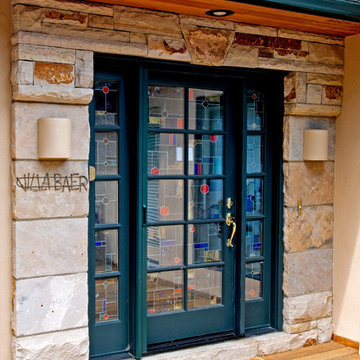
 ARCHITERRA
Hand chiseled and set drystone entry threshold.
Stonework by Patrick Healy of ARCHITERRA.
Photo Credit - David Pickner
Front door - mediterranean front door idea in Denver with a glass front door
Front door - mediterranean front door idea in Denver with a glass front door
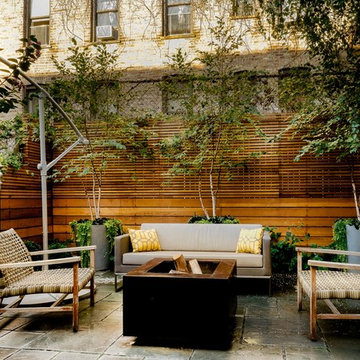
 LQ SHOP
photo credit: Sebastian Bach
Patio - modern backyard stone shade patio idea in New York with a fire pit
Patio - modern backyard stone shade patio idea in New York with a fire pit
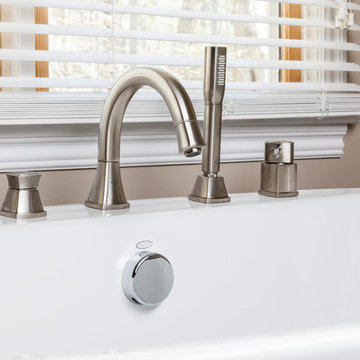
 RemodelWerks LLC
Photo Credits: Greg Perko Photography
Example of a large minimalist master freestanding bathtub design in Boston with beige walls
Example of a large minimalist master freestanding bathtub design in Boston with beige walls

 CHECA Architects PC
Photo Credit: Kenneth M Wyner Photography Inc
Inspiration for a transitional front yard stone landscaping in DC Metro.
Inspiration for a transitional front yard stone landscaping in DC Metro.

Sponsored
Columbus, OH

Hope Restoration & General Contracting
Columbus Design-Build, Kitchen & Bath Remodeling, Historic Renovations

 Reed Design Build, LLC
How to transform that boring, dated guest bath into a fresh new space with Florida vacation atmosphere? Add light, glass, and texture all set against a soothing white palette. High gloss aqua glass in the shower creates an “under the sea” water experience. Removal of an existing linen closet visually opens the space, making room for a private grooming area and open shelving for towel storage in the shower room. Casual hooks for wet towels. Aqua basket weave glass backsplash at the vanity adds fun and light-reflecting texture. This “spa” like guest bath says relax and welcome to paradise.
Interior Designer: Wanda Pfeiffer
Photo credit: Naples Kenny

 Fiorentino Group Architects
Photo Credit: Rixon Photography
Example of a mid-sized classic mudroom design in Boston with a medium wood front door and beige walls
Example of a mid-sized classic mudroom design in Boston with a medium wood front door and beige walls

 Gravitas
This contemporary modern home is set in the north foothills of Eagle, Idaho. Views of horses and vineyards sweep across the valley from the open living plan and spacious outdoor living areas. Mono pitch & butterfly metal roofs give this home a contemporary feel while setting it unobtrusively into the hillside. Surrounded by natural and fire-wise landscaping, the untreated metal siding, beams, and roof supports will weather into the natural hues of the desert sage and grasses.
Photo Credit: Joshua Roper Photography.
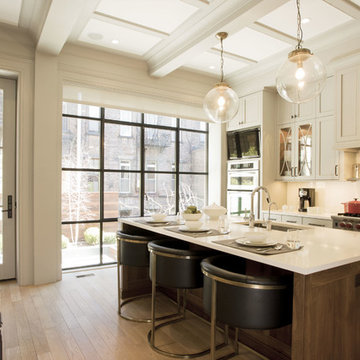
 Mowery Marsh Architects LLC
We needed to incorporate a structural beam so we layered deeper trimmed beams with low profile smaller panels. The crown on the cabinetry is continuous with the beam molding so the cabinetry feels like part of the architecture rather than additive.
Photo credit: Blackstock Photography

Sponsored
Columbus, OH
Hope Restoration & General Contracting
Columbus Design-Build, Kitchen & Bath Remodeling, Historic Renovations

 Decorating Den Interiors - Bromberek Design Team
We replaced the brick with a Tuscan-colored stacked stone and added a wood mantel; the television was built-in to the stacked stone and framed out for a custom look. This created an updated design scheme for the room and a focal point. We also removed an entry wall on the east side of the home, and a wet bar near the back of the living area. This had an immediate impact on the brightness of the room and allowed for more natural light and a more open, airy feel, as well as increased square footage of the space. We followed up by updating the paint color to lighten the room, while also creating a natural flow into the remaining rooms of this first-floor, open floor plan.
After removing the brick underneath the shelving units, we added a bench storage unit and closed cabinetry for storage. The back walls were finalized with a white shiplap wall treatment to brighten the space and wood shelving for accessories. On the left side of the fireplace, we added a single floating wood shelf to highlight and display the sword.
The popcorn ceiling was scraped and replaced with a cleaner look, and the wood beams were stained to match the new mantle and floating shelves. The updated ceiling and beams created another dramatic focal point in the room, drawing the eye upward, and creating an open, spacious feel to the room. The room was finalized by removing the existing ceiling fan and replacing it with a rustic, two-toned, four-light chandelier in a distressed weathered oak finish on an iron metal frame.
Photo Credit: Nina Leone Photography
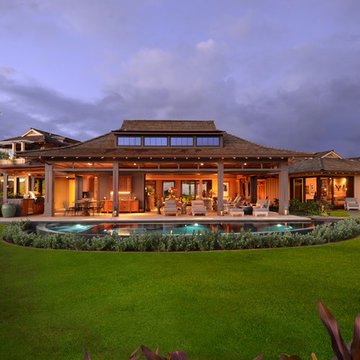
 Smith Brothers
A Kauai Project by Smith Brothers and Cindy Smetana Interiors. Home built in the beautiful and exclusive community of Kukui'ula. This remarkable home consists of five Balinese Pavilions where doors disappear to extend the living areas out into the lanais and tropical gardens
Additional Credits:
Interior (Cindy Smetana, OC)
 Melton Design Build

Luxury woods meet simplicity here in this guest bathroom. The cabinetry is flat paneled and made of beautiful black walnut. Above it, sits a white marble countertop with a rectangular undermount sink.
Photo Credit: Michael deLeon Photography
43