
Search results for "Credited settings" in Home Design Ideas
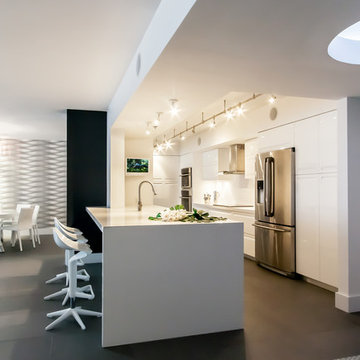
 Jeffrey Lamb
Photo Credit: Michael A. Hernandez
Mid-sized minimalist l-shaped porcelain tile enclosed kitchen photo in Miami with a drop-in sink, flat-panel cabinets, white cabinets, quartz countertops, white backsplash, ceramic backsplash, stainless steel appliances and white walls
Mid-sized minimalist l-shaped porcelain tile enclosed kitchen photo in Miami with a drop-in sink, flat-panel cabinets, white cabinets, quartz countertops, white backsplash, ceramic backsplash, stainless steel appliances and white walls

 Heartwood Kitchens
Boxford, MA kitchen renovation designed by north of Boston kitchen design showroom Heartwood Kitchens.
This kitchen includes white painted cabinetry with a glaze and dark wood island. Heartwood included a large, deep boxed out window on the window wall to brighten up the kitchen. This kitchen includes a large island with seating for 4, Wolf range, Sub-Zero refrigerator/freezer, large pantry cabinets and glass front china cabinet. Island/Tabletop items provided by Savoir Faire Home Andover, MA Oriental rugs from First Rugs in Acton, MA Photo credit: Eric Roth Photography.
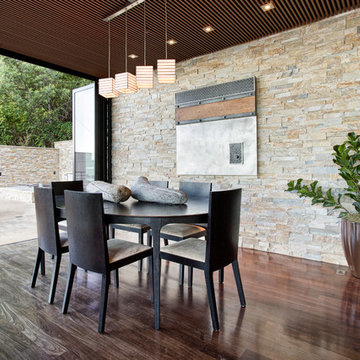
 Michael Rex Architects
Photo Credit: kee sites
Example of a transitional dark wood floor kitchen/dining room combo design in San Francisco
Example of a transitional dark wood floor kitchen/dining room combo design in San Francisco
Find the right local pro for your project
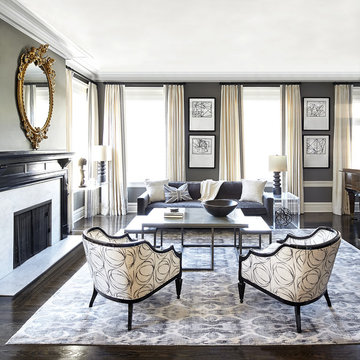
 Courtney Steffens Photography
Jennifer Cerchiai Interior Design
Photo Credit: Courtney Steffens
Example of a transitional formal and open concept living room design in San Francisco with no tv
Example of a transitional formal and open concept living room design in San Francisco with no tv

 Haleh Design Inc.
In the tea room, the plaster wall treatment is faux finished in gold leaf to accentuate detail. On display are the owners' collection of antique and limited edition Herand tea sets. The furnishings are Colombo Mobili; the rug is Tabriz. The Waterford crystal chandelier is by Heritage.
photo credit: Gordon Beall
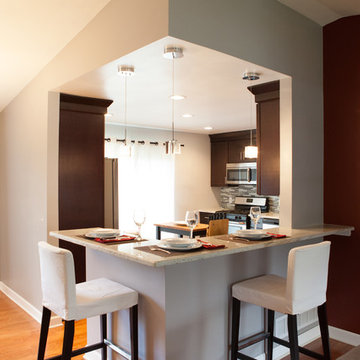
 Advance Design Studio, Ltd.
Like most homes built in the 1980’s this combined entry, living room, eating area, and kitchen were completely compartmentalized with walls. They loved the idea of opening up the spaces to accommodate more of a great room feeling. Advance Design accomplished this by opening up the corner of the kitchen to not only make the space flow, but to let light into the dark eating nook and living room.
Working on a budget, opening up the space and installing new hardwood flooring was a priority, so a more expansive kitchen had to be economical. Wanting a clean, contemporary feel; tall espresso shaker cabinets replaced old soffits, and River White granite made an impressive and clean lined contrast. A drywall pantry was replaced with an efficient roll out pantry, and stylish long stainless steel pulls tie the whole look together.
Photo Credits- Joe Nowak
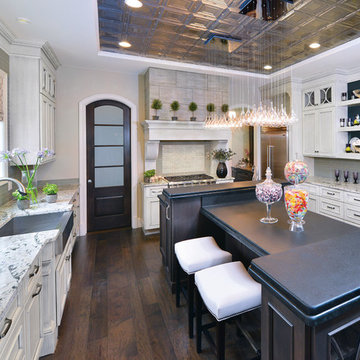
 Gorman's
Photo Credit: Doug Warner, Communication Associates.
Inspiration for a large contemporary u-shaped dark wood floor and brown floor enclosed kitchen remodel in Detroit with a drop-in sink, raised-panel cabinets, white cabinets, gray backsplash, glass tile backsplash, stainless steel appliances, quartzite countertops and an island
Inspiration for a large contemporary u-shaped dark wood floor and brown floor enclosed kitchen remodel in Detroit with a drop-in sink, raised-panel cabinets, white cabinets, gray backsplash, glass tile backsplash, stainless steel appliances, quartzite countertops and an island

Sponsored
Columbus, OH

Hope Restoration & General Contracting
Columbus Design-Build, Kitchen & Bath Remodeling, Historic Renovations

 O’Hara Interiors
Martha O’Hara Interiors, Interior Design & Photo Styling | John Kraemer & Sons, Builder | Troy Thies, Photography | Ben Nelson, Designer | Please Note: All “related,” “similar,” and “sponsored” products tagged or listed by Houzz are not actual products pictured. They have not been approved by Martha O’Hara Interiors nor any of the professionals credited. For info about our work: design@oharainteriors.com
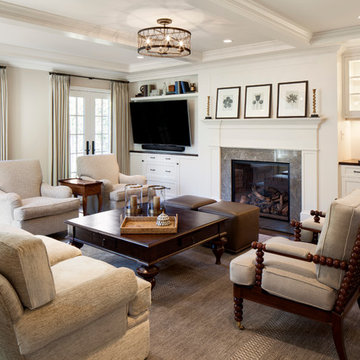
 Bartelt. The Remodeling Resource
Family room remodel featuring custom oak floors, a coffered ceiling, wet bar, and gas fireplace
Photo Credit: David Bader
Interior Design Partner: Becky Howley

 R. B. Schwarz, Inc.
Custom cabinetry with modern inset doors and drawers in a white glaze. Light fixture and faucet are brushed nickel. White subway tile is a throwback to the early 1900s when the house was built. Photo Credit: Marc Golub
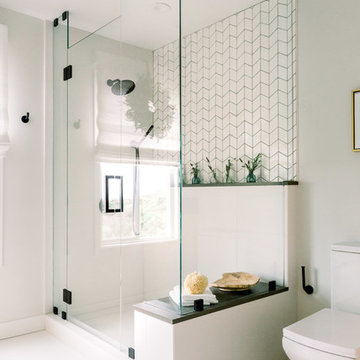
 Surfside Home Co.
Photo Credit: Pura Soul Photography
Bathroom - mid-sized scandinavian bathroom idea in San Diego
Bathroom - mid-sized scandinavian bathroom idea in San Diego
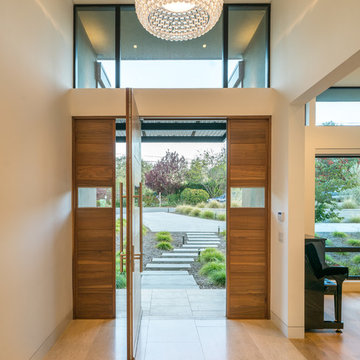
 Louie Leu Architect, Inc.
This contemporary residence was completed in 2017. A prominent feature of the home is the large great room with retractable doors that extend the indoor spaces to the outdoors.
Photo Credit: Jason Liske

 Streamline Construction
The master suite also features white oak hardwood flooring, two sets of sliding doors, a fireplace, vaulted ceiling and light gray walls. "Suite" dreams will certainly be had in this master bedroom.
Photo Credit: Leigh Ann Rowe

Sponsored
Columbus, OH
Hope Restoration & General Contracting
Columbus Design-Build, Kitchen & Bath Remodeling, Historic Renovations
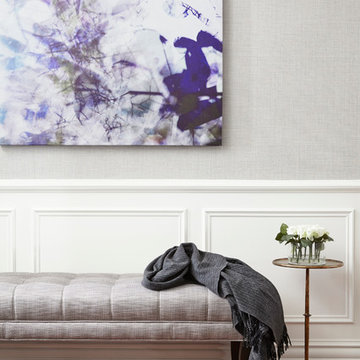
 Alisa Rose Design
Photo credit: Aristea Rizakos
Example of a transitional medium tone wood floor hallway design in Toronto with gray walls
Example of a transitional medium tone wood floor hallway design in Toronto with gray walls
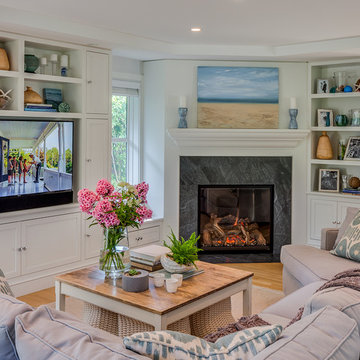
 Polhemus Savery DaSilva
Our firm (Polhemus Savery DaSilva Architects Builders) was the architect and builder of this home. Photo Credits: Brian Vanden Brink
Example of a beach style light wood floor and beige floor living room design in Boston with gray walls, a corner fireplace, a tile fireplace and a media wall
Example of a beach style light wood floor and beige floor living room design in Boston with gray walls, a corner fireplace, a tile fireplace and a media wall
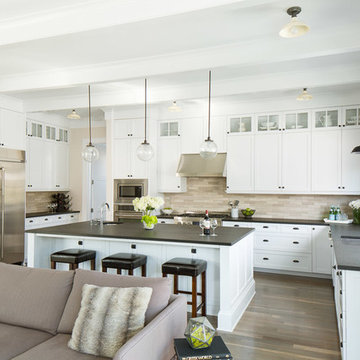
 Paul Moon Design
Image Credit: Subtle Light Photography
Open concept kitchen - mid-sized transitional u-shaped medium tone wood floor open concept kitchen idea in Seattle with an undermount sink, white cabinets, granite countertops, beige backsplash, stainless steel appliances and an island
Open concept kitchen - mid-sized transitional u-shaped medium tone wood floor open concept kitchen idea in Seattle with an undermount sink, white cabinets, granite countertops, beige backsplash, stainless steel appliances and an island
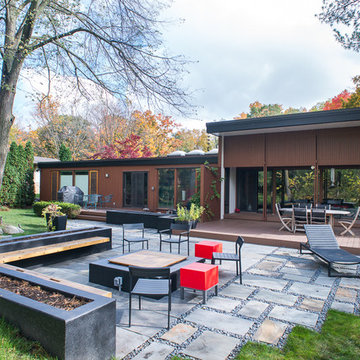
 Lotus Gardenscapes & Bloom Garden Center
This backyard is designed to host various types of parties, whether its a 8-person dinner party or a 75-person summer party. Photo Credit: Jeeheon Photography

Sponsored
Delaware, OH

Buckeye Basements, Inc.
Central Ohio's Basement Finishing ExpertsBest Of Houzz '13-'21

 designstiles
Artsy and Edgy Master Bathroom with custom window treatments using fabric from the Kelly Wearstler collection.
Photo Credit: Amy Bartlam
Freestanding bathtub - mid-sized contemporary master white floor and marble floor freestanding bathtub idea in Los Angeles with flat-panel cabinets, white cabinets, white walls, marble countertops, a hinged shower door, green countertops and an undermount sink
Freestanding bathtub - mid-sized contemporary master white floor and marble floor freestanding bathtub idea in Los Angeles with flat-panel cabinets, white cabinets, white walls, marble countertops, a hinged shower door, green countertops and an undermount sink

 Jon Hensley Architects
Photo credits: Hoachlander Davis Photography

Example of a minimalist backyard patio design in DC Metro with decking
Example of a minimalist backyard patio design in DC Metro with decking
39