
Search results for "Credited settings" in Home Design Ideas
 Bankston May Associates
Photo Credit: Carl Mayfield
Architect: Kevin Harris Architect, LLC
Builder: Jarrah Builders

Living space with stone tile flooring, bronze finish accents, and elongated abstract art over mantle.
Natural light illuminates a high beamed ceiling.
 About Space Studios
Photo Credit: Nicole Leone

Utility room - transitional single-wall brown floor and dark wood floor utility room idea in Los Angeles with recessed-panel cabinets, white cabinets, white walls, a stacked washer/dryer, gray countertops and concrete countertops
Utility room - transitional single-wall brown floor and dark wood floor utility room idea in Los Angeles with recessed-panel cabinets, white cabinets, white walls, a stacked washer/dryer, gray countertops and concrete countertops
 TimberTown

This deck offers plenty of spots to relax and watch the sun set over the Texas hill country.
Designed & built by Jim Odom at Archadeck Austin.
Photo Credit: Kristian Alveo & TimberTown
Find the right local pro for your project
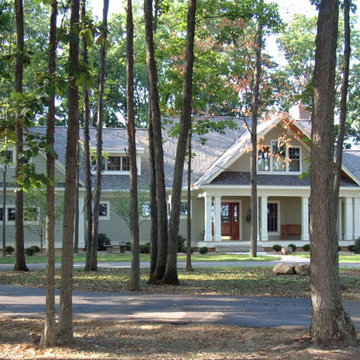
 Northland Design & Build
Portland Metro's Design and Build Firm | Photo Credit: Justin Krug

Example of a mid-sized trendy open concept concrete floor and brown floor family room design in Portland with gray walls, no fireplace and a wall-mounted tv
Example of a mid-sized trendy open concept concrete floor and brown floor family room design in Portland with gray walls, no fireplace and a wall-mounted tv

 User
UserPhoto Credit // bacekamp.com

Example of a classic medium tone wood floor living room design in Orange County with no tv and white walls
Example of a classic medium tone wood floor living room design in Orange County with no tv and white walls
 Robb & Stucky
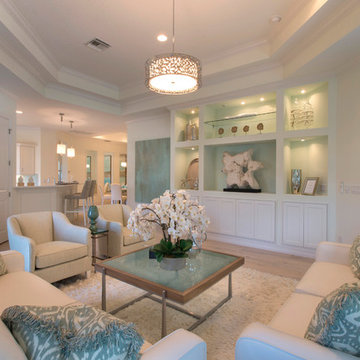
Inspired by the beach, this coastal design with hues of gulf green and accents of natural driftwood tones is truly stunning. Sun bleached accessories and chrome finishes complete the look.
Photo Credit: Ed Chappell


 Marie Burgos Design

Modern Duplex in the heart of Chelsea hosts a family with a love for art.
The open kitchen and dining area reside on the upper level, and overlook the square living room with double-height ceilings, a wall of glass, a half bathroom, and access to the private 711 sq foot out door patio.a double height 19' ceiling in the living room, shows off oil-finished, custom stained, solid oak flooring, Aprilaire temperature sensors with remote thermostat, recessed base moldings and Nanz hardware throughout.Kitchen custom-designed and built Poliform cabinetry, Corian countertops and Miele appliances
Photo Credit: Francis Augustine
 Contemporary Galleries of W VA Inc
Photo Credit: Mobican

Great room - walnut, medium tone wood and large scandinavian wood rectangular and solid back casual, 4 legged, concrete floor and gray floor great room idea in Huntington with upholstered chairs and no fireplace
Great room - walnut, medium tone wood and large scandinavian wood rectangular and solid back casual, 4 legged, concrete floor and gray floor great room idea in Huntington with upholstered chairs and no fireplace
 Koo de Kir
Photo credit: Nat Rea Photography
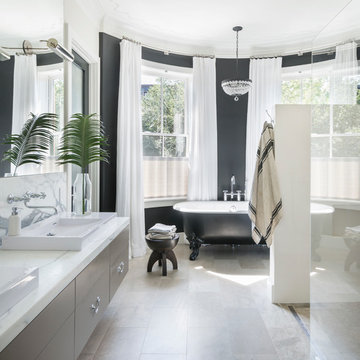
Trendy limestone floor claw-foot bathtub photo in Boston with flat-panel cabinets and a vessel sink
Trendy limestone floor claw-foot bathtub photo in Boston with flat-panel cabinets and a vessel sink
 Anderson Fine Homes
Photo Credit: Ashton Thornhill

Inspiration for a large modern gender-neutral outdoor playset in Austin.
Inspiration for a large modern gender-neutral outdoor playset in Austin.
 O’Hara Interiors
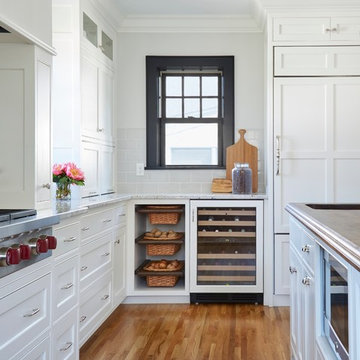
Martha O'Hara Interiors, Interior Design & Photo Styling | Corey Gaffer, Photography | Fred Nordahl Construction
Please Note: All “related,” “similar,” and “sponsored” products tagged or listed by Houzz are not actual products pictured. They have not been approved by Martha O’Hara Interiors nor any of the professionals credited. For information about our work, please contact design@oharainteriors.com.




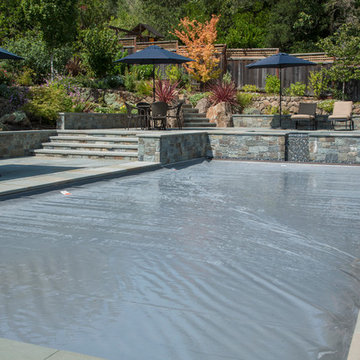
 Margot Hartford Photography
Photo: Margot Hartford © 2015 Houzz
This is an example of a traditional landscaping in San Francisco.
This is an example of a traditional landscaping in San Francisco.
 Mike Schaap Builders

A marble tile fireplace and elegant furnishings add a cozy touch to the living room's spectacular lake views.
Photo credit: Dan Zeeff
Beach style formal living room photo in Grand Rapids with gray walls, a standard fireplace and a tile fireplace
Beach style formal living room photo in Grand Rapids with gray walls, a standard fireplace and a tile fireplace
 North Construction & Restoration
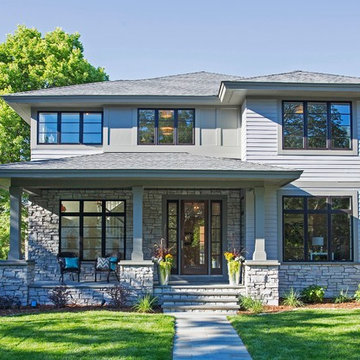
Photo Credits: Spacecrafting
Inspiration for a large transitional gray two-story mixed siding house exterior remodel in Minneapolis with a hip roof and a shingle roof
Inspiration for a large transitional gray two-story mixed siding house exterior remodel in Minneapolis with a hip roof and a shingle roof
 O’Hara Interiors
Martha O'Hara Interiors, Interior Design & Photo Styling | Troy Thies, Photography | Swan Architecture, Architect | Great Neighborhood Homes, Builder
Please Note: All “related,” “similar,” and “sponsored” products tagged or listed by Houzz are not actual products pictured. They have not been approved by Martha O’Hara Interiors nor any of the professionals credited. For info about our work: design@oharainteriors.com

Sponsored
Columbus, OH

Snider & Metcalf Interior Design, LTD
Leading Interior Designers in Columbus, Ohio & Ponte Vedra, Florida
 Loot Design House
Photo Credit: David Pappazian
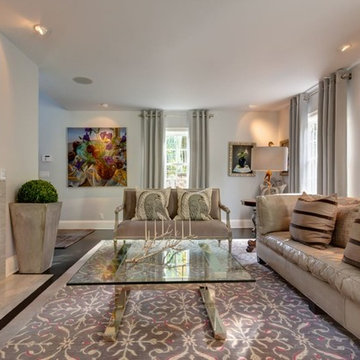
Living room - transitional formal living room idea in Portland
Living room - transitional formal living room idea in Portland

 Lacey Construction Ltd.
An exposed beam is a great opportunity for drama and change - the island looks welcoming and anchors the kitchen!
Photo credit Brice Ferre Photography
 Christie Board Design

A close up view of the master shower, clean lines with an oversize niche
Photo Credit: Larry Kantor
Double shower - huge modern master gray tile double shower idea in Phoenix with gray walls
Double shower - huge modern master gray tile double shower idea in Phoenix with gray walls
45