
Search results for "Credited settings" in Home Design Ideas

 McCabe By Design LLC

A 55" wide laundry closet packs it in. The closet's former configuration was side by side machines on pedestals with a barely accessible shelf above. By stacking the machines, there was enough room for a small counter for folding, a drying bar and a few more accessible shelves. The best part is there is now also room for the kitty litter box. Unseen in the photo is the concealed cat door.
Note that the support panel for the countertop has been notched out in the back to provide easy access to the water shut off to the clothes washer.
Photo Credit: A Kitchen That Works LLC
 Revamped Interior Projects
The compact integrated laundry maximises space for the main family bathroom and can be hidden behind bifold sliding doors
Photo Credit: Edward Howie Photography
 Kelly Brown Interiors
Photo Credit: Alex C. Tenser Photography
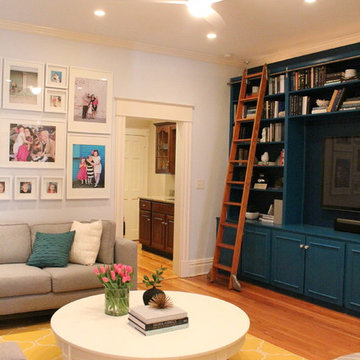
Living room - transitional living room idea in Richmond
Living room - transitional living room idea in Richmond
Find the right local pro for your project

 Curated Nest
An out of this world, space-themed boys room in suburban New Jersey. The color palette is navy, black, white, and grey, and with geometric motifs as a nod to science and exploration. The sputnik chandelier in satin nickel is the perfect compliment! This large bedroom offers several areas for our little client to play, including a Scandinavian style / Montessori house-shaped playhouse, a comfortable, upholstered daybed, and a cozy reading nook lined in constellations wallpaper. The navy rug is made of Flor carpet tiles and the round rug is New Zealand wool, both durable options. The navy dresser is custom.
Photo Credit: Erin Coren, Curated Nest Interiors
 Decor by Christine Interior Decorating & Design
Stephani Buchman

Example of a trendy gender-neutral dark wood floor kids' room design in Toronto with white walls
Example of a trendy gender-neutral dark wood floor kids' room design in Toronto with white walls
 Keri Murray Architecture
The Canton Farmhouse Project is an exciting new build project that has me focused on the Farmhouse Style Home with a modern twist! This decidedly American style is experiencing a major resurgence, appealing to those who prefer the classic, comforting style of a simpler time. It's a blend of architectural details, most easily recognized by its covered porches, simple forms, and natural finishes.

3600 SF new build single family home. Highlight: Farmhouse kitchen void of upper cabinets but features a large walk-in pantry. The connected dining room features pocket doors to separate the spaces as desired. A central prep island features gray cabinets while the waterfall peninsula is set for gather and eating.
Photo Credit: Jessica Delaney Photography
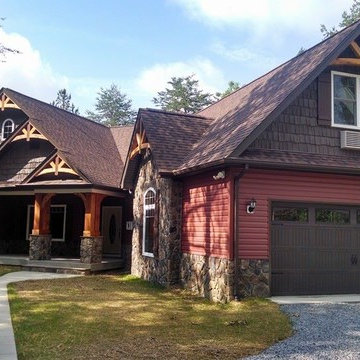
 Design Craft Homes Inc
Rustic Cottage set on a wooded lot and rich with unique touches inside and out.
Photo Credit: Dave Ellis of the Free Lance-Star
Inspiration for a rustic red one-story mixed siding exterior home remodel
Inspiration for a rustic red one-story mixed siding exterior home remodel

Sponsored
Columbus, OH

Hope Restoration & General Contracting
Columbus Design-Build, Kitchen & Bath Remodeling, Historic Renovations
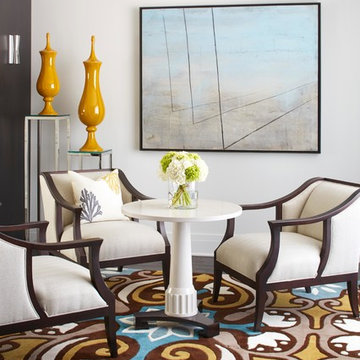
 Mario Januario Design
Photo Credits : Yves Lefebvre photographe
Transitional formal dark wood floor living room photo in Montreal with white walls
Transitional formal dark wood floor living room photo in Montreal with white walls
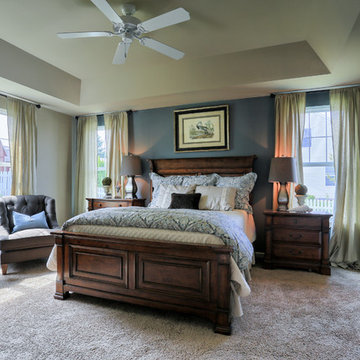
 Garman Builders Inc.
The Master Bedroom in the Reilly model at 39 Summerlyn Drive, Ephrata in Summerlyn Green - our 2015 Parade of Homes entry! A muted blue accent wall is flanked by pale yellow curtains pooling on the floor for a dramatic, dreamy effect. Dark heavy wooden furniture contrasts with the plush tan carpet and neutral tan walls. A space-saving sliding barn door separates the sleeping quarters from the master bathroom. Photo Credit: Justin Tearney
![White Office [Toronto]](https://st.hzcdn.com/fimgs/e4818197064f6987_5802-w360-h360-b0-p0--.jpg)
 Jennifer Graham Design
Photo Credit: Viktor Radics
Home office - small contemporary freestanding desk dark wood floor home office idea in Toronto with white walls
Home office - small contemporary freestanding desk dark wood floor home office idea in Toronto with white walls

 By Design Interiors Inc
Mixing traditional and contemporary elements is a hot design trend that is here to stay. This formal dining room had very traditional bones. The addition of brightly painted furniture, wallcovering, art, contemporary floral arrangements & bold accessories transformed this room. The once classically traditional space is now fresh and transitional!
Photo Credit: Daniel Angulo www.danielangulo.com
 designstiles
Photo Credit Amy Bartlam

Inspiration for a mid-sized mediterranean freestanding desk medium tone wood floor and brown floor study room remodel in Los Angeles with white walls and no fireplace
Inspiration for a mid-sized mediterranean freestanding desk medium tone wood floor and brown floor study room remodel in Los Angeles with white walls and no fireplace

 Randy Trainor
This three-story vacation home for a family of ski enthusiasts features 5 bedrooms and a six-bed bunk room, 5 1/2 bathrooms, kitchen, dining room, great room, 2 wet bars, great room, exercise room, basement game room, office, mud room, ski work room, decks, stone patio with sunken hot tub, garage, and elevator.
The home sits into an extremely steep, half-acre lot that shares a property line with a ski resort and allows for ski-in, ski-out access to the mountain’s 61 trails. This unique location and challenging terrain informed the home’s siting, footprint, program, design, interior design, finishes, and custom made furniture.
Credit: Samyn-D'Elia Architects


 Polhemus Savery DaSilva
Photo Credits: Brian Vanden Brink

Inspiration for a coastal bathroom remodel in Boston
Inspiration for a coastal bathroom remodel in Boston

 StoneMill Log & Timber Homes
The kitchen is in the timber frame section of the home. Shaker style cabins and large island make this a delight for cooking.
Photo credit: James Ray Spahn
 Mint + Olive Design
Photo credit: The Home Aesthetic

Dedicated laundry room - farmhouse single-wall multicolored floor dedicated laundry room idea in Indianapolis with an undermount sink, shaker cabinets, gray cabinets, multicolored walls, a side-by-side washer/dryer and white countertops
Dedicated laundry room - farmhouse single-wall multicolored floor dedicated laundry room idea in Indianapolis with an undermount sink, shaker cabinets, gray cabinets, multicolored walls, a side-by-side washer/dryer and white countertops
 Custom Home Group
Photo Credit: www.angleeyephotography.com

Living room - cottage living room idea in Philadelphia
Living room - cottage living room idea in Philadelphia




44