
Search results for "Credited settings" in Home Design Ideas
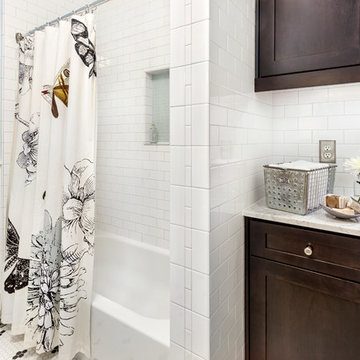
 Open Door Architecture
Photo credit: Denise Retallack Photography
Inspiration for a mid-sized transitional yellow tile and subway tile ceramic tile alcove bathtub remodel with dark wood cabinets, marble countertops and blue walls
Inspiration for a mid-sized transitional yellow tile and subway tile ceramic tile alcove bathtub remodel with dark wood cabinets, marble countertops and blue walls

 Havlicek Builders Inc.
This 2 story home with a first floor Master Bedroom features a tumbled stone exterior with iron ore windows and modern tudor style accents. The Great Room features a wall of built-ins with antique glass cabinet doors that flank the fireplace and a coffered beamed ceiling. The adjacent Kitchen features a large walnut topped island which sets the tone for the gourmet kitchen. Opening off of the Kitchen, the large Screened Porch entertains year round with a radiant heated floor, stone fireplace and stained cedar ceiling. Photo credit: Picture Perfect Homes

 Dky Architects
View to infinity pool from the master bedroom.
Photo credit: Larry Falke
Huge minimalist open concept and master porcelain tile bedroom photo in Orange County with beige walls and a standard fireplace
Huge minimalist open concept and master porcelain tile bedroom photo in Orange County with beige walls and a standard fireplace
Find the right local pro for your project
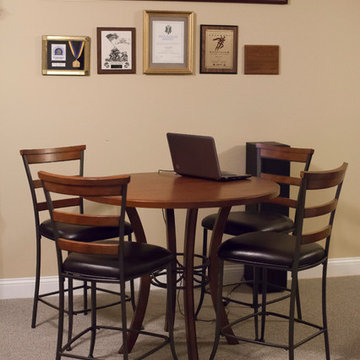
 Ford's Furniture
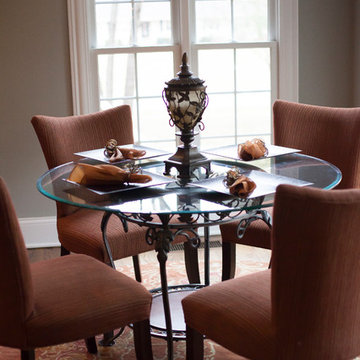
Design credits: Clarissa Lewis Smith Photo credits: Ameroy Morgan
www.ameroymorgan.com
 Ford's Furniture
Design credits: Clarissa Lewis Smith Photo credits: Ameroy Morgan
www.ameroymorgan.com
 Che Bella Interiors Design + Remodeling
Photo Credit: Mark Ehlen

Large transitional open concept dark wood floor family room photo in Minneapolis with gray walls, a standard fireplace, a stone fireplace and a wall-mounted tv
Large transitional open concept dark wood floor family room photo in Minneapolis with gray walls, a standard fireplace, a stone fireplace and a wall-mounted tv
 Ford's Furniture
Design credits: Clarissa Lewis Smith Photo credits: Ameroy Morgan
www.ameroymorgan.com
Home design - 1960s home design idea
Home design - 1960s home design idea


 designstiles
Transitional Nursery
Photo Credit: Amy Bartlam
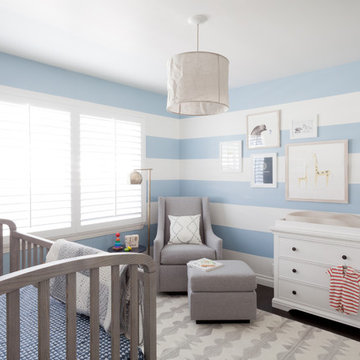
Inspiration for a mid-sized transitional boy dark wood floor nursery remodel in Los Angeles with blue walls
Inspiration for a mid-sized transitional boy dark wood floor nursery remodel in Los Angeles with blue walls

 Rudloff Custom Builders
You enter this bright and light master bathroom through a custom pocket door that is inlayed with a mirror. The room features a beautiful free-standing tub. The shower is Carrera marble and has a seat, storage inset, a body jet and dual showerheads. The striking single vanity is a deep navy blue with beaded inset cabinets, chrome handles and provides tons of storage. Along with the blue vanity, the rose gold fixtures, including the shower grate, are eye catching and provide a subtle pop of color.
What started as an addition project turned into a full house remodel in this Modern Craftsman home in Narberth, PA.. The addition included the creation of a sitting room, family room, mudroom and third floor. As we moved to the rest of the home, we designed and built a custom staircase to connect the family room to the existing kitchen. We laid red oak flooring with a mahogany inlay throughout house. Another central feature of this is home is all the built-in storage. We used or created every nook for seating and storage throughout the house, as you can see in the family room, dining area, staircase landing, bedroom and bathrooms. Custom wainscoting and trim are everywhere you look, and gives a clean, polished look to this warm house.
Rudloff Custom Builders has won Best of Houzz for Customer Service in 2014, 2015 2016, 2017 and 2019. We also were voted Best of Design in 2016, 2017, 2018, 2019 which only 2% of professionals receive. Rudloff Custom Builders has been featured on Houzz in their Kitchen of the Week, What to Know About Using Reclaimed Wood in the Kitchen as well as included in their Bathroom WorkBook article. We are a full service, certified remodeling company that covers all of the Philadelphia suburban area. This business, like most others, developed from a friendship of young entrepreneurs who wanted to make a difference in their clients’ lives, one household at a time. This relationship between partners is much more than a friendship. Edward and Stephen Rudloff are brothers who have renovated and built custom homes together paying close attention to detail. They are carpenters by trade and understand concept and execution. Rudloff Custom Builders will provide services for you with the highest level of professionalism, quality, detail, punctuality and craftsmanship, every step of the way along our journey together.
Specializing in residential construction allows us to connect with our clients early in the design phase to ensure that every detail is captured as you imagined. One stop shopping is essentially what you will receive with Rudloff Custom Builders from design of your project to the construction of your dreams, executed by on-site project managers and skilled craftsmen. Our concept: envision our client’s ideas and make them a reality. Our mission: CREATING LIFETIME RELATIONSHIPS BUILT ON TRUST AND INTEGRITY.
Photo Credit: Linda McManus Images
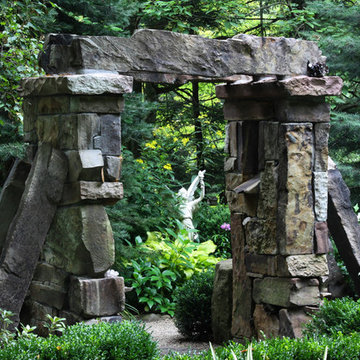
 Miriam's River House Designs, LLC
This is a sight line view of an Angel as it would be seen from the rear path.
Photo credits: Dan Drobnick
Inspiration for a small partial sun backyard gravel landscaping in Cleveland.
Inspiration for a small partial sun backyard gravel landscaping in Cleveland.
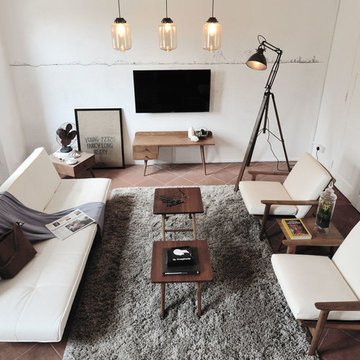
 0932
0932A modern office space characterized by its setting of Mid-Century and vintage artifacts echos its location within Chijmes - an iconic conservation of convent grounds in the heart of town. - www.0932.am
Type . Office
Location . CHIJMES, Singapore
Floor Area . 350 SQ FT
Year of Completion . 2012
Photo credit . Tai Heng (THrouble Maker) Text Credit . Pamela Lim
Interior . 0932 Design Consultants www.0932.am
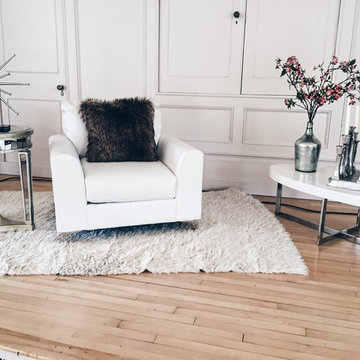
 Setting The Space
Luxe staging for the Frank Sinatra Celebration at The Plymouth Philharmonic Orchestra at Memorial Hall in Plymouth, MA. Staging: Steve Hall Photo Credit: Steve Hall
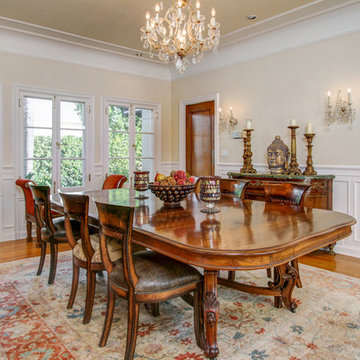
 Coldwell Banker/Lake Payne
www.1680Lombardroad.com Photo credit Susan Pickering Photography
Tuscan dining room photo in Los Angeles
Tuscan dining room photo in Los Angeles

Sponsored
Columbus, OH

Hope Restoration & General Contracting
Columbus Design-Build, Kitchen & Bath Remodeling, Historic Renovations
 Worthington Design & Remodeling
Photo Credit: Whonsetler Photography
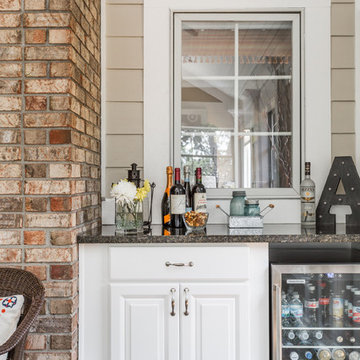
This is an example of a traditional porch design in Indianapolis.
This is an example of a traditional porch design in Indianapolis.
 FLQ Interiors & Custom Window Treatments
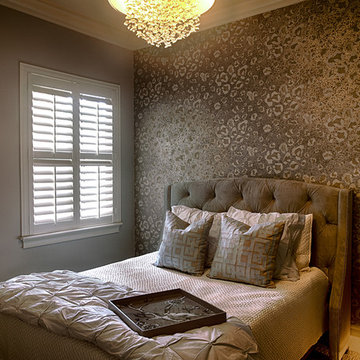
Guest Room in Sanford, Fl to include: Metallic wallpaper, velvet tufted headboard, mirrored accent side chest, mini crystal drum light and neutral carpet. Photo Credit: Anna Yanev Photography
 Setting The Space
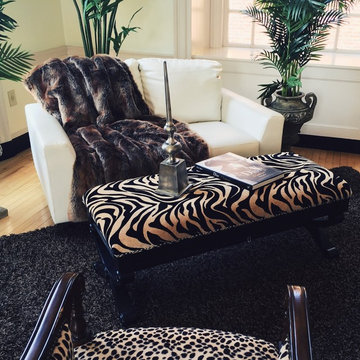
Luxe staging for the Frank Sinatra Celebration at The Plymouth Philharmonic Orchestra at Memorial Hall in Plymouth, MA. Staging: Steve Hall Photo Credit: Steve Hall
 Setting The Space
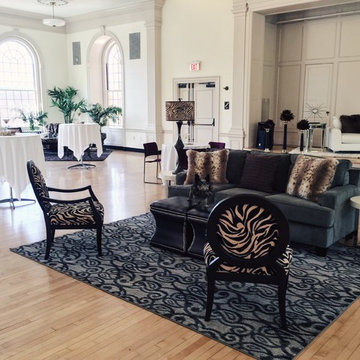
Luxe staging for the Frank Sinatra Celebration at The Plymouth Philharmonic Orchestra at Memorial Hall in Plymouth, MA. Staging: Steve Hall Photo Credit: Steve Hall

Sponsored
Columbus, OH
Hope Restoration & General Contracting
Columbus Design-Build, Kitchen & Bath Remodeling, Historic Renovations
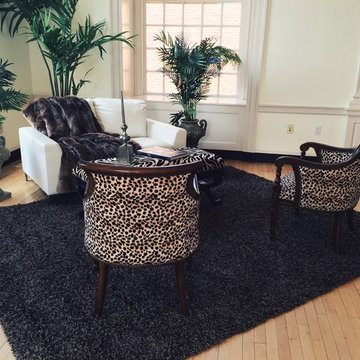 Setting The Space
Luxe staging for the Frank Sinatra Celebration at The Plymouth Philharmonic Orchestra at Memorial Hall in Plymouth, MA. Staging: Steve Hall Photo Credit: Steve Hall
 Stringer Construction & Design
Photo Credit Sarah Greenman

Dedicated laundry room - small transitional brick floor dedicated laundry room idea in Dallas with shaker cabinets, gray cabinets, quartz countertops, white walls and a stacked washer/dryer
Dedicated laundry room - small transitional brick floor dedicated laundry room idea in Dallas with shaker cabinets, gray cabinets, quartz countertops, white walls and a stacked washer/dryer
 Cheryl Pett Design Ltd.

This beautiful custom kitchen features two colors of cabinets; Cottage white and Cottage Black. Custom legs were added to the Cottage Black island. Photo credit: Robin Bish
58