
Search results for "Credited settings" in Home Design Ideas
 Taylor & Taylor Designs, Inc.
Design Credit: Taylor & Taylor Designs, Inc.
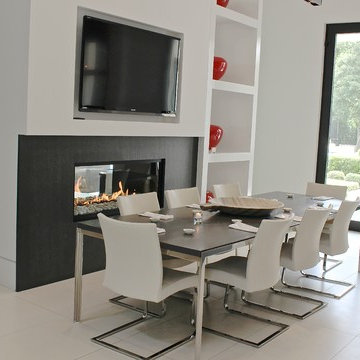
Dining room - contemporary dining room idea in Houston
Dining room - contemporary dining room idea in Houston

 Mike Schaap Builders
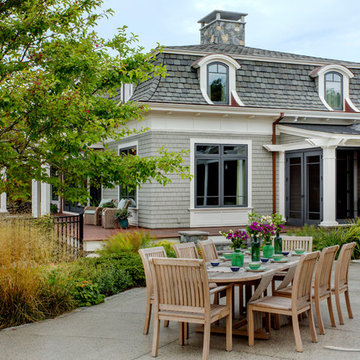
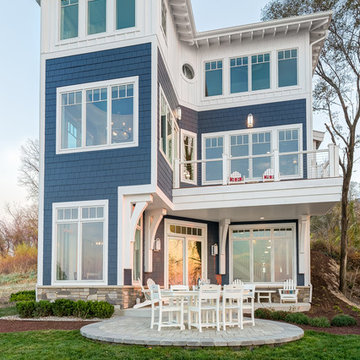
Just steps from Lake Michigan, this nautical exterior and classic beach patio makes for the perfect spot to watch the sun set over the lake.
Photo Credit: Dan Zeeff
Find the right local pro for your project
 REDesign Interiors

Mid century modern lines with custom upholstery in Sunbrella Outdoor Fabric. An eclectic mix of fabrics for a fun, outdoor setting.
Photo Credit: Eric Jordan
Photo credit: Eric Jordan
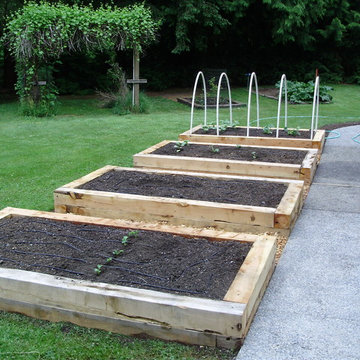
 WEdesign Inc
Cedar vegetable beds. Photo credit: Michael Lockman
Photo of a contemporary landscaping in Seattle.
Photo of a contemporary landscaping in Seattle.

 DiStefano Brothers Construction Inc.
Photo credit: Robyn Ivy Photography
Design credit: Fresh Nest Color and Design
Example of a mid-sized transitional 3/4 gray tile and porcelain tile ceramic tile bathroom design in Providence with gray walls, shaker cabinets, dark wood cabinets, an integrated sink and a one-piece toilet
Example of a mid-sized transitional 3/4 gray tile and porcelain tile ceramic tile bathroom design in Providence with gray walls, shaker cabinets, dark wood cabinets, an integrated sink and a one-piece toilet
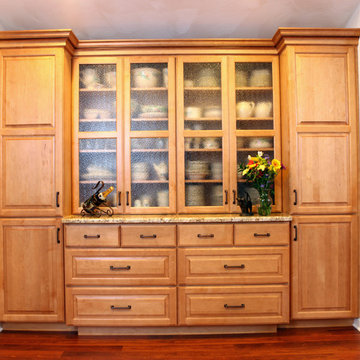
 Custom Craft Cabinets, Inc.
Dining area built in hutch with glass doors set back in center cabinet area.
Photography Credit: Ze Bernardinello
Example of a transitional dining room design in New York
Example of a transitional dining room design in New York

Sponsored
Columbus, OH
Free consultation for landscape design!

Peabody Landscape Group
Franklin County's Reliable Landscape Design & Contracting
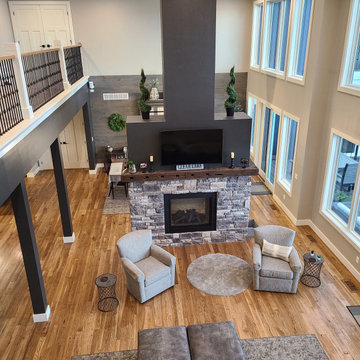
 ADIDA
ADIDAphotography credit: Jim Schuon
www.schuonphoto.com
Transitional living room photo in Grand Rapids
Transitional living room photo in Grand Rapids

 MCYIA Interior Architecture and Design
{Photo Credit: Augie Salbosa}
Doorless shower - contemporary blue tile and mosaic tile limestone floor doorless shower idea in Hawaii with an undermount sink, flat-panel cabinets, quartz countertops and a one-piece toilet
Doorless shower - contemporary blue tile and mosaic tile limestone floor doorless shower idea in Hawaii with an undermount sink, flat-panel cabinets, quartz countertops and a one-piece toilet
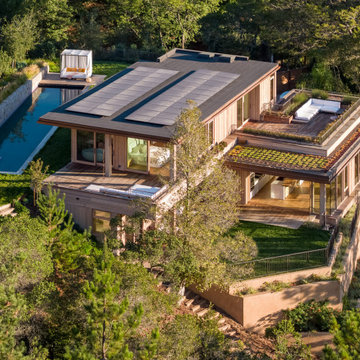

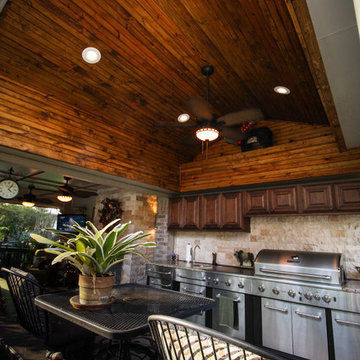
 Griffin Design
Photo Credit: Erin Weaver / Desired Photo
Large elegant backyard patio kitchen photo in Houston with decking and a roof extension
Large elegant backyard patio kitchen photo in Houston with decking and a roof extension
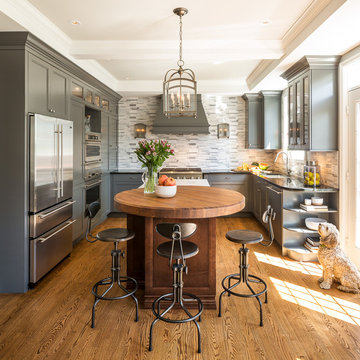
 Astro Design Inc.
Traditional Grey Kitchen in Ottawa, designed by Astro Design Centre.
Photo Credit: DoubleSpace Photography
Inspiration for a mid-sized timeless u-shaped medium tone wood floor and brown floor eat-in kitchen remodel in Ottawa with gray backsplash, stainless steel appliances, an island, an undermount sink, recessed-panel cabinets, gray cabinets and matchstick tile backsplash
Inspiration for a mid-sized timeless u-shaped medium tone wood floor and brown floor eat-in kitchen remodel in Ottawa with gray backsplash, stainless steel appliances, an island, an undermount sink, recessed-panel cabinets, gray cabinets and matchstick tile backsplash

 Cummings Architecture + Interiors
Looking at this home today, you would never know that the project began as a poorly maintained duplex. Luckily, the homeowners saw past the worn façade and engaged our team to uncover and update the Victorian gem that lay underneath. Taking special care to preserve the historical integrity of the 100-year-old floor plan, we returned the home back to its original glory as a grand, single family home.
The project included many renovations, both small and large, including the addition of a a wraparound porch to bring the façade closer to the street, a gable with custom scrollwork to accent the new front door, and a more substantial balustrade. Windows were added to bring in more light and some interior walls were removed to open up the public spaces to accommodate the family’s lifestyle.
You can read more about the transformation of this home in Old House Journal: http://www.cummingsarchitects.com/wp-content/uploads/2011/07/Old-House-Journal-Dec.-2009.pdf
Photo Credit: Eric Roth

Sponsored
Columbus, OH

Hope Restoration & General Contracting
Columbus Design-Build, Kitchen & Bath Remodeling, Historic Renovations

 Toni Karas Johnston
Photo credit: Photography by Vinit
Example of a huge tuscan u-shaped dark wood floor eat-in kitchen design in Indianapolis with an undermount sink, beaded inset cabinets, dark wood cabinets, granite countertops, beige backsplash, stone tile backsplash, stainless steel appliances, brown walls and an island
Example of a huge tuscan u-shaped dark wood floor eat-in kitchen design in Indianapolis with an undermount sink, beaded inset cabinets, dark wood cabinets, granite countertops, beige backsplash, stone tile backsplash, stainless steel appliances, brown walls and an island
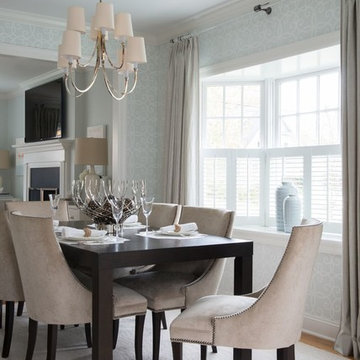
 Dalia Canora Design, LLC
Photography Credit: Jane Beiles
Mid-sized transitional medium tone wood floor and brown floor enclosed dining room photo in DC Metro with blue walls and no fireplace
Mid-sized transitional medium tone wood floor and brown floor enclosed dining room photo in DC Metro with blue walls and no fireplace
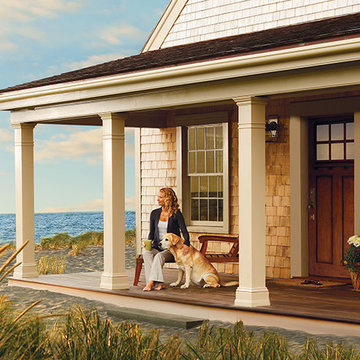
 JELD-WEN Windows and Doors
The ocean spray and beach breezes of this coastal cottage set the perfect atmosphere for some springtime rest and relaxation. Photo credit: JELD-WEN
This is an example of a coastal porch design in Charlotte.
This is an example of a coastal porch design in Charlotte.
 DreamMaker Bath & Kitchen of Elizabethtown
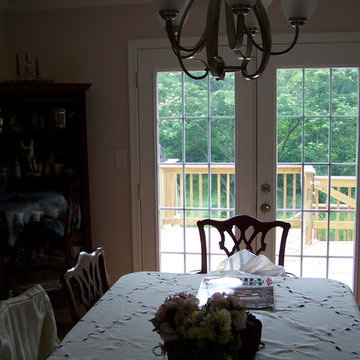
This dining area allows for a family to eat comfortably and cozily in a more casual setting. It's attached to the living area.
Photo Credit: Dale Ressler

Sponsored
Columbus, OH
Hope Restoration & General Contracting
Columbus Design-Build, Kitchen & Bath Remodeling, Historic Renovations
 Eberlein Design Consultants Ltd.
Photo Credit: Tom Crane
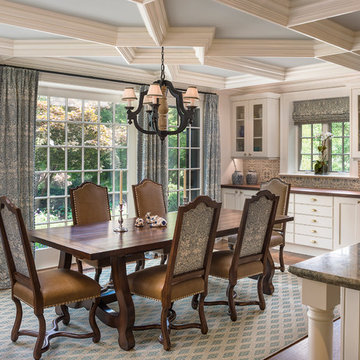
Dining room - traditional medium tone wood floor dining room idea in Philadelphia with shaker cabinets, white cabinets and granite countertops
Dining room - traditional medium tone wood floor dining room idea in Philadelphia with shaker cabinets, white cabinets and granite countertops
 O’Hara Interiors
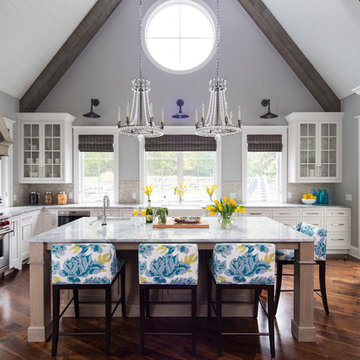
Martha O'Hara Interiors, Interior Design & Photo Styling | TC Homebuilders | Troy Thies, Photography
Please Note: All “related,” “similar,” and “sponsored” products tagged or listed by Houzz are not actual products pictured. They have not been approved by Martha O’Hara Interiors nor any of the professionals credited. For information about our work, please contact design@oharainteriors.com.
 Nar Design Group
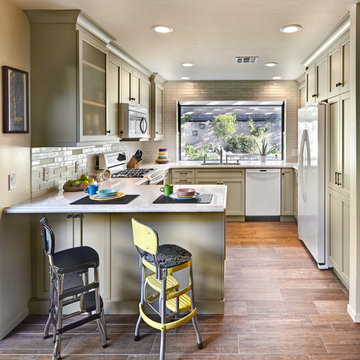
This fun classic kitchen in Gold River features Columbia frameless cabinets in Sandy Hook grey. A green glass backsplash in a random matte and polished pattern complements the cabinets which are faced with both painted wood and frosted glass. The Silestone countertops in the Lyra finish have an ogee bullnose edge. The floors are finished in a rich brown porcelain tile of varying sizes that are made to resemble distressed wood.
Photo Credit: PhotographerLink
55