
Search results for "Credited settings" in Home Design Ideas
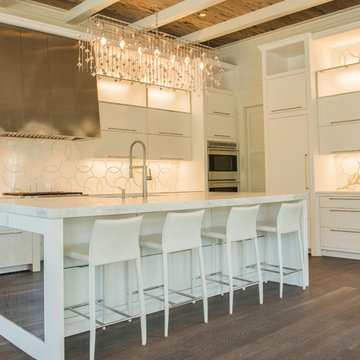
 Rolen + Studio
Horizontal Upper Cabinets
Sicis Tile Backsplash
African Marble Countertops
Mirror @ Island with Antique Patina
Custom Stainless Hood
Sub-Zero/Wolf Appliances
Photo Credit - Vie Magazine
 HDR Remodeling Inc.
Photo Credit: Open Homes Photography

Example of a small transitional master blue tile and ceramic tile ceramic tile and beige floor alcove bathtub design in San Francisco with recessed-panel cabinets, white cabinets, a two-piece toilet, gray walls, an undermount sink, marble countertops and white countertops
Example of a small transitional master blue tile and ceramic tile ceramic tile and beige floor alcove bathtub design in San Francisco with recessed-panel cabinets, white cabinets, a two-piece toilet, gray walls, an undermount sink, marble countertops and white countertops
 Dalia Canora Design, LLC
Photography Credit: Jane Beiles
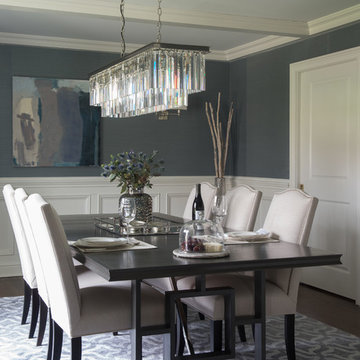
Example of a mid-sized transitional dark wood floor and brown floor enclosed dining room design in DC Metro with blue walls and no fireplace
Example of a mid-sized transitional dark wood floor and brown floor enclosed dining room design in DC Metro with blue walls and no fireplace
Find the right local pro for your project
 Metzler Home Builders
Photo Credits: Vivid Home Photography

Example of a country vinyl floor and beige floor powder room design with a pedestal sink
Example of a country vinyl floor and beige floor powder room design with a pedestal sink

 Rudloff Custom Builders
This light and airy kitchen is the definition of elegance. It has white shaker cabinets with satin gold pulls topped with white quartz counters. The matching white quartz backsplash provides a clean look. The center piece of the room is the large island! With seating for four, the deep blue island is loaded with storage and has a drawer microwave. For a special touch on the white quartz counter, we used an extra thick quartz slab. The striking gold pendants are from Ferguson Lighting.
Sleek and contemporary, this beautiful home is located in Villanova, PA. Blue, white and gold are the palette of this transitional design. With custom touches and an emphasis on flow and an open floor plan, the renovation included the kitchen, family room, butler’s pantry, mudroom, two powder rooms and floors.
Rudloff Custom Builders has won Best of Houzz for Customer Service in 2014, 2015 2016, 2017 and 2019. We also were voted Best of Design in 2016, 2017, 2018, 2019 which only 2% of professionals receive. Rudloff Custom Builders has been featured on Houzz in their Kitchen of the Week, What to Know About Using Reclaimed Wood in the Kitchen as well as included in their Bathroom WorkBook article. We are a full service, certified remodeling company that covers all of the Philadelphia suburban area. This business, like most others, developed from a friendship of young entrepreneurs who wanted to make a difference in their clients’ lives, one household at a time. This relationship between partners is much more than a friendship. Edward and Stephen Rudloff are brothers who have renovated and built custom homes together paying close attention to detail. They are carpenters by trade and understand concept and execution. Rudloff Custom Builders will provide services for you with the highest level of professionalism, quality, detail, punctuality and craftsmanship, every step of the way along our journey together.
Specializing in residential construction allows us to connect with our clients early in the design phase to ensure that every detail is captured as you imagined. One stop shopping is essentially what you will receive with Rudloff Custom Builders from design of your project to the construction of your dreams, executed by on-site project managers and skilled craftsmen. Our concept: envision our client’s ideas and make them a reality. Our mission: CREATING LIFETIME RELATIONSHIPS BUILT ON TRUST AND INTEGRITY.
Photo Credit: Linda McManus Images
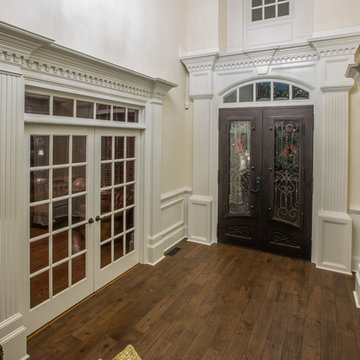
 Legendary Renovations
Foyer - After - Iron doors provide security and elegance, while a set of doors with a transom create the privacy the study needed.
Photo Credit - Beckshot, LLC
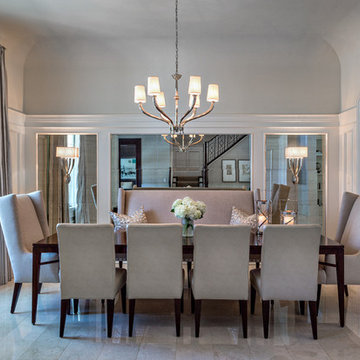



 Homoly Design + Build
Photo Credit: Moment In Time Photography
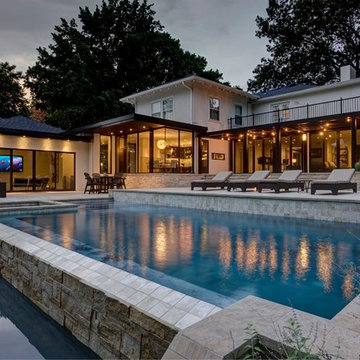
Example of a trendy custom-shaped pool design in Kansas City
Example of a trendy custom-shaped pool design in Kansas City
 Coldwell Banker/Lake Payne
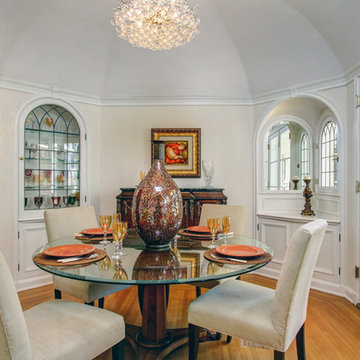
www.1680Lombardyroad.com Photo credit Susan Pickering
Dining room - mediterranean dining room idea in Los Angeles
Dining room - mediterranean dining room idea in Los Angeles
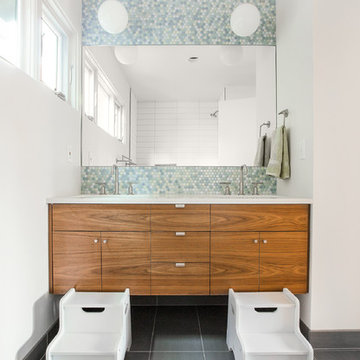
 M.O.Daby Design
Midcentury Ranch Reno
Portland, OR
type: remodel & addition
status: built
credits
design: Matthew O. Daby - m.o.daby design
interior design: Angela Mechaley - m.o.daby design
construction: Hayes Brothers Construction
photography: Erin Riddle - KLIK Concepts & Parallel Photography

 Blue Oak Architecture
A three-story beach house is what coastal living is all about…casual yet stylish. Every room in the house enjoys scenic views, and the porches take full advantage of the ocean breezes. Featured in Decor Magazine. Interior design by Tracery Interiors. I worked on this project while at Kenneth Lynch & Associates.
Photo credit: Jean Allsopp
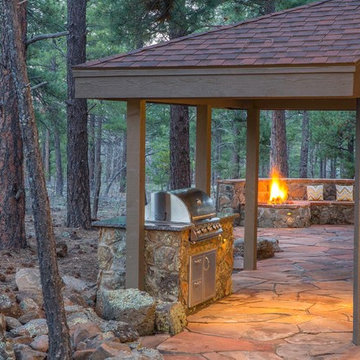
 Kaibab Landscaping
Photo Credit Josh Johnson
Large mountain style backyard stone patio kitchen photo in Phoenix with a roof extension
Large mountain style backyard stone patio kitchen photo in Phoenix with a roof extension
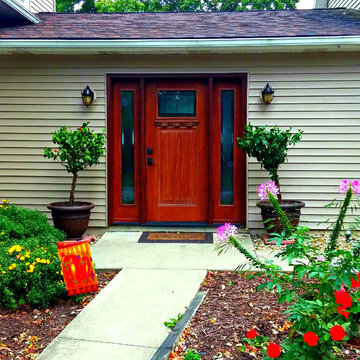
 DuHADWAY
New entry door and updated entry sets. Credit to the guys at DuHadway for doing a great job at installing this beauty.

Sponsored
Columbus, OH
Free consultation for landscape design!

Peabody Landscape Group
Columbus' Reliable Landscape Design & Contracting

 Nick Pancheau, AIA
The bridge extends through the home and becomes a cantilevered deck. #FOASmallSpaces
Photo credit: Louis Habeck
Small industrial exterior home idea
Small industrial exterior home idea
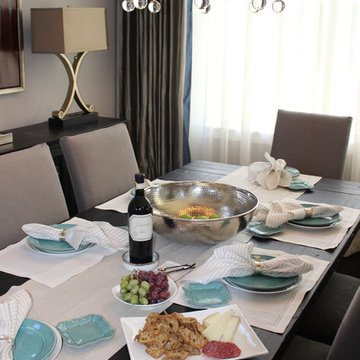
 Serendipite Designs
Timeless Transitional Living Room.
table linens, pen stripe napkins, linen placemats, linen table runner, silver napkin rings, set table, accessories
Photo Credits: Sérendipité

 O’Hara Interiors
Martha O'Hara Interiors, Interior Design & Photo Styling | John Kraemer & Sons, Remodel | Troy Thies, Photography
Please Note: All “related,” “similar,” and “sponsored” products tagged or listed by Houzz are not actual products pictured. They have not been approved by Martha O’Hara Interiors nor any of the professionals credited. For information about our work, please contact design@oharainteriors.com.

 Paul Moon Design
Image Credit: Subtle Light Photography
Powder room - small transitional black tile powder room idea in Seattle with a pedestal sink and white walls
Powder room - small transitional black tile powder room idea in Seattle with a pedestal sink and white walls

Sponsored
Columbus, OH

Hope Restoration & General Contracting
Columbus Design-Build, Kitchen & Bath Remodeling, Historic Renovations
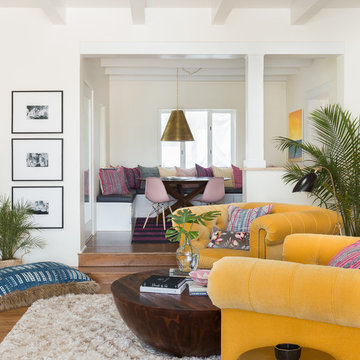
 BUILT Design Collective
photo credit: Haris Kenjar
Anthropologie yellow armchairs + wooden coffee table.
Dwell Studio rug.
Arteriors brass side tables.
Crate & Barrel walnut dining table.
Eames pink chairs.
Circa lighting.

 Annie Elliott Design
Red built-in bookcases, layered Persian rugs, and a concrete fireplace enliven this eclectic Library/Famiy room. Photo credit: Angie Seckinger
Inspiration for a large transitional open concept light wood floor living room library remodel in DC Metro with red walls, a standard fireplace, a concrete fireplace and no tv
Inspiration for a large transitional open concept light wood floor living room library remodel in DC Metro with red walls, a standard fireplace, a concrete fireplace and no tv
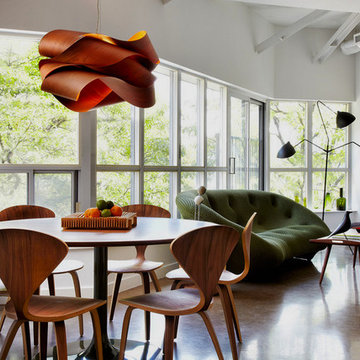
 User
UserModern Loft (Hamilton, Ontario) designed by Stéphane Charmard
Conception & photo credit: www.stephanechamard.com
Example of a mid-century modern concrete floor great room design in Brussels with white walls
Example of a mid-century modern concrete floor great room design in Brussels with white walls
54