
Search results for "Credited settings" in Home Design Ideas
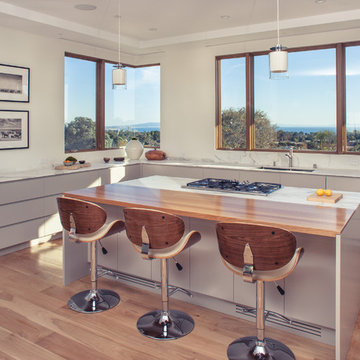
 Building Solutions and Design, Inc
Photo credit: Charles-Ryan Barber
Architect: Nadav Rokach
Interior Design: Eliana Rokach
Staging: Carolyn Greco at Meredith Baer
Contractor: Building Solutions and Design, Inc.
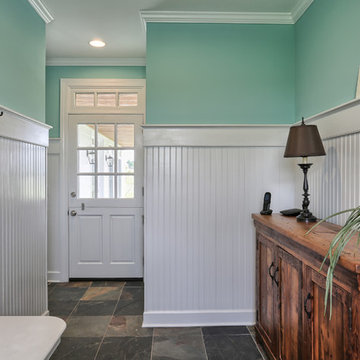

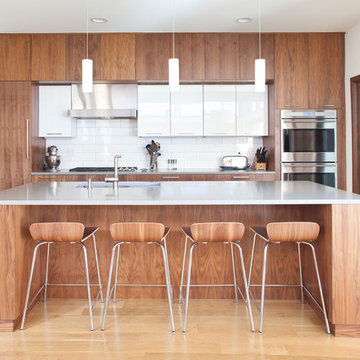
 Craine Architecture
Photo Credit: James Ray Spahn
Trendy u-shaped medium tone wood floor open concept kitchen photo in Denver with flat-panel cabinets, dark wood cabinets, white backsplash, subway tile backsplash and white walls
Trendy u-shaped medium tone wood floor open concept kitchen photo in Denver with flat-panel cabinets, dark wood cabinets, white backsplash, subway tile backsplash and white walls
Find the right local pro for your project

 Randy Trainor
This three-story vacation home for a family of ski enthusiasts features 5 bedrooms and a six-bed bunk room, 5 1/2 bathrooms, kitchen, dining room, great room, 2 wet bars, great room, exercise room, basement game room, office, mud room, ski work room, decks, stone patio with sunken hot tub, garage, and elevator.
The home sits into an extremely steep, half-acre lot that shares a property line with a ski resort and allows for ski-in, ski-out access to the mountain’s 61 trails. This unique location and challenging terrain informed the home’s siting, footprint, program, design, interior design, finishes, and custom made furniture.
Credit: Samyn-D'Elia Architects
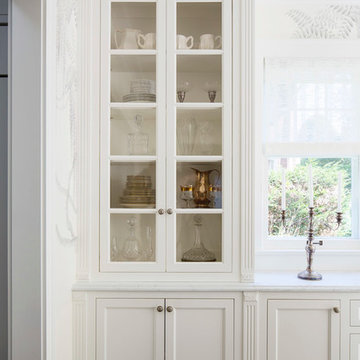
 O’Hara Interiors
Martha O'Hara Interiors, Interior Design & Photo Styling | John Kraemer & Sons, Remodel | Troy Thies, Photography
Please Note: All “related,” “similar,” and “sponsored” products tagged or listed by Houzz are not actual products pictured. They have not been approved by Martha O’Hara Interiors nor any of the professionals credited. For information about our work, please contact design@oharainteriors.com.
 Paradigm Art Advisory
Artwork Consultant: Paradigm Gallery + Studio
Photo Credit: Eric Laignel
Designer: SLDesign
Architect: SM+P Architects
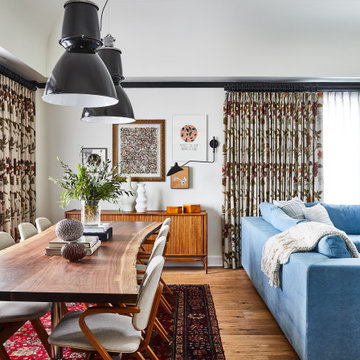
Dining room - mid-century modern medium tone wood floor and brown floor dining room idea in Baltimore with white walls
Dining room - mid-century modern medium tone wood floor and brown floor dining room idea in Baltimore with white walls
 O’Hara Interiors
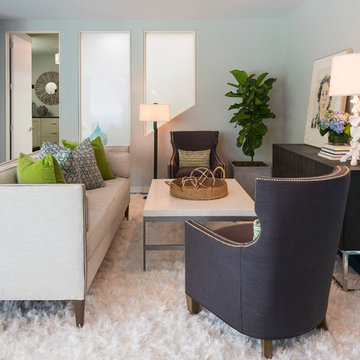
Martha O'Hara Interiors, Interior Design & Photo Styling | AMEK Custom Builders, Builder | Troy Thies, Photography
Please Note: All “related,” “similar,” and “sponsored” products tagged or listed by Houzz are not actual products pictured. They have not been approved by Martha O’Hara Interiors nor any of the professionals credited. For information about our work, please contact design@oharainteriors.com.

Sponsored
Columbus, OH

Hope Restoration & General Contracting
Columbus Design-Build, Kitchen & Bath Remodeling, Historic Renovations
 O’Hara Interiors
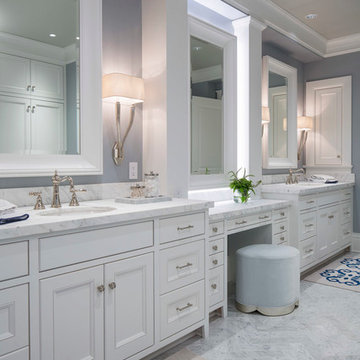
Martha O'Hara Interiors, Interior Design & Photo Styling | Roberts Wygal, Builder | Troy Thies, Photography | Please Note: All “related,” “similar,” and “sponsored” products tagged or listed by Houzz are not actual products pictured. They have not been approved by Martha O’Hara Interiors nor any of the professionals credited. For info about our work: design@oharainteriors.com

 Signature Custom Homes
In our Contemporary Bellevue Residence we wanted the aesthetic to be clean and bright. This is a similar plan to our Victoria Crest home with a few changes and different design elements. Areas of focus; large open kitchen with waterfall countertops and awning upper flat panel cabinets, elevator, interior and exterior fireplaces, floating flat panel vanities in bathrooms, home theater room, large master suite and rooftop deck.
Photo Credit: Layne Freedle
 North Construction & Restoration
Photo Credits: Spacecrafting

Basement - large transitional underground carpeted and beige floor basement idea in Minneapolis with gray walls and no fireplace
Basement - large transitional underground carpeted and beige floor basement idea in Minneapolis with gray walls and no fireplace
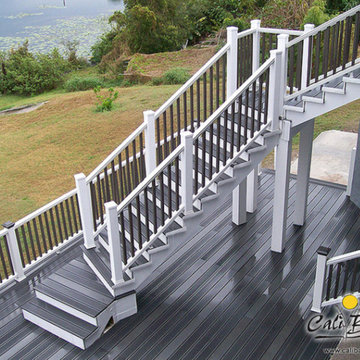
 Hansen Restoration & Remodeling
Credit to Cali Bamboo and their amazing product
Example of a large classic backyard deck design in Cleveland with no cover
Example of a large classic backyard deck design in Cleveland with no cover
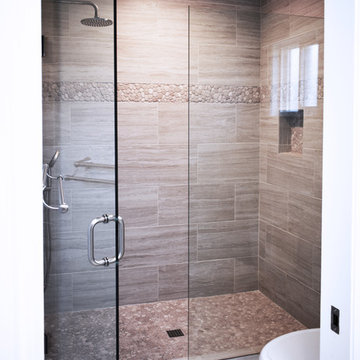
 Ferreira Inc
Master Bathroom
Photo Credit: Old Adobe Studios
Mid-sized beach style master beige tile and porcelain tile porcelain tile and beige floor alcove shower photo in San Luis Obispo with shaker cabinets, white cabinets, a two-piece toilet, blue walls, an undermount sink, quartzite countertops and a hinged shower door
Mid-sized beach style master beige tile and porcelain tile porcelain tile and beige floor alcove shower photo in San Luis Obispo with shaker cabinets, white cabinets, a two-piece toilet, blue walls, an undermount sink, quartzite countertops and a hinged shower door

 Sheila Lyon Interiors
Photo Credit: Janet Lenzen
Inspiration for a large timeless master beige tile and stone tile travertine floor bathroom remodel in Houston with raised-panel cabinets, beige cabinets, green walls and an undermount sink
Inspiration for a large timeless master beige tile and stone tile travertine floor bathroom remodel in Houston with raised-panel cabinets, beige cabinets, green walls and an undermount sink

Sponsored
Columbus, OH
Hope Restoration & General Contracting
Columbus Design-Build, Kitchen & Bath Remodeling, Historic Renovations

 Romina Furniture
Romina Furniture Imperio set in Bianco Satinato with 22K Gold gilding. 100% solid wood, soft-closing drawers, Greenguard certified. Design Credit @ Vanessa Antonelli
Photo Credit @ Alan Barry Photography
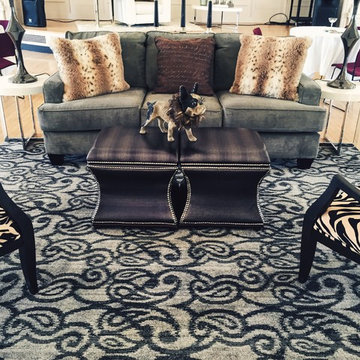
 Setting The Space
Luxe staging for the Frank Sinatra Celebration at The Plymouth Philharmonic Orchestra at Memorial Hall in Plymouth, MA. Staging: Steve Hall Photo Credit: Steve Hall
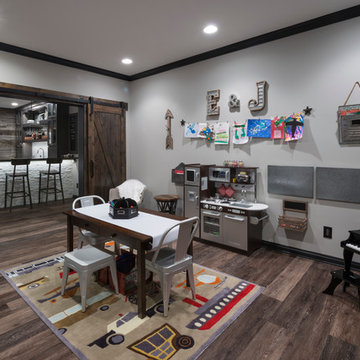
 Worthington Design & Remodeling
The homeowners wanted to be able to close off the bar and have their own space separate from the kid's playroom. Our designers came up with sliding bar doors to give the space definition.
Photo Credit: Chris Whonsetler
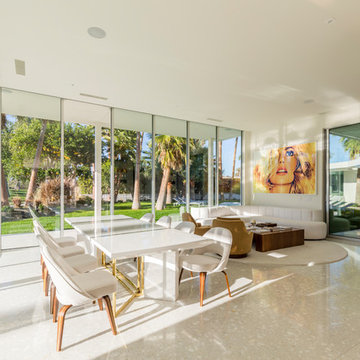
 Omega Images
Photo Credit: Ian Denker - Omega Images
Dining room - 1960s gray floor dining room idea in Los Angeles with white walls
Dining room - 1960s gray floor dining room idea in Los Angeles with white walls

Sponsored
Columbus, OH
Hope Restoration & General Contracting
Columbus Design-Build, Kitchen & Bath Remodeling, Historic Renovations
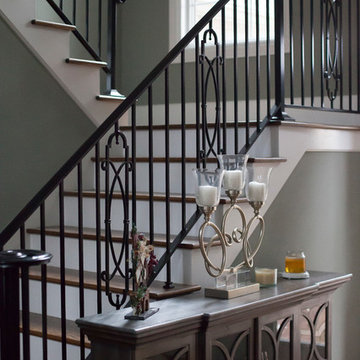
 Ford's Furniture
Design credits: Clarissa Lewis Smith Photo credits: Ameroy Morgan
www.ameroymorgan.com
Example of a large trendy u-shaped staircase design
Example of a large trendy u-shaped staircase design
 Board and Block
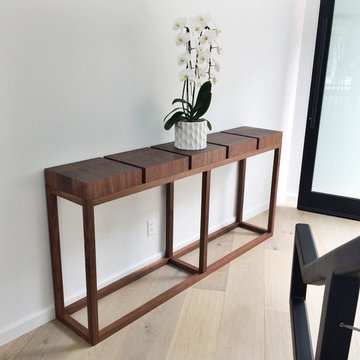
Custom Entry Console - American Black Walnut End Grain Butcher Blocks set atop a matching Walnut Frame.
Photo Credit: Erik Mäki
Example of a trendy entryway design in Los Angeles
Example of a trendy entryway design in Los Angeles
 Open Door Architecture
Photo credit: Denise Retallack Photography
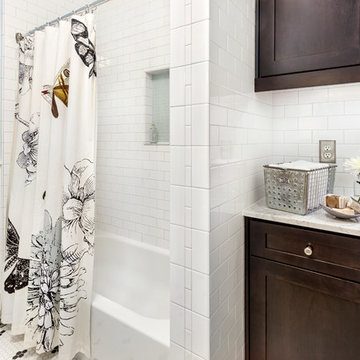
Inspiration for a mid-sized transitional yellow tile and subway tile ceramic tile alcove bathtub remodel with dark wood cabinets, marble countertops and blue walls
Inspiration for a mid-sized transitional yellow tile and subway tile ceramic tile alcove bathtub remodel with dark wood cabinets, marble countertops and blue walls
57