
Search results for "Credited settings" in Home Design Ideas
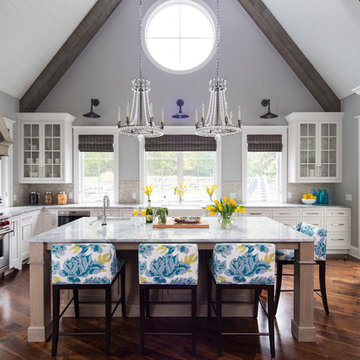
 O’Hara Interiors
Martha O'Hara Interiors, Interior Design & Photo Styling | TC Homebuilders | Troy Thies, Photography
Please Note: All “related,” “similar,” and “sponsored” products tagged or listed by Houzz are not actual products pictured. They have not been approved by Martha O’Hara Interiors nor any of the professionals credited. For information about our work, please contact design@oharainteriors.com.
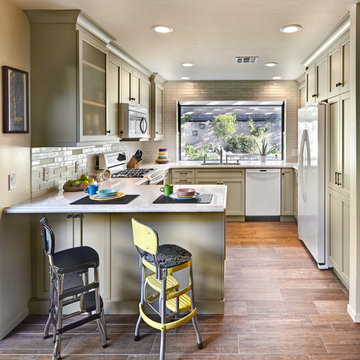
 Nar Design Group
This fun classic kitchen in Gold River features Columbia frameless cabinets in Sandy Hook grey. A green glass backsplash in a random matte and polished pattern complements the cabinets which are faced with both painted wood and frosted glass. The Silestone countertops in the Lyra finish have an ogee bullnose edge. The floors are finished in a rich brown porcelain tile of varying sizes that are made to resemble distressed wood.
Photo Credit: PhotographerLink
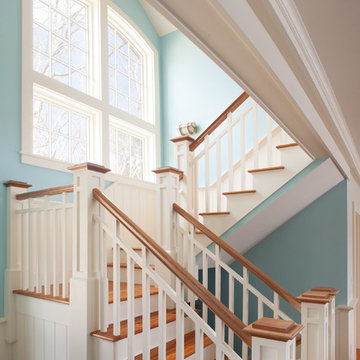
 Sherman Associates
A quaint cottage set back in Vineyard Haven's Tashmoo woods creates the perfect Vineyard getaway. Our design concept focused on a bright, airy contemporary cottage with an old fashioned feel. Clean, modern lines and high ceilings mix with graceful arches, re-sawn heart pine rafters and a large masonry fireplace. The kitchen features stunning Crown Point cabinets in eye catching 'Cook's Blue' by Farrow & Ball. This kitchen takes its inspiration from the French farm kitchen with a separate pantry that also provides access to the backyard and outdoor shower. Photo Credit: Eric Roth
Find the right local pro for your project

 Twin Oaks Lawn and Landscape, Inc.
A natural settings full of perennial plants surrounds this Inuksuk.
Photo credit-Pauly Productions
Inspiration for a huge traditional full sun front yard mulch formal garden in New York for spring.
Inspiration for a huge traditional full sun front yard mulch formal garden in New York for spring.
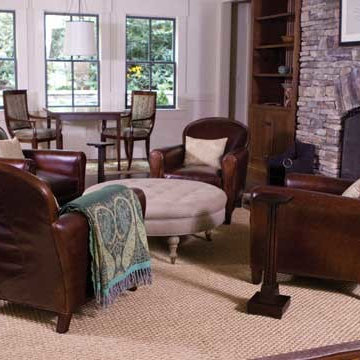
 Lisha Construction, LLC
Leather chairs and fireplace give this mountain den a cozy atmosphere perfect for its mountain setting.
Photo credit: Torrey Ferrel
Large arts and crafts open concept dark wood floor living room library photo with beige walls, a stone fireplace, a standard fireplace and no tv
Large arts and crafts open concept dark wood floor living room library photo with beige walls, a stone fireplace, a standard fireplace and no tv


 semple brown design
Powder Room vanity detail
lighting effects by 186 Lighting
photo credit: Raul Garcia
Inspiration for a modern white tile and porcelain tile ceramic tile powder room remodel in Denver with white walls, an integrated sink and solid surface countertops
Inspiration for a modern white tile and porcelain tile ceramic tile powder room remodel in Denver with white walls, an integrated sink and solid surface countertops

Sponsored
Columbus, OH

Hope Restoration & General Contracting
Columbus Design-Build, Kitchen & Bath Remodeling, Historic Renovations
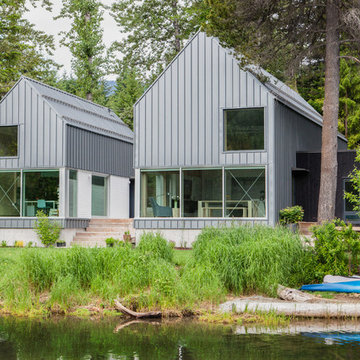
 Campos Studio
Photo Credit @ Joshua Dool
Mid-sized mountain style gray two-story mixed siding gable roof photo with a metal roof
Mid-sized mountain style gray two-story mixed siding gable roof photo with a metal roof
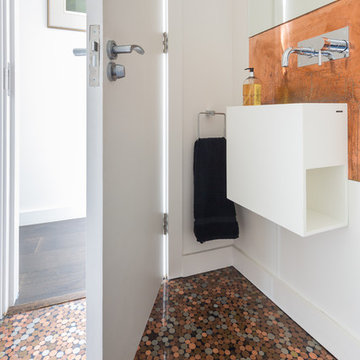
 Granit Architects + Interiors
Photo Credit: Andrew Beasley
Bathroom - contemporary bathroom idea in London
Bathroom - contemporary bathroom idea in London
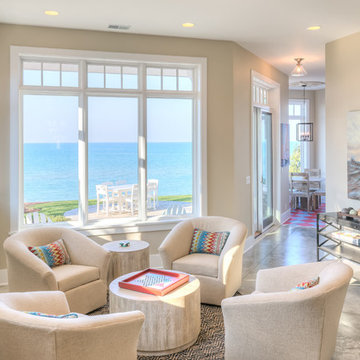
 Mike Schaap Builders
Leading straight to the beach, this cheerful refreshment area and family gathering space boasts playful coastal décor and makes for the perfect spot to watch the sun set over the lake.
Photo Credit: Dan Zeeff
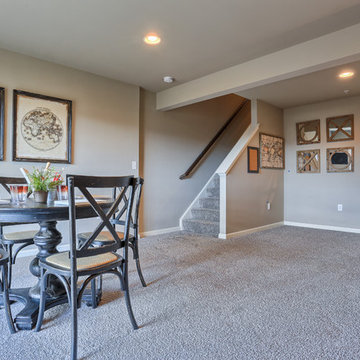
 Garman Builders Inc.
The Finished Basement in the Laurel townhouse model at 1725 Haralson Drive, Mechanicsburg in Orchard Glen
Photo Credit: Justin Tearney
Example of a mid-sized cottage walk-out carpeted basement design in Chicago with gray walls
Example of a mid-sized cottage walk-out carpeted basement design in Chicago with gray walls

 PURITY Designs Inc.
Design by Sydney Carlaw of Purity Designs photo credit: Tracey Ayton. West Coast Classic Interior, craftsman, white kitchen, marble, silestone quartz, white washed floors, oak hardwood, dark dining room, media room, white marble master bathroom, restoration hardware,
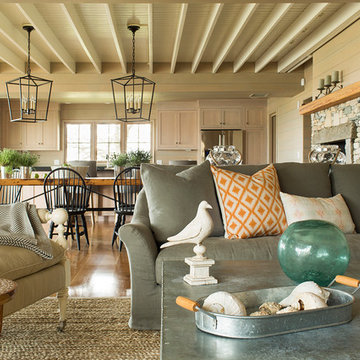
 Vani Sayeed Studios
Interior Design by Vani Sayeed Studios
Photo Credits:- Jared Kuzia Photography
Living room - coastal open concept medium tone wood floor living room idea in Boston with a standard fireplace and a stone fireplace
Living room - coastal open concept medium tone wood floor living room idea in Boston with a standard fireplace and a stone fireplace


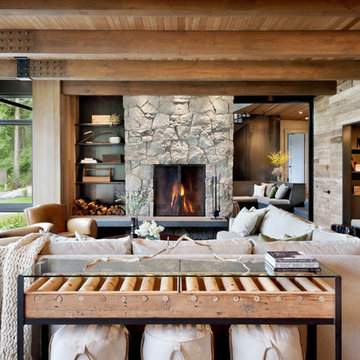
 DeForest Architects
Interior view of the Living Room.
photo credit: Tim Bies
Example of a transitional living room design in Seattle
Example of a transitional living room design in Seattle
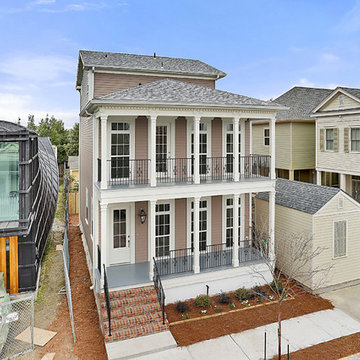
 Neighborhood Homes LLC
The rear thrid story emulates the New Orleans camelback style in a more traditional setting. This allowed us to fir 2400 SF on to a 30x90ft lot.
Photo Credit: www.snaprealestatephoto.com

 Linden L.A.N.D. Group
Living simply in smaller spaces means having storage that is customized for the habits and lifestyle of the inhabitants. Cubbies helps encourage accountability and the development of systems and organizational skills. Photo Credit: Rebecca Lindenmeyr
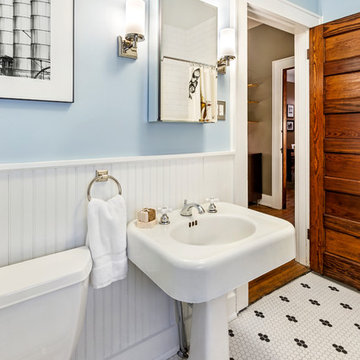
 Open Door Architecture
Photo credit: Denise Retallack Photography
Bathroom - transitional white tile and ceramic tile ceramic tile bathroom idea with a pedestal sink and blue walls
Bathroom - transitional white tile and ceramic tile ceramic tile bathroom idea with a pedestal sink and blue walls

Sponsored
Columbus, OH
Hope Restoration & General Contracting
Columbus Design-Build, Kitchen & Bath Remodeling, Historic Renovations
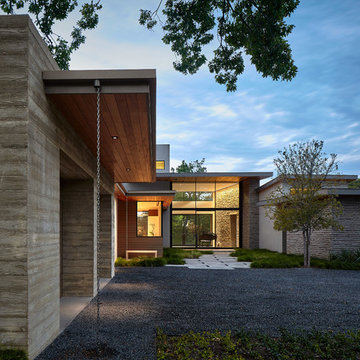
 LaRue Architects
This trapezoidal shaped lot in Dallas sits on an assuming piece of land that terminates into a heavenly pond. This contemporary home has a warm mid-century modern charm. Complete with an open floor plan for entertaining, the homeowners also enjoy a lap pool, a spa retreat, and a detached gameroom with a green roof.
Published:
S Style Magazine, Fall 2015 - http://sstylemagazine.com/design/this-texas-home-is-a-metropolitan-oasis-10305863
Modern Luxury Interiors Texas, April 2015 (Cover)
Photo Credit: Dror Baldinger
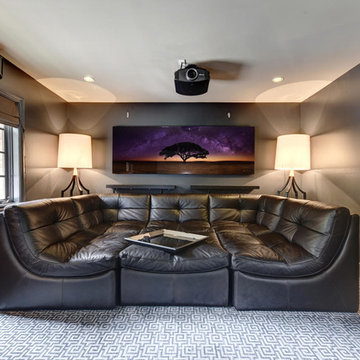
 Katy Dickson Designs & Staging
Designed by Katy Dickson Designs, LLC.
Photo Credit: Allison @ Twist Tours
Home theater - mid-sized transitional enclosed carpeted and multicolored floor home theater idea in Austin with gray walls and a projector screen
Home theater - mid-sized transitional enclosed carpeted and multicolored floor home theater idea in Austin with gray walls and a projector screen

 EAJ.DESIGNS
Photo Credit: Nxst Real Estate Media
Inspiration for a mid-sized contemporary bamboo floor kitchen/dining room combo remodel in Los Angeles with white walls, a standard fireplace and a brick fireplace
Inspiration for a mid-sized contemporary bamboo floor kitchen/dining room combo remodel in Los Angeles with white walls, a standard fireplace and a brick fireplace
56