
Search results for "Credited settings" in Home Design Ideas
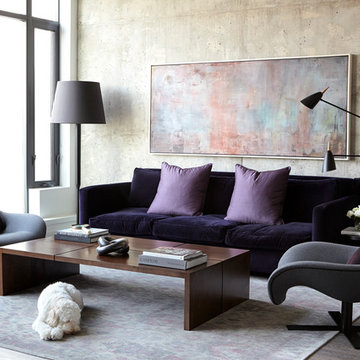
 Alisa Rose Design
Photo credit: Aristea Rizakos
Trendy dark wood floor living room photo in Toronto with gray walls
Trendy dark wood floor living room photo in Toronto with gray walls
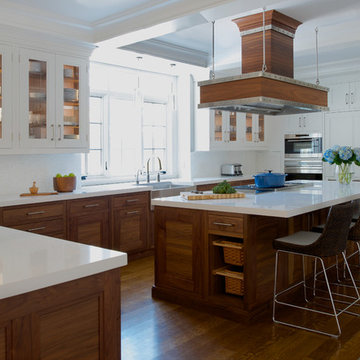
 S. B. Long Interiors
walnut and white classic kitchen with custom rivet detail range hood. Photo credit - Jane Beiles
Kitchen - coastal dark wood floor kitchen idea in Dallas with a farmhouse sink, recessed-panel cabinets, dark wood cabinets, quartz countertops, white backsplash, glass tile backsplash, stainless steel appliances, an island and white countertops
Kitchen - coastal dark wood floor kitchen idea in Dallas with a farmhouse sink, recessed-panel cabinets, dark wood cabinets, quartz countertops, white backsplash, glass tile backsplash, stainless steel appliances, an island and white countertops
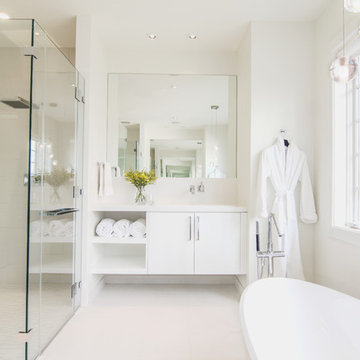
 MILLER/Custom Builders
Photo Credit: Ettore Mormile
Trendy white tile freestanding bathtub photo in DC Metro with flat-panel cabinets, white cabinets and white walls
Trendy white tile freestanding bathtub photo in DC Metro with flat-panel cabinets, white cabinets and white walls
Find the right local pro for your project
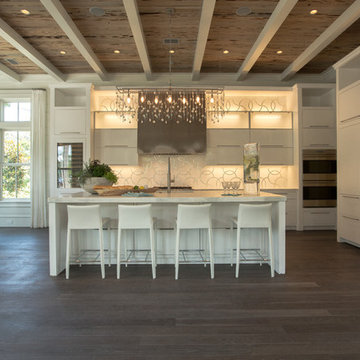
 Rolen + Studio
Horizontal Upper Cabinets
Sicis Tile Backsplash
African Marble Countertops
Mirror @ Island with Antique Patina
Custom Stainless Hood
Sub-Zero/Wolf Appliances
Photo Credit - Vie Magazine
Vie Magazine
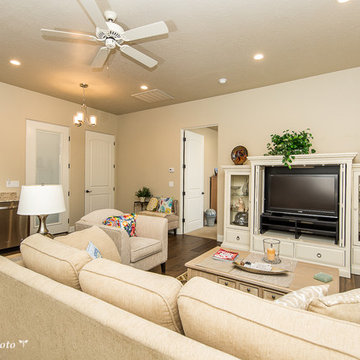
 Well Prepared Solutions
The casita entertainment area is a casual set up that has easy access to the kitchen amenities.
Photo Credit: Teressa Sorensen TPhotography.photo
Example of a small classic open concept medium tone wood floor and brown floor living room design in Salt Lake City with beige walls and a media wall
Example of a small classic open concept medium tone wood floor and brown floor living room design in Salt Lake City with beige walls and a media wall
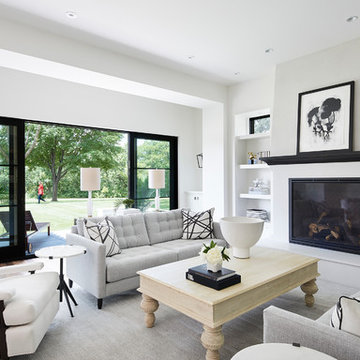
 O’Hara Interiors
Martha O'Hara Interiors, Furnishings & Photo Styling | Detail Design + Build, Builder | Charlie & Co. Design, Architect | Corey Gaffer, Photography | Please Note: All “related,” “similar,” and “sponsored” products tagged or listed by Houzz are not actual products pictured. They have not been approved by Martha O’Hara Interiors nor any of the professionals credited. For information about our work, please contact design@oharainteriors.com.
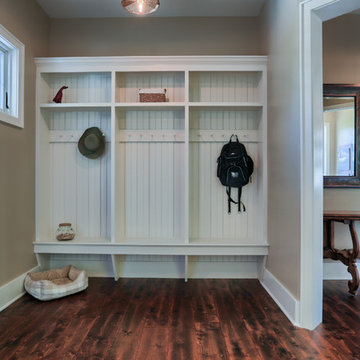
 Garman Builders Inc.
The mudroom in the Abigail model at 6443 Moline Lane, Harrisburg in Old Iron Estates.
Photo Credit: Justin Tearney
Inspiration for a mid-sized country light wood floor mudroom remodel with beige walls
Inspiration for a mid-sized country light wood floor mudroom remodel with beige walls

Sponsored
Columbus, OH
Free consultation for landscape design!

Peabody Landscape Group
Franklin County's Reliable Landscape Design & Contracting
 O’Hara Interiors
Martha O'Hara Interiors, Interior Design & Photo Styling | Corey Gaffer, Photography
Please Note: All “related,” “similar,” and “sponsored” products tagged or listed by Houzz are not actual products pictured. They have not been approved by Martha O’Hara Interiors nor any of the professionals credited. For information about our work, please contact design@oharainteriors.com.
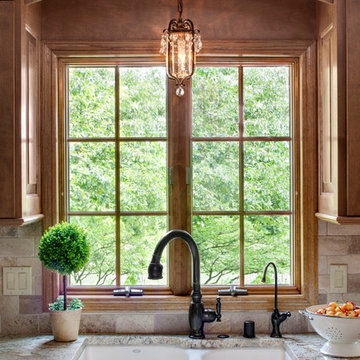
 Bartelt. The Remodeling Resource
A raised panel arch valence by the kitchen sink window
Photo Credit: David Bader
Elegant kitchen photo in Milwaukee
Elegant kitchen photo in Milwaukee

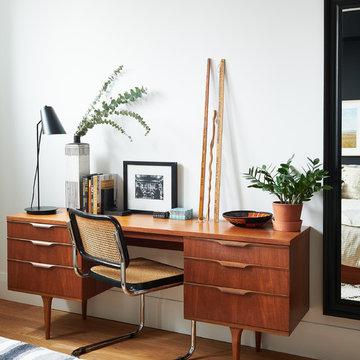
 Lisa Lev Design
Photo Credit to Alex Lukey
Mid-sized trendy freestanding desk medium tone wood floor and brown floor home studio photo in Toronto with white walls and no fireplace
Mid-sized trendy freestanding desk medium tone wood floor and brown floor home studio photo in Toronto with white walls and no fireplace

 Anne Decker Architects, LLC
DC HISTORIC HOME RENOVATION
Located in the historic Cleveland Park neighborhood in Washington, DC, this 1905 Dutch Colonial Revival underwent a whole house renovation to update it for modern life. The new mudroom and kitchen addition opens up the floor plan to create light-filled spaces that feel informal and functional. A neutral interior envelope was created to celebrate a large collection of art and furnishings.
Photo Credit: Gordon Beall Photography
 User

UserThe teen girl wanted a pink, but not girly, room. And a hanging swing was at the top of her wish list. I found this bed - in the most perfect blossom color - and worked the room around it. It really set the tone - feminine, just the right amount of sophisticated, and cozy. Shop the room here http://www.decorist.com/showhouse/room/5/teen-girls-bedroom/
Photo credit Aubrie Pick


 Eve Robinson Associates
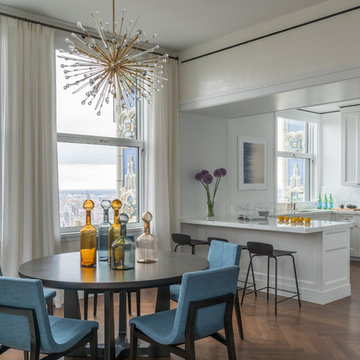
Photo Credit: Peter Margonelli
Mid-sized transitional kitchen/dining room combo photo in New York with white walls
Mid-sized transitional kitchen/dining room combo photo in New York with white walls
 GMT Home Designs Inc.
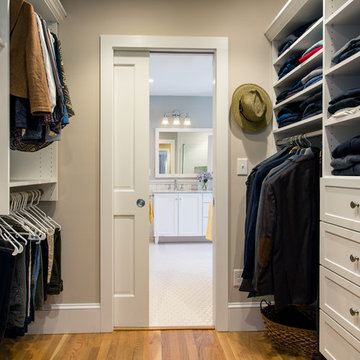
Photo Credits - Eric Roth
Mid-sized country gender-neutral light wood floor walk-in closet photo in Boston with shaker cabinets and white cabinets
Mid-sized country gender-neutral light wood floor walk-in closet photo in Boston with shaker cabinets and white cabinets
 Maven Interiors

Photo Credit: Lincoln Barbour Photo.
Interior Design: Kim Hagstette, Maven Interiors.
Nighttime view of the kitchen lounge space. The custom designed light fixtures really help set the mood. The tables, black faux fur wall and light fixtures were a custom collaboration between Maven Interiors and Made Inc.
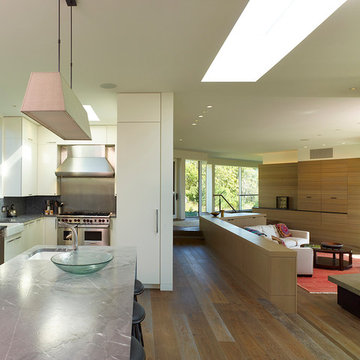
 Charles Rose Architects Inc.
Photo Credit: John Linden
Trendy medium tone wood floor kitchen photo in Boston with a farmhouse sink, flat-panel cabinets, white cabinets, marble countertops, gray backsplash, mosaic tile backsplash, stainless steel appliances and an island
Trendy medium tone wood floor kitchen photo in Boston with a farmhouse sink, flat-panel cabinets, white cabinets, marble countertops, gray backsplash, mosaic tile backsplash, stainless steel appliances and an island


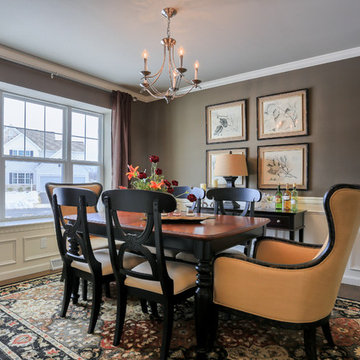 Garman Builders Inc.
The formal dining room in the Cardinal Model, designed by Garman Builders, Inc. of Ephrata, PA.
Photo Credit: Justin Tearney
Enclosed dining room - mid-sized traditional dark wood floor enclosed dining room idea with gray walls and no fireplace
Enclosed dining room - mid-sized traditional dark wood floor enclosed dining room idea with gray walls and no fireplace
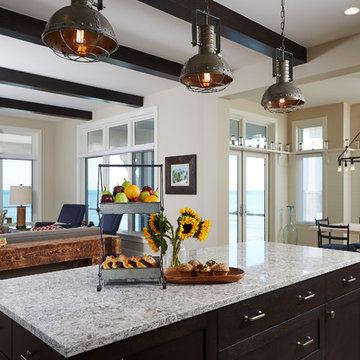
 Mike Schaap Builders
Photography Credit: Ashley Avila
Example of a beach style home design design in Grand Rapids
Example of a beach style home design design in Grand Rapids

 Havlicek Builders Inc.
This 2 story home with a first floor Master Bedroom features a tumbled stone exterior with iron ore windows and modern tudor style accents. The Great Room features a wall of built-ins with antique glass cabinet doors that flank the fireplace and a coffered beamed ceiling. The adjacent Kitchen features a large walnut topped island which sets the tone for the gourmet kitchen. Opening off of the Kitchen, the large Screened Porch entertains year round with a radiant heated floor, stone fireplace and stained cedar ceiling. Photo credit: Picture Perfect Homes
61