
Search results for "Credited settings" in Home Design Ideas
 grouparchitect

A custom vacation home by Grouparchitect and Hughes Construction. Photographer credit: © 2018 AMF Photography.
Example of a mid-sized beach style l-shaped brown floor and dark wood floor kitchen design in Seattle with an undermount sink, flat-panel cabinets, light wood cabinets, quartz countertops, blue backsplash, stainless steel appliances, an island, subway tile backsplash and white countertops
Example of a mid-sized beach style l-shaped brown floor and dark wood floor kitchen design in Seattle with an undermount sink, flat-panel cabinets, light wood cabinets, quartz countertops, blue backsplash, stainless steel appliances, an island, subway tile backsplash and white countertops
 Greenwood Design Associates, LLC
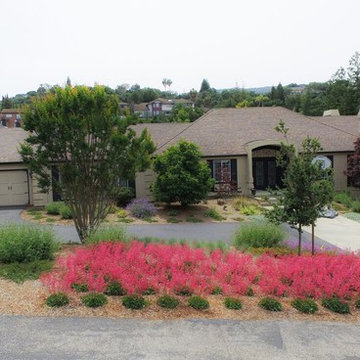
We transformed this formerly over sized lawn into distinct areas for kids, outdoor entertainment (deck and pool area not pictured) and productive vegetable garden. The park like setting is filled with California natives for a sustainable balance. Photo credit: Robyn Basso

Find the right local pro for your project
 User
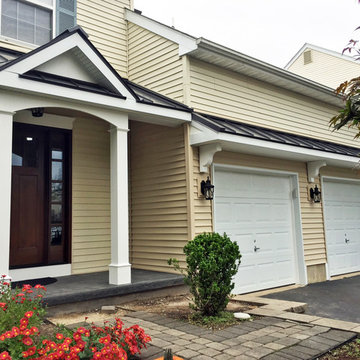
UserA view of both the porch and its companion garage together as part of our beautiful renovation in Royersford, PA. Both have a unique metal roof that sets them apart. Photo credit: facebook.com/tjwhome.
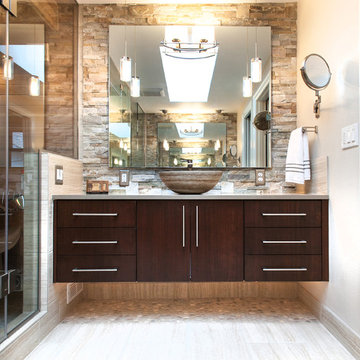
 Northland Design & Build
Portland Metro's Design and Build Firm | Photo Credit: Shawn St. Peter
Mid-sized trendy master beige tile and porcelain tile porcelain tile bathroom photo in Portland with a vessel sink, flat-panel cabinets, dark wood cabinets, quartz countertops, a two-piece toilet and gray walls
Mid-sized trendy master beige tile and porcelain tile porcelain tile bathroom photo in Portland with a vessel sink, flat-panel cabinets, dark wood cabinets, quartz countertops, a two-piece toilet and gray walls

 Jules Duffy Designs
Photo Credits: Laura Moss
Example of a beach style l-shaped dark wood floor kitchen design in New York with a farmhouse sink, recessed-panel cabinets, gray cabinets, brown countertops and granite countertops
Example of a beach style l-shaped dark wood floor kitchen design in New York with a farmhouse sink, recessed-panel cabinets, gray cabinets, brown countertops and granite countertops

 Michelle Berwick Design
The most whimsical room at Project Thornbury today. I give you Halstons room. Ta-da! This sweet little boy is the only male child in a family full of ladies. We figured that he really needed a special spot that was just for him. Since he's A lover of nature and this is in fact a cottage we went with a woodland theme. We painted the walls navy blue and added some white birch tree decals. Yes that's Gus the grizzly poking his sweet little head through the trees. Adorable right? An off set cowhide rug adds a little sophistication to this kiddo hangout space. Cozy bedding (see what I did there)
DESIGN: Michelle Berwick
Photography: Sam Stock
Other Credit: Tonic Living Wild Canary Studio, Wayfair, Etsy, Gill Prendergast

Sponsored
Columbus, OH

Snider & Metcalf Interior Design, LTD
Leading Interior Designers in Columbus, Ohio & Ponte Vedra, Florida
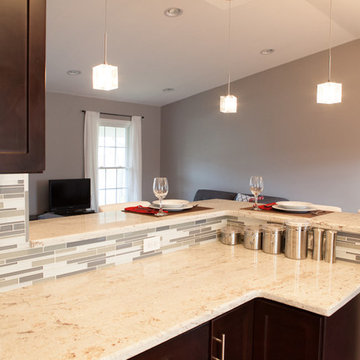
 Advance Design Studio, Ltd.
Like most homes built in the 1980’s this combined entry, living room, eating area, and kitchen were completely compartmentalized with walls. They loved the idea of opening up the spaces to accommodate more of a great room feeling. Advance Design accomplished this by opening up the corner of the kitchen to not only make the space flow, but to let light into the dark eating nook and living room.
Working on a budget, opening up the space and installing new hardwood flooring was a priority, so a more expansive kitchen had to be economical. Wanting a clean, contemporary feel; tall espresso shaker cabinets replaced old soffits, and River White granite made an impressive and clean lined contrast. A drywall pantry was replaced with an efficient roll out pantry, and stylish long stainless steel pulls tie the whole look together.
Photo Credits- Joe Nowak

 BIG BANG MOSAICS
A mosaic backsplash of cakes and fancy pastries. This mosaic is like a view into the front window of a French pâtisserie! With a couple of bumblebees thrown in for good measure. Photo credit, C. Fisher
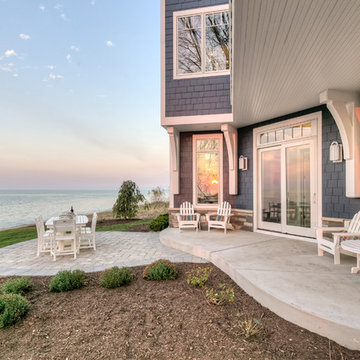
 Mike Schaap Builders
Just steps from Lake Michigan, this nautical exterior and classic beach patio makes for the perfect spot to watch the sun set over the lake.
Photo Credit: Dan Zeeff

 Kevin Spence Architect, AIA
Photo Credit: KSA - Aaron Dorn;
General Contractor; Justin Busch Construction, LLC
Enclosed kitchen - small u-shaped cork floor enclosed kitchen idea in Seattle with a farmhouse sink, shaker cabinets, white cabinets, green backsplash, stainless steel appliances, no island and subway tile backsplash
Enclosed kitchen - small u-shaped cork floor enclosed kitchen idea in Seattle with a farmhouse sink, shaker cabinets, white cabinets, green backsplash, stainless steel appliances, no island and subway tile backsplash

 David Cannon Photography
Master shower in an incredible rustic home built by Southern Living home builder Structures by Chris Brooks (www.structuresbychrisbrooks.com). Photo credit: www.davidcannonphotography.com
 HDR Remodeling Inc.
Photo Credit: Treve Johnson Photography

Example of a large transitional l-shaped light wood floor and brown floor eat-in kitchen design in San Francisco with an undermount sink, shaker cabinets, green cabinets, quartz countertops, white backsplash, ceramic backsplash, black appliances, an island and white countertops
Example of a large transitional l-shaped light wood floor and brown floor eat-in kitchen design in San Francisco with an undermount sink, shaker cabinets, green cabinets, quartz countertops, white backsplash, ceramic backsplash, black appliances, an island and white countertops

Sponsored
Columbus, OH

Hope Restoration & General Contracting
Columbus Design-Build, Kitchen & Bath Remodeling, Historic Renovations
 O’Hara Interiors
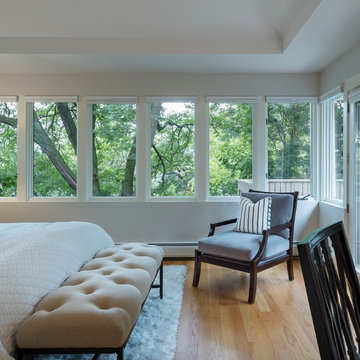
Martha O'Hara Interiors, Interior Design & Photo Styling | Corey Gaffer, Photography
Please Note: All “related,” “similar,” and “sponsored” products tagged or listed by Houzz are not actual products pictured. They have not been approved by Martha O’Hara Interiors nor any of the professionals credited. For information about our work, please contact design@oharainteriors.com.
 Ferreira Inc
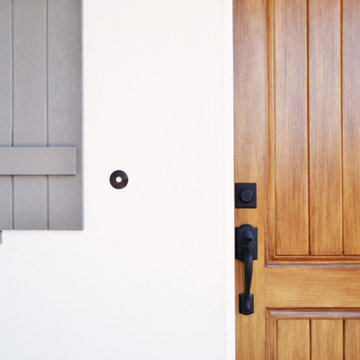
Spanish Bungalow Front Door
Photo Credit: Old Adobe Studios
Inspiration for a mid-sized mediterranean white two-story stucco gable roof remodel in San Luis Obispo with a tile roof
Inspiration for a mid-sized mediterranean white two-story stucco gable roof remodel in San Luis Obispo with a tile roof
 Brooke Probst Interiors
Photo Credit : Luke and Mallory Home Photography

Mid-century modern bathroom photo in Portland
Mid-century modern bathroom photo in Portland

 Architectural Designs
Exclusive House Plan 73345HS is a 3 bedroom 3.5 bath beauty with the master on main and a 4 season sun room that will be a favorite hangout.
The front porch is 12' deep making it a great spot for use as outdoor living space which adds to the 3,300+ sq. ft. inside.
Ready when you are. Where do YOU want to build?
Plans: http://bit.ly/73345hs
Photo Credit: Garrison Groustra

Sponsored
Columbus, OH
Hope Restoration & General Contracting
Columbus Design-Build, Kitchen & Bath Remodeling, Historic Renovations
 O’Hara Interiors
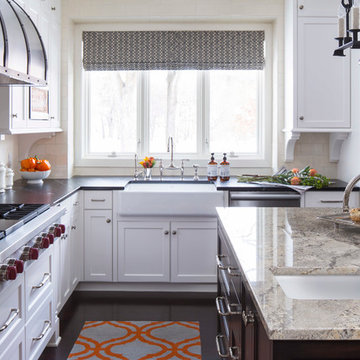
Martha O'Hara Interiors, Interior Design & Photo Styling | Troy Thies, Photography | TreHus Architects + Interior Designers + Builders, Remodeler
Please Note: All “related,” “similar,” and “sponsored” products tagged or listed by Houzz are not actual products pictured. They have not been approved by Martha O’Hara Interiors nor any of the professionals credited. For information about our work, please contact design@oharainteriors.com.
 Waterscapes Pools & Spas

Outdoor kitchen and dining area with easy access to the pool - perfect for entertaining or relaxing in your home.
photo credit: Larry Taylor
Example of a large transitional backyard stone patio kitchen design in Tampa with a roof extension
Example of a large transitional backyard stone patio kitchen design in Tampa with a roof extension
 DGI Design x Build
Photo Credit: Dustin Halleck

Example of a mid-sized trendy master bedroom design in Chicago with gray walls and no fireplace
Example of a mid-sized trendy master bedroom design in Chicago with gray walls and no fireplace
67