
Search results for "Credited settings" in Home Design Ideas
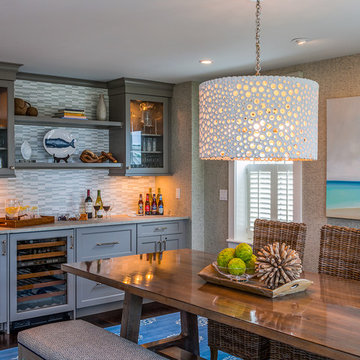
 Polhemus Savery DaSilva
Our firm (Polhemus Savery DaSilva Architects Builders) was the architect and builder of this home. Photo Credits: Brian Vanden Brink
Inspiration for a coastal dining room remodel in Boston
Inspiration for a coastal dining room remodel in Boston
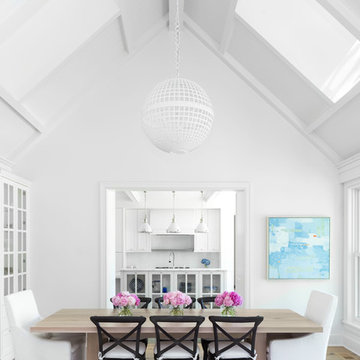
 Kathleen Virginia Photography
home designed by Konstant Architecture
http://konstantarchitecture.com/
Photo Credit: Kathleen Virginia Photography
kathleenvirginia.com
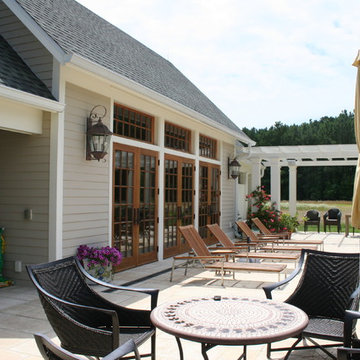
 Atelier 11 Architecture
Photo Credit: Atelier 11 Architecture
Example of a mid-sized classic backyard rectangular and tile lap patio design with a pergola
Example of a mid-sized classic backyard rectangular and tile lap patio design with a pergola
Find the right local pro for your project
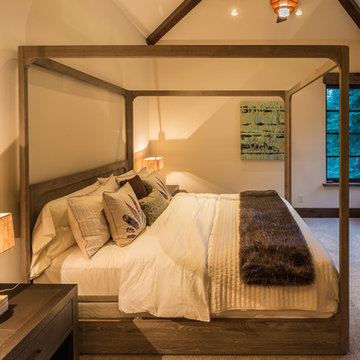
 Twenty Five Company
Designed by the owner and Katherine Hill Interiors.
Photo credit Martis Camp Realty.
Bedroom - rustic guest carpeted and beige floor bedroom idea in San Francisco with beige walls
Bedroom - rustic guest carpeted and beige floor bedroom idea in San Francisco with beige walls
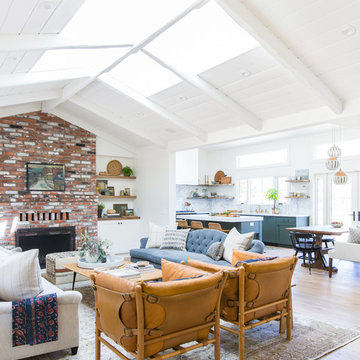
 Electric Bowery
Photo Credit: Tessa Neustadt
Inspiration for a coastal living room remodel in Los Angeles
Inspiration for a coastal living room remodel in Los Angeles
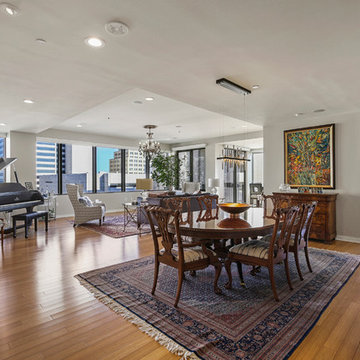
 Total 360 Interiors
Photo Credit: Full Package Media
Example of a large classic medium tone wood floor and brown floor great room design in Dallas with gray walls
Example of a large classic medium tone wood floor and brown floor great room design in Dallas with gray walls

 Melanie Johnson - Closets By Melanie
With ample space to grow, this closet's dark shelves provide a rich contrast to the light walls. Richard Creative (photo credits)
Example of a large trendy women's dark wood floor walk-in closet design in New Orleans with open cabinets and black cabinets
Example of a large trendy women's dark wood floor walk-in closet design in New Orleans with open cabinets and black cabinets

Sponsored
Columbus, OH

Hope Restoration & General Contracting
Columbus Design-Build, Kitchen & Bath Remodeling, Historic Renovations
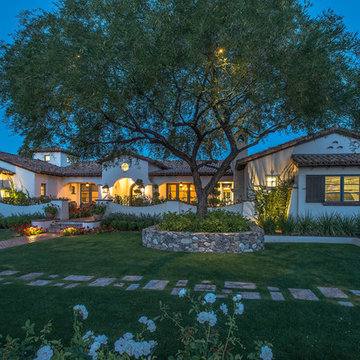
 Stucco Renovations of Arizona
This is an absolutely stunning home located in Scottsdale, Arizona at the base of Camelback Mountain that we at Stucco Renovations Of Arizona were fortunate enough to install the stucco system on. This home has a One-Coat stucco system with a Dryvit Smooth integral-color synthetic stucco finish. This is one of our all-time favorite projects we have worked on due to the tremendous detail that went in to the house and relentlessly perfect design.
Photo Credit: Scott Sandler-Sandlerphoto.com
Architect Credit: Higgins Architects - higginsarch.com
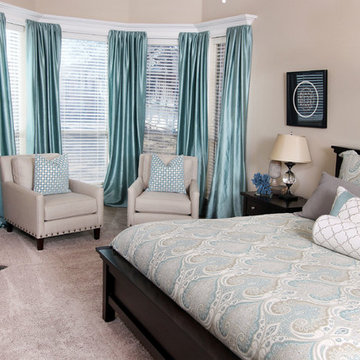
 Brandi Renee Designs
Creamy and dark neutrals definitely set the tone for this contemporary chic bedroom. Paired with splashes of light grey and spa blue, it has a refreshing vibe that's totally charming. From the elegant, silky curtains to the medallion print bedding, there's nothing like minimalist style with artistic details. Photo Credit: Samantha Day
 Crickett Kinser

his Mid-town Ventura guest bath was in desperate need of remodeling. The alcove (3 sided) tub completely closed off the already small space. We knocked out that wing wall, picked a light and bright palette which gave us an opportunity to pick a fun and adventurous floor! Click through to see the dramatic before and after photos! If you are interested in remodeling your home, or know someone who is, I serve all of Ventura County. Designer: Crickett Kinser Design Firm: Kitchen Places Ventura Photo Credits: UpMarket Photo
 Garman Builders Inc.
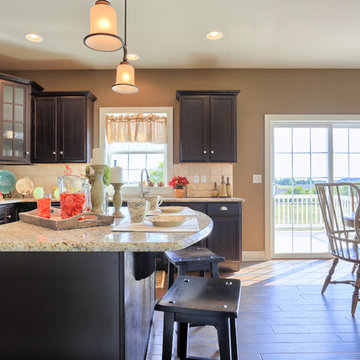
The kitchen in the Ellsworth model, designed by Garman Builders, Inc. of Ephrata, PA
Photo Credit: Justin Tearney
Example of a mid-sized classic l-shaped dark wood floor eat-in kitchen design with dark wood cabinets, granite countertops, beige backsplash, stainless steel appliances and an island
Example of a mid-sized classic l-shaped dark wood floor eat-in kitchen design with dark wood cabinets, granite countertops, beige backsplash, stainless steel appliances and an island
 R. B. Schwarz, Inc.
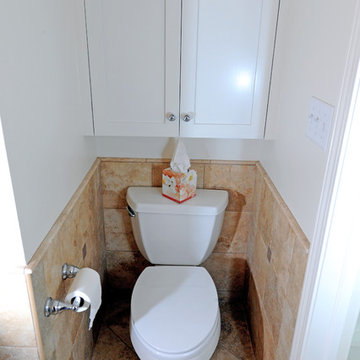
Above the toilet is a perfect place for a built-in upper cabinet for extra storage. An R.B. Schwarz bathroom remodel. Photo Credit: Marc Golub
Inspiration for a mid-sized timeless beige tile and porcelain tile porcelain tile alcove shower remodel in Cleveland with an undermount sink, shaker cabinets, medium tone wood cabinets, granite countertops, a two-piece toilet and white walls
Inspiration for a mid-sized timeless beige tile and porcelain tile porcelain tile alcove shower remodel in Cleveland with an undermount sink, shaker cabinets, medium tone wood cabinets, granite countertops, a two-piece toilet and white walls
 AOME Architects
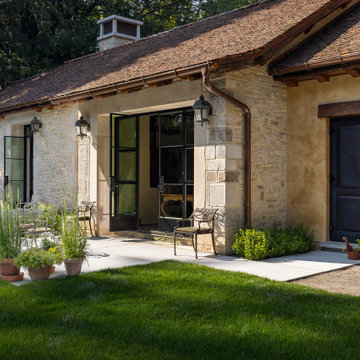
Tall steel-framed doors give the dining space a direct relationship to the terrace. When opened, the room extends outward to a space set against the lawn and trees.
Credit: Miranda Estes



 Advanced Window Fashions
Hunter Douglas Top Down / Bottom Up Silhouette Shades
Photo Credit to Charleston Home & Design Magazine
Kitchen - transitional kitchen idea in Charleston with a farmhouse sink, glass-front cabinets, white cabinets, black backsplash, stainless steel appliances, mosaic tile backsplash and red countertops
Kitchen - transitional kitchen idea in Charleston with a farmhouse sink, glass-front cabinets, white cabinets, black backsplash, stainless steel appliances, mosaic tile backsplash and red countertops
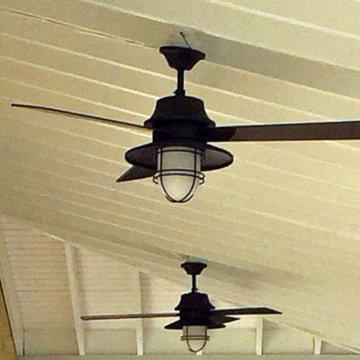
 User
UserBeautiful new porch with a custom-installed set of outdoor ceiling fans. Photo credit: tjwhomeservices.com.
Elegant porch photo in Philadelphia
Elegant porch photo in Philadelphia

 MCYIA Interior Architecture and Design
{Photo Credit: Zach Manzano}
Small trendy brown tile alcove shower photo in Hawaii with an undermount sink, flat-panel cabinets, dark wood cabinets, quartzite countertops and a one-piece toilet
Small trendy brown tile alcove shower photo in Hawaii with an undermount sink, flat-panel cabinets, dark wood cabinets, quartzite countertops and a one-piece toilet
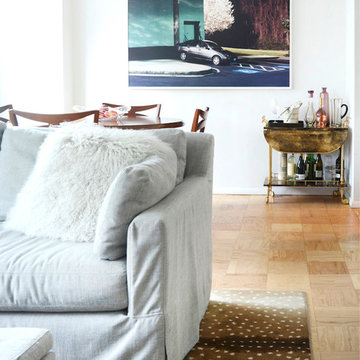
 Ilene Wetson Art & Design, Inc
Photography credit: Nicole Cohen
Mid-sized eclectic light wood floor great room photo in New York with white walls and no fireplace
Mid-sized eclectic light wood floor great room photo in New York with white walls and no fireplace


 David Cannon Photography

Modern Victorian home in Atlanta. Interior design work by Alejandra Dunphy (www.a-dstudio.com).
Photo Credit: David Cannon Photography (www.davidcannonphotography.com)
 LaRue Architects

Surrounded by nature in the quiet Rollingwood neighborhood, this elegant soft contemporary home is screened from the street with a private courtyard initiated by a dynamic board formed concrete wall and refined landscape. The expansive use of floor-to-ceiling glass at the rear of the home opens up the view to Zilker Park and can be experienced from the covered outdoor living space and just about every room from inside the home.
Photo Credit: Paul Bardagjy
 Architectural Designs
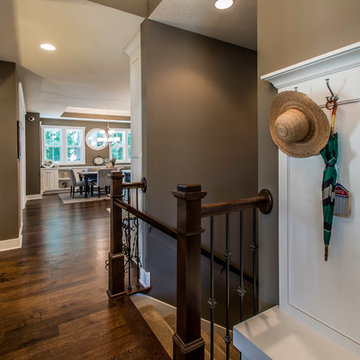
Exclusive House Plan 73345HS is a 3 bedroom 3.5 bath beauty with the master on main and a 4 season sun room that will be a favorite hangout.
The front porch is 12' deep making it a great spot for use as outdoor living space which adds to the 3,300+ sq. ft. inside.
Ready when you are. Where do YOU want to build?
Plans: http://bit.ly/73345hs
Photo Credit: Garrison Groustra
69