
Search results for "Credited settings" in Home Design Ideas

 User
UserThe teen girl wanted a pink, but not girly, room. And a hanging swing was at the top of her wish list. I found this bed - in the most perfect blossom color - and worked the room around it. It really set the tone - feminine, just the right amount of sophisticated, and cozy. Shop the room here http://www.decorist.com/showhouse/room/5/teen-girls-bedroom/
Photo credit Aubrie Pick
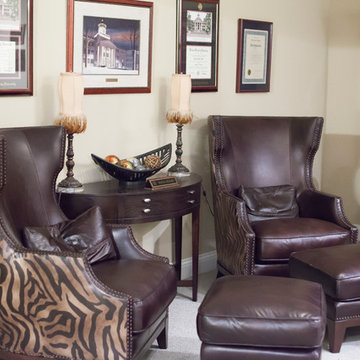
 Ford's Furniture
Design credits: Clarissa Lewis Smith Photo credits: Ameroy Morgan
www.ameroymorgan.com
Home design - eclectic home design idea
Home design - eclectic home design idea
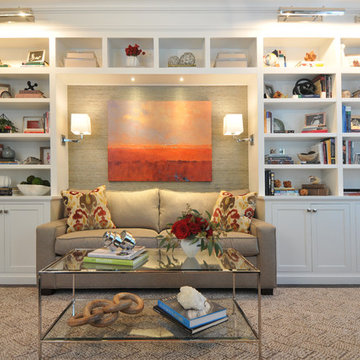
 Betsy Bassett Interiors
Photo Credit: Betsy Bassett
Mid-sized transitional freestanding desk dark wood floor and beige floor study room photo in Boston with gray walls and no fireplace
Mid-sized transitional freestanding desk dark wood floor and beige floor study room photo in Boston with gray walls and no fireplace
Find the right local pro for your project
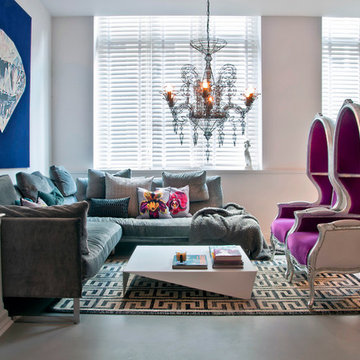
 Jimmie Martin California
Purple Porter Chairs & Floral Pillows by Jimmie Martin California
www.jimmiemartincalifornia.com
Photo Credit: www.rickschultz.co.uk
Mid-sized trendy open concept living room photo in New York with white walls
Mid-sized trendy open concept living room photo in New York with white walls

 Kristin Ashley Interiors
Gigi's Princess room was inspired by my 2014 Mansion in May nursery design. We used similar elements such as the blush pink and gold colors, tea set, gold crown and the large 8 foot giraffe. We added the Osborne & Little Coronata Star wallpaper to the mix with a custom neutral leopard print area rug. The custom window panels were made of Thibaut fabric called Robin with Samuel and Son's band trim applied at the leading edge. Restoration Hardware Baby & Child furnishings were used in a blush pink linen upholstery. The gold canopy bed and unicorn were curated from Pottery Barn Teen. Photo credit: Wing Wong of Memories, TTL.
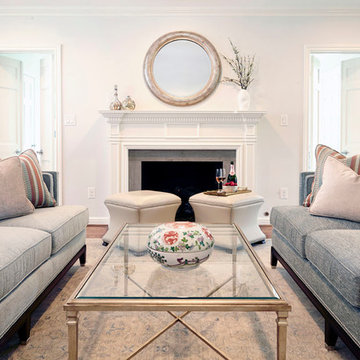
 Pamela Hope Designs
A hint of gray on the walls and crisp, white woodwork set off the lovely new sofas, contemporary art and glamorous silver accents in this gracious living room.
Photo Credit: Cody Bess Photography
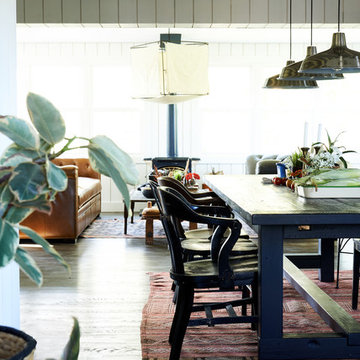
 Weisshouse
design credit - Leanne Ford Interiors for Restored by the Ford's
photo credit - shot by Alexandra Ribar
Example of a large minimalist dark wood floor and brown floor great room design with white walls
Example of a large minimalist dark wood floor and brown floor great room design with white walls

Sponsored
Columbus, OH

Hope Restoration & General Contracting
Columbus Design-Build, Kitchen & Bath Remodeling, Historic Renovations
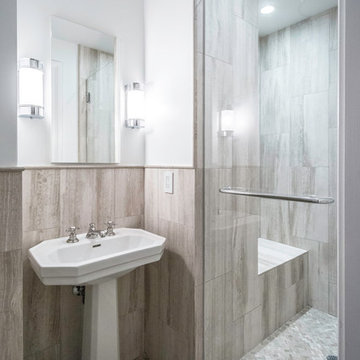

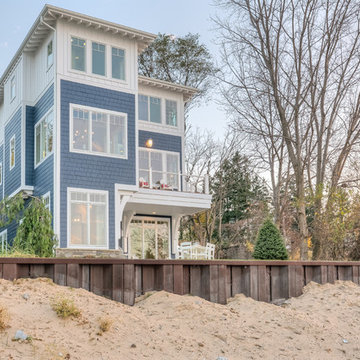
 Mike Schaap Builders
Just steps from Lake Michigan, this nautical exterior and classic beach patio makes for the perfect spot to watch the sun set over the lake.
Photo Credit: Dan Zeeff
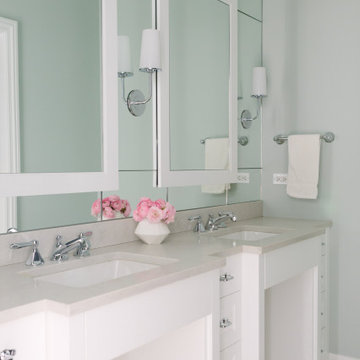
 Randall Architects
The two bed bedroom's 2 vanity bathroom. All works together beautifully.
Photo Credit: Aimée Mazzenga
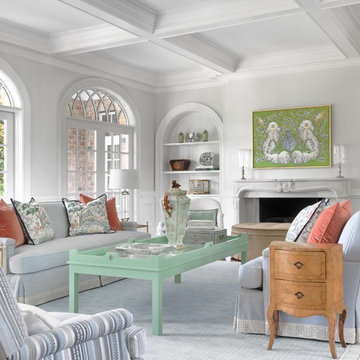 User
UserPhoto Credit: Alise O'Brien Photography
Example of a classic open concept dark wood floor and brown floor living room design in St Louis with gray walls and a standard fireplace
Example of a classic open concept dark wood floor and brown floor living room design in St Louis with gray walls and a standard fireplace
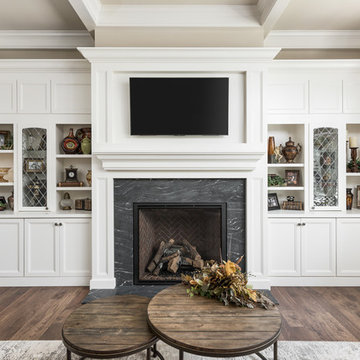
 Havlicek Builders Inc.
This 2 story home with a first floor Master Bedroom features a tumbled stone exterior with iron ore windows and modern tudor style accents. The Great Room features a wall of built-ins with antique glass cabinet doors that flank the fireplace and a coffered beamed ceiling. The adjacent Kitchen features a large walnut topped island which sets the tone for the gourmet kitchen. Opening off of the Kitchen, the large Screened Porch entertains year round with a radiant heated floor, stone fireplace and stained cedar ceiling. Photo credit: Picture Perfect Homes
 Sherman Associates

A quaint cottage set back in Vineyard Haven's Tashmoo woods creates the perfect Vineyard getaway. Our design concept focused on a bright, airy contemporary cottage with an old fashioned feel. Clean, modern lines and high ceilings mix with graceful arches, re-sawn heart pine rafters and a large masonry fireplace. The kitchen features stunning Crown Point cabinets in eye catching 'Cook's Blue' by Farrow & Ball. This kitchen takes its inspiration from the French farm kitchen with a separate pantry that also provides access to the backyard and outdoor shower. Photo Credit: Eric Roth

Sponsored
Columbus, OH
Hope Restoration & General Contracting
Columbus Design-Build, Kitchen & Bath Remodeling, Historic Renovations
 Melanie Johnson - Closets By Melanie

Clear dividers and organization boxes provide clean distinct ways to keep things separate. Richard Creative (photo credits)
Large trendy men's dark wood floor walk-in closet photo in New Orleans with open cabinets and black cabinets
Large trendy men's dark wood floor walk-in closet photo in New Orleans with open cabinets and black cabinets
 Ferreira Inc
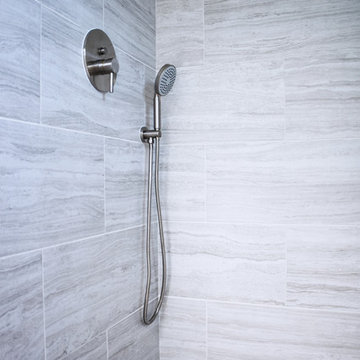
Master Shower
Photo Credit: Old Adobe Studios
Mid-sized beach style master beige tile and porcelain tile pebble tile floor and beige floor alcove shower photo in San Luis Obispo with furniture-like cabinets, white cabinets, a two-piece toilet, blue walls, an undermount sink, quartzite countertops and a hinged shower door
Mid-sized beach style master beige tile and porcelain tile pebble tile floor and beige floor alcove shower photo in San Luis Obispo with furniture-like cabinets, white cabinets, a two-piece toilet, blue walls, an undermount sink, quartzite countertops and a hinged shower door
 Anne Sacco Interiors, LLC
Photo Credit Kat Alves

Example of a french country dark wood floor and brown floor enclosed dining room design in Sacramento with gray walls and no fireplace
Example of a french country dark wood floor and brown floor enclosed dining room design in Sacramento with gray walls and no fireplace

 Cristin Priest {Simplified Bee}
Ikea hack - Billy shelves painted in Benjamin Moore galapagos turquoise
2057-20 & trellis wallpaper added to back
photo credit: Jenn Jacobson
Inspiration for a contemporary kids' room remodel in San Francisco
Inspiration for a contemporary kids' room remodel in San Francisco

Sponsored
Columbus, OH
Hope Restoration & General Contracting
Columbus Design-Build, Kitchen & Bath Remodeling, Historic Renovations
 User
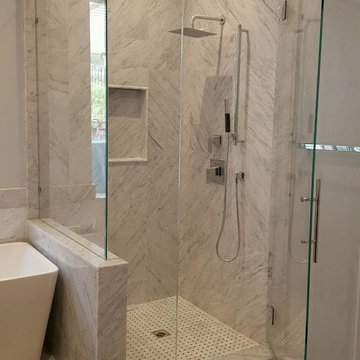
UserFrameless 90 Degree Shower Enclosure. 3/8" Starfire Glass Over White Tile. Chrome Hardware. 15" Custom Pull Handle.
Photo Credit:
Shane McKinney
Inspiration for a modern master white tile marble floor freestanding bathtub remodel in Orange County with white walls and marble countertops
Inspiration for a modern master white tile marble floor freestanding bathtub remodel in Orange County with white walls and marble countertops
 Garman Builders Inc.
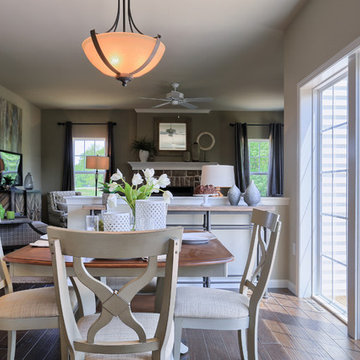
Nottingham model, 423 Fieldstone Drive, Annville PA in the Meadows At Bachman Run by Garman Builders, Inc.
Photo Credit: Justin Tearney
Mid-sized elegant medium tone wood floor open concept kitchen photo with an island
Mid-sized elegant medium tone wood floor open concept kitchen photo with an island

68