
Search results for "Critically" in Home Design Ideas
 True Scape Design
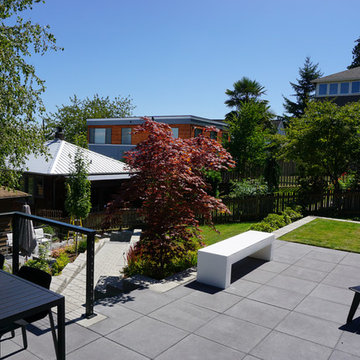
Upper paver patio creating more usable space for get togethers.
This is a permitted project in an Environmentally Critical Area of Seattle. Full survey and geotechnical reports were needed as well as changes to the best management practices during install.
 JWH Design and Cabinetry LLC

Short on space, but long on function. The combination of open and closed storage works best for easy access and critical storage. Mom's "drop spot" on the right is home to all the chargers in the home.
Designer: Jennifer Howard, JWH
Photographer, Mick Hales
 Sarah Greenman
Photo: Sarah Greenman © 2013 Houzz
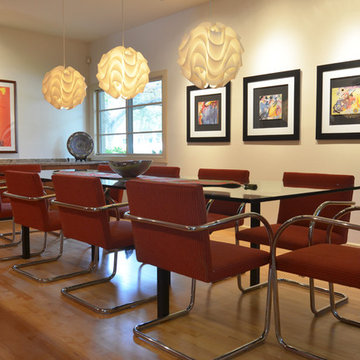
Dining room - 1960s medium tone wood floor dining room idea in Dallas with white walls
Dining room - 1960s medium tone wood floor dining room idea in Dallas with white walls
Find the right local pro for your project
 True Scape Design

This is a permitted project in an Environmentally Critical Area of Seattle. Full survey and geotechnical reports were needed as well as changes to the best management practices during install.
 McKinney York Architects
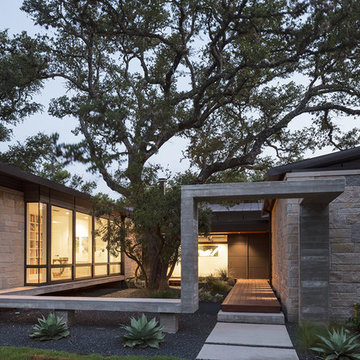
This property came with a house which proved ill-matched to our clients’ needs but which nestled neatly amid beautiful live oaks. In choosing to commission a new home, they asked that it also tuck under the limbs of the oaks and maintain a subdued presence to the street. Extraordinary efforts such as cantilevered floors and even bridging over critical root zones allow the design to be truly fitted to the site and to co-exist with the trees, the grandest of which is the focal point of the entry courtyard.
Of equal importance to the trees and view was to provide, conversely, for walls to display 35 paintings and numerous books. From form to smallest detail, the house is quiet and subtle.
 Nature's Perspective Landscaping

A space for growing vegetables and potting plants is made more aesthetically pleasing, with a geometric planter design, a large bubbling urn and natural clay pavers and bluestone slabs. A drip irrigation system keeps plants lush and thriving.

 OMNIA Group Architects
The comfortable elegance of this French-Country inspired home belies the challenges faced during its conception. The beautiful, wooded site was steeply sloped requiring study of the location, grading, approach, yard and views from and to the rolling Pennsylvania countryside. The client desired an old world look and feel, requiring a sensitive approach to the extensive program. Large, modern spaces could not add bulk to the interior or exterior. Furthermore, it was critical to balance voluminous spaces designed for entertainment with more intimate settings for daily living while maintaining harmonic flow throughout.
The result home is wide, approached by a winding drive terminating at a prominent facade embracing the motor court. Stone walls feather grade to the front façade, beginning the masonry theme dressing the structure. A second theme of true Pennsylvania timber-framing is also introduced on the exterior and is subsequently revealed in the formal Great and Dining rooms. Timber-framing adds drama, scales down volume, and adds the warmth of natural hand-wrought materials. The Great Room is literal and figurative center of this master down home, separating casual living areas from the elaborate master suite. The lower level accommodates casual entertaining and an office suite with compelling views. The rear yard, cut from the hillside, is a composition of natural and architectural elements with timber framed porches and terraces accessed from nearly every interior space flowing to a hillside of boulders and waterfalls.
The result is a naturally set, livable, truly harmonious, new home radiating old world elegance. This home is powered by a geothermal heating and cooling system and state of the art electronic controls and monitoring systems.
 True Scape Design
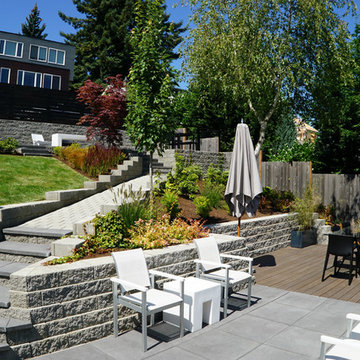
At grade Composite Aztec Decking using a hidden fasteners so no screws are showing. Block Retaining wall and at grade 24x24 pavers to deck.
This is a permitted project in an Environmentally Critical Area of Seattle. Full survey and geotechnical reports were needed as well as changes to the best management practices during install.
 David Lund Design
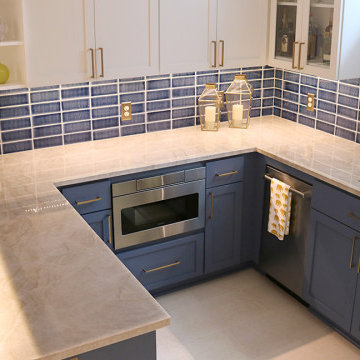
Like most kitchens, this basement bar kitchenette was all about the materials. Making the right selections is critical to a project's success, especially a kitchen, so how does that work?
To make sure we get the selections right, we follow a plan, or more accurately, a selection sequence, that ensures we make the right selections in the right order.
For kitchens and bathrooms, material selections follow a simple cadence - one, two, three. First countertops and tile, then plumbing fixtures, and, finally, hardware and accessories.
So, why countertops and tile first?
Simple, they have the greatest impact on the look, color, and mood of a room, and, much like the foundation, they are critical to the stability of a house. Selecting the right countertops (and corresponding tile) is critical to the aesthetic stability of a space.
In our three step process, the selection of countertops is intricately linked to the selection of tile. Yes, we begin with the countertops, but tile selection is only a half step behind. The two materials work in tandem given their proximity to each other ( often they actually touch each other).
Another consideration is selection flexibility. There are literally hundreds of thousands of tile options, making it easier to find the right tile to match the chosen countertops than it is to find countertops to match a specific tile.
To the cool and creamy quartzite countertop, we added a dark, rich counterpart - walnut. The elevated countertop, the one where friends sit and upon which drinks are set is warm and welcoming.
 Larry Craven
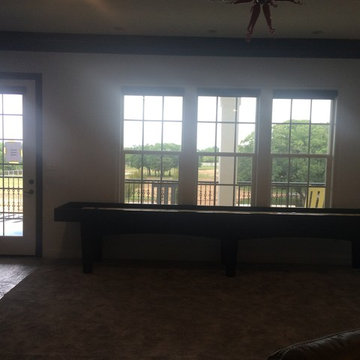
Here are the same type of shade on the North wall of the Game room - in the open position. These windows are critical to light control in the room, so the dark fabric was chosen to darken the room when the TV is in use. Notice how much light comes in without the shades!
 Labra Design Build
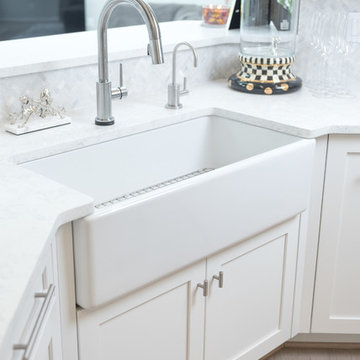
Details are critical when incorporating a farmhouse sink. This white clay sink sits perfectly with the custom white shaker cabinetry and quartz countertops.
 JELD-WEN Windows and Doors
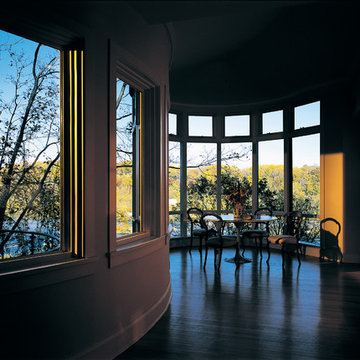
Pine AuraLast Wood Picture Windows (Tradition Plus) complement architectural curves in this modern estate. Energy efficient Low-E glass brings in natural light while providing critical UV protection.

 McHale Landscape Design, Inc.
Design ideas for a huge rustic partial sun hillside landscaping in DC Metro.
 moico inc.
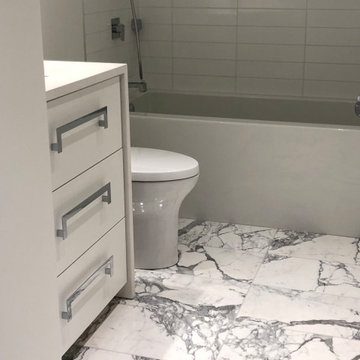
The Statuary marble floor was to be the star of the show. the rest , to be austere and quiet. Much was done in this bathroom " behind the scenes"... sound insulation and rubber matting for sound dampening were critical to this client.

 DESIGN SOLUTIONS
The Duomo di Siena left a lasting impression with its deeply intentional balance of materiality, scale, and story. For Luciana, it reinforced how emotional resonance is just as critical as visual beauty in timeless design.
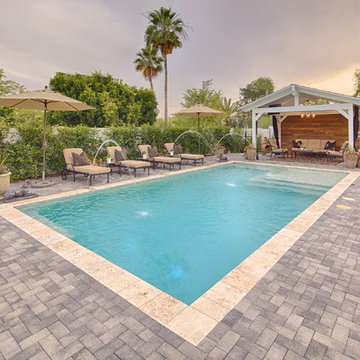
 Unique Landscapes and Custom Pools
This classic design looks as if it has been a part of the Arcadia neighborhood for years. Selecting a designer who can work within the style of the home and the neighborhood is critical to creating a cohesive look.
 True Scape Design
At grade Composite Aztec Decking using a hidden fasteners so no screws are showing. Block Retaining wall and at grade 24x24 pavers to deck.
This is a permitted project in an Environmentally Critical Area of Seattle. Full survey and geotechnical reports were needed as well as changes to the best management practices during install.

 MainStreet Design Build
We were lucky to work with a blank slate in this nearly new home. Keeping the bar as the main focus was critical. With elements like the gorgeous tin ceiling, custom finished distressed black wainscot and handmade wood bar top were the perfect complement to the reclaimed brick walls and beautiful beam work. With connections to a local artist who handcrafted and welded the steel doors to the built-in liquor cabinet, our clients were ecstatic with the results. Other amenities in the bar include the rear wall of stainless built-ins, including individual refrigeration, freezer, ice maker, a 2-tap beer unit, dishwasher drawers and matching Stainless Steel sink base cabinet.
 Matrix Basement Finishing

Basement - large contemporary look-out medium tone wood floor and brown floor basement idea in Chicago with gray walls and no fireplace
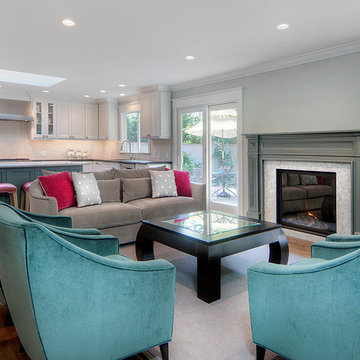
 Design Matters
Wonderful Cambrian Area home renovation~ Design Matters of Los Gatos was able to provide critical path help to this client mid-construction. We completed the styling and specifications of the kitchen, entry, dining and family room areas including designing and providing all of the furnishings and window coverings to complement the new spaces.
19