
Search results for "Critically" in Home Design Ideas
 La Maison Interior Design
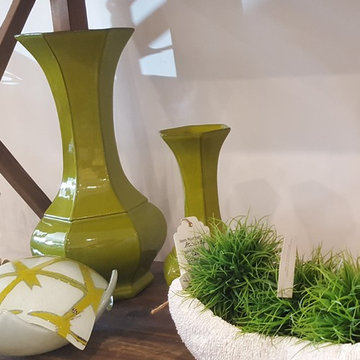
"Accessorizing is a critical part of letting design function".
#interior #design #accessories #nature #green #vase #lamaison Mitra Shahi
 Susan Currie Design
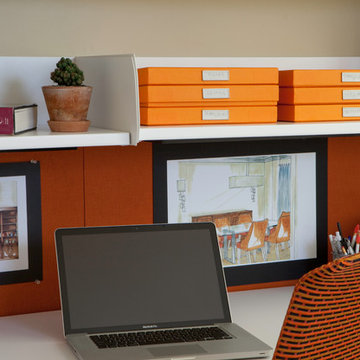
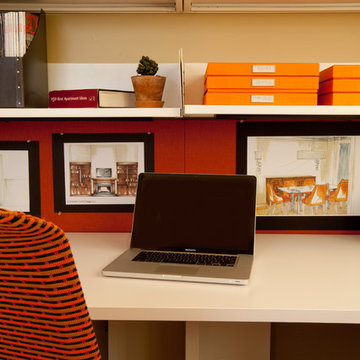
Susan Currie Design created a small studio using vibrant orange accent colors mixed with clean, white Knoll systems furniture. Use of every inch of space was critical so overhead cabinets with flip-up doors and shelves below were essential.
 Jan Neiges, CMKBD with NKBA
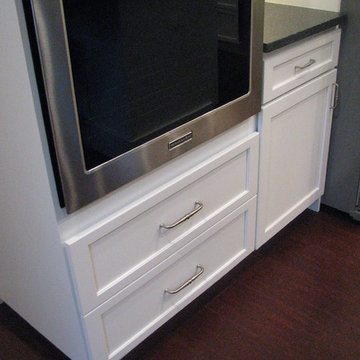
It is critical when configuring an oven cabinet to make sure the oven cut out accommodates clients' height. If that detail is addressed then it is possible to maximize the storage below. In this case we had room for two additional drawers.
Find the right local pro for your project
 Susan Currie Design
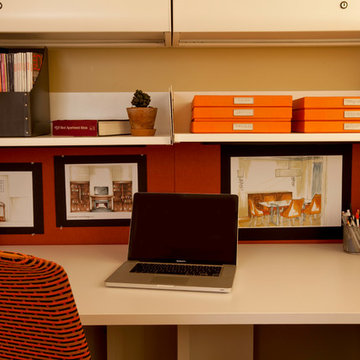
Susan Currie Design created a small studio using vibrant orange accent colors mixed with clean, white Knoll systems furniture. Use of every inch of space was critical so overhead cabinets with flip-up doors and shelves below were essential.
 PJ and Company Staging and Interior Decorating
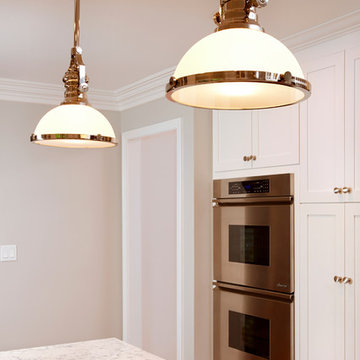
Lighting selections are a critical part of any space — but most important in the kitchen. By adding these two pendant lights over the marble looking quartz island we created a twist of contemporary style with sophisticated appeal Photo: Jeff Kaufman Photography
 Zola European Windows
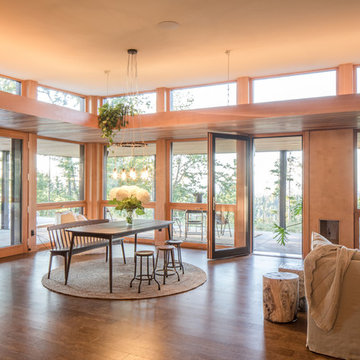
Graceful Aging In Place and Universal Design means this home stays a home. Mobility, fall protection and avoidance of direct natural light were critical design needs. Zola doors are wide enough for a wheelchair to fit through if needed.
Poppi Photography
 Susan Currie Design
Susan Currie Design created a small studio using vibrant orange accent colors mixed with clean, white Knoll systems furniture. Use of every inch of space was critical so overhead cabinets with flip-up doors and shelves below were essential.
 Kowalske Kitchen & Bath

Example of a small transitional l-shaped ceramic tile and gray floor utility room design in Milwaukee with an undermount sink, recessed-panel cabinets, white cabinets, quartzite countertops, blue walls, a side-by-side washer/dryer and gray countertops

 Park Hill Design & Development LTD
Large trendy l-shaped light wood floor and beige floor eat-in kitchen photo in New York with a single-bowl sink, flat-panel cabinets, marble countertops, white backsplash, marble backsplash, stainless steel appliances, a peninsula, white countertops and medium tone wood cabinets

 Deck Remodelers.com
The client wanted a deck to be connected to the rest of the yard and transition to the upper deck 10ft of grade to the patio on grade. The centrally located circular kitchen area services both the patio and the upper deck and gives lots of options whether it’s just the family or a party for 50. Minimizing rails and stairs during the transition from the upper deck to the lower deck on grade was critical to the clients. Adding the kitchen to the project without obstructing the view out the rear patio doors was also an important request from the client. The WOLF PVC Black Walnut accents and fascia really sets off the Driftwood field. Dutch Quality weathered ledge stone was used in the kitchen with a granite counter. Custom welded aluminum rails and EP Henry Bristol pavers are also featured. The built in flower beds extend the feel of the patio area and allow for plantings to be added. This project turned an unusable back yard and disconnected elevated deck into cohesive multi-level living space.
 Springtime Builders
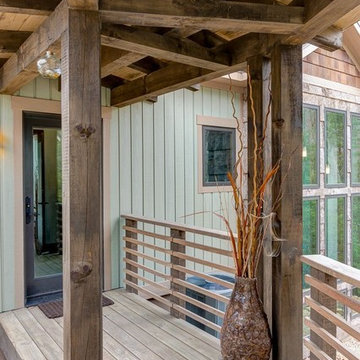
This covered walkway connects the garage to the side entrance. White pine timber framing is steel reinforced at critical points and uses typical 2x framing for the decking and flooring. The gaurd rail is all locust with hidden fasteners for long term rot resistance. The deck floor is 2x lumber with a unique "hidden fastener" system that minimizes labor and material costs.
 Larry Craven
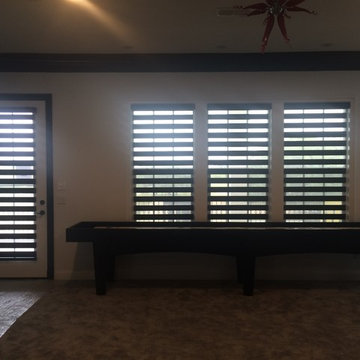
Here are the same type of shade on the North wall of the Game room - in the tilted position. These windows are critical to light control in the room, so the dark fabric was chosen to darken the room when the TV is in use.
 Jerry Schuster - Remodeling Specialist

For this small bath and shower, the tile and finishes of all surfaces were critical to the overall feeling of luxury.
Inspiration for a small contemporary bathroom remodel in Raleigh
Inspiration for a small contemporary bathroom remodel in Raleigh

 OMNIA Group Architects

The comfortable elegance of this French-Country inspired home belies the challenges faced during its conception. The beautiful, wooded site was steeply sloped requiring study of the location, grading, approach, yard and views from and to the rolling Pennsylvania countryside. The client desired an old world look and feel, requiring a sensitive approach to the extensive program. Large, modern spaces could not add bulk to the interior or exterior. Furthermore, it was critical to balance voluminous spaces designed for entertainment with more intimate settings for daily living while maintaining harmonic flow throughout.
The result home is wide, approached by a winding drive terminating at a prominent facade embracing the motor court. Stone walls feather grade to the front façade, beginning the masonry theme dressing the structure. A second theme of true Pennsylvania timber-framing is also introduced on the exterior and is subsequently revealed in the formal Great and Dining rooms. Timber-framing adds drama, scales down volume, and adds the warmth of natural hand-wrought materials. The Great Room is literal and figurative center of this master down home, separating casual living areas from the elaborate master suite. The lower level accommodates casual entertaining and an office suite with compelling views. The rear yard, cut from the hillside, is a composition of natural and architectural elements with timber framed porches and terraces accessed from nearly every interior space flowing to a hillside of boulders and waterfalls.
The result is a naturally set, livable, truly harmonious, new home radiating old world elegance. This home is powered by a geothermal heating and cooling system and state of the art electronic controls and monitoring systems.
The roof is simulated slate made from recycled materials. The company for this home is no longer in business but today we specify Inspire by Boral https://www.boralroof.com/product-profile/composite/classic-slate/4IFUE5205/
 McHale Landscape Design, Inc.
Boulder retainage on steep hillside.
Inspiration for a huge craftsman partial sun backyard retaining wall landscape in Baltimore for winter.
Inspiration for a huge craftsman partial sun backyard retaining wall landscape in Baltimore for winter.

 Low Water Landscapes

Need a landscape of a 1930's Tudor Mansion planned, cost-estimated and coordination of the installation in less than three months for a critical deadline at one of the largest parcels of land in Millbrae? No problem, Low Water Landscapes can respond to critical situations. Need a plan of attack for 1,500 SF of synthetic turf, 900 SF of pavers, and 1,300 SF of new concrete walks and patios? How about $19,000 in privacy screen hedges, 36" Box size trees and landscape lighting? We have got you covered. This home was sold before it went on the market and we were not able to get our photographer in a the final dates.
 Larry Craven
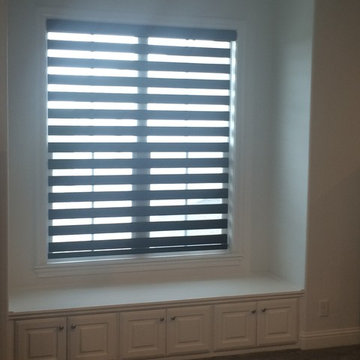
Here are the same type of shade on the East wall of the Game room - in the tilted position. This window is critical to light control in the room, so the dark fabric was chosen to darken the room when the TV is in use.
 McHale Landscape Design, Inc.
Spaulding
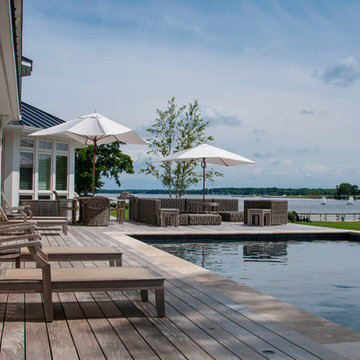
Huge beach style backyard stone and rectangular pool photo in DC Metro
Huge beach style backyard stone and rectangular pool photo in DC Metro

 McKinney York Architects
This property came with a house which proved ill-matched to our clients’ needs but which nestled neatly amid beautiful live oaks. In choosing to commission a new home, they asked that it also tuck under the limbs of the oaks and maintain a subdued presence to the street. Extraordinary efforts such as cantilevered floors and even bridging over critical root zones allow the design to be truly fitted to the site and to co-exist with the trees, the grandest of which is the focal point of the entry courtyard.
Of equal importance to the trees and view was to provide, conversely, for walls to display 35 paintings and numerous books. From form to smallest detail, the house is quiet and subtle.
17