
Search results for "Critically" in Home Design Ideas
 Larry Craven
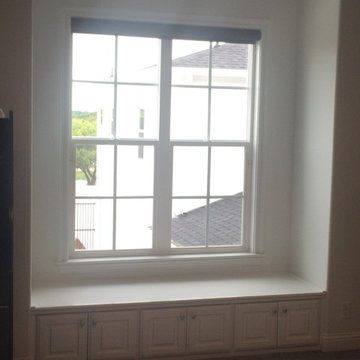
Here are the same type of shade on the East wall of the Game room - in the open position. This window is critical to light control in the room, so the dark fabric was chosen to darken the room when the TV is in use.
 True Scape Design
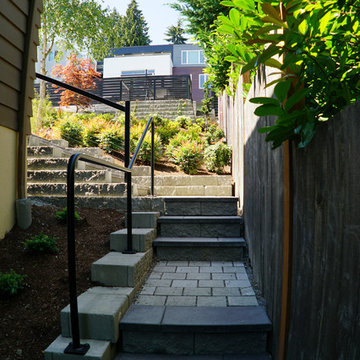

This is a permitted project in an Environmentally Critical Area of Seattle. Full survey and geotechnical reports were needed as well as changes to the best management practices during install.
 Creative Environments
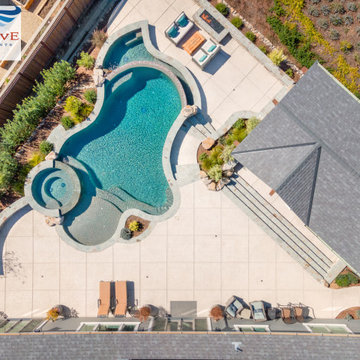
Note how critical the score joints are in the concrete. The steps are trimmed in tumbled bluestone.
Example of a mid-sized trendy home design design in San Francisco
Example of a mid-sized trendy home design design in San Francisco
Find the right local pro for your project
 Hedahl Landscape Deck & Patio

After Picture; Wall placement was critical because of the septic drainfield lines. The woodchip pathways were installed from both ends of yard and provided ground level access to raised garden peninsulas from above, while homeowners could stand at lower level and work in raised garden beds. Drip system was designed for beds and garden separate. The neat thing with the Allan Block is the tab is on top, so we can use it for a border "edge" and not require a cap. A cap was installed on the 2' high seat wall in curved section next to paver patio. The mixed pattern wall is Allan Block in Europa tumbled series shown in Rocky Mountain color blend.

 SB Group Nepal
Lighting systems in poultry farms play a critical role in ensuring optimal growth, health, and productivity of poultry. Proper lighting management affects chickens’ behavior, reproduction, and overall performance, making it a fundamental aspect of modern poultry farming.
 HOMEREDI
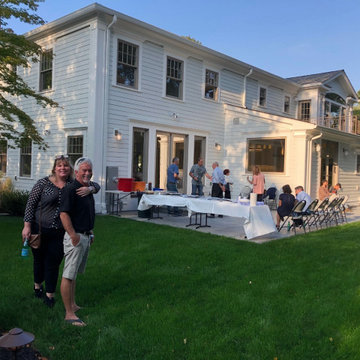
After the project completion, HOMEREDI invited the critical vendors to a Thank you Party where Persian Food from Ravagh in Roslyn was served during the event. In this Picture, Kitchen Designer, Ted Moran and Daughter Carly enjoy the Manicured freshly Landscaped Backyard.
 FLOOR360
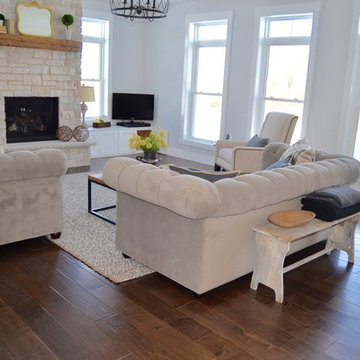
A critical design element was finding the perfect brown for the wood floor. We ended up using one wood on the first floor and another wood on the 2nd floor.
 Cherry Hill Custom Homes
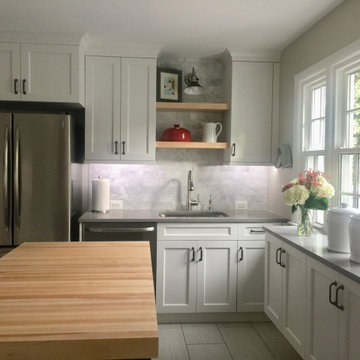
A bank of windows with a floor-board heater underneath them was critical space that we captured with a series of wall-hung cabinets. The quartz top extends into the window.
The maple butcher-block island top is finished with food-grade mineral oil so the client can use it for prep. Natural maple floating shelves pick up the island top finish.
 Classic Rug Collection, Inc.
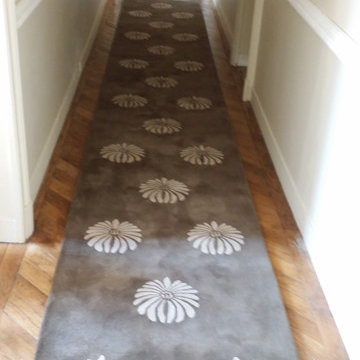
The hallways are 155' long, so Barbara divided the runners into sections so that they would stay in place better. Very long, narrow runners have a tendency to slide out of place, so maximum length is critical.
 True Scape Design
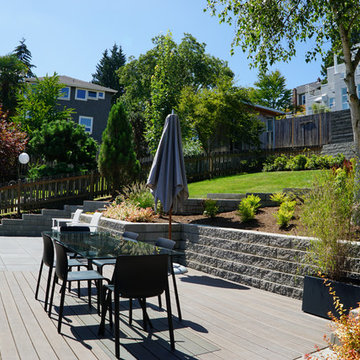
At grade Composite Aztec Decking using a hidden fasteners so no screws are showing. Block Retaining wall and at grade 24x24 pavers to deck.
This is a permitted project in an Environmentally Critical Area of Seattle. Full survey and geotechnical reports were needed as well as changes to the best management practices during install.
 SkyHawk Interiors & Architecture

The Main Entrance was below the grade.
It was a challenge to make the entry of this house seem inviting and substantial, when very little was visible from the the street legal.
The roofline, tiles, gutters, and architectural details of the downspouts became very critical.
 Larry Craven
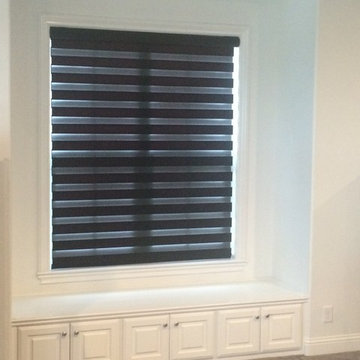
Here are the same type of shade on the East wall of the Game room - in the closed position. This window is critical to light control in the room, so the dark fabric was chosen to darken the room when the TV is in use.
 True Scape Design

Upper paver patio creating more usable space for get togethers.
This is a permitted project in an Environmentally Critical Area of Seattle. Full survey and geotechnical reports were needed as well as changes to the best management practices during install.
 True Scape Design
Upper paver patio creating more usable space for get togethers.
This is a permitted project in an Environmentally Critical Area of Seattle. Full survey and geotechnical reports were needed as well as changes to the best management practices during install.
 Design Matters
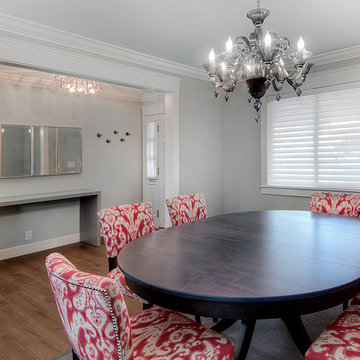
Wonderful Cambrian Area home renovation~ Design Matters of Los Gatos was able to provide critical path help to this client mid-construction. We completed the styling and specifications of the kitchen, entry, dining and family room areas including designing and providing all of the furnishings and window coverings to complement the new spaces.
 Z+ Architects, LLC
Amanda Kirkpatrick Photography
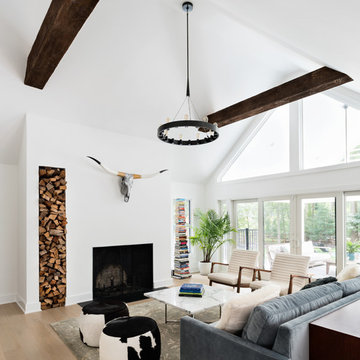
Inspiration for a mid-sized transitional open concept light wood floor and beige floor living room library remodel in New York with white walls and a standard fireplace
Inspiration for a mid-sized transitional open concept light wood floor and beige floor living room library remodel in New York with white walls and a standard fireplace

 Rehkamp Larson Architects, Inc.
Andrea Rugg Photography
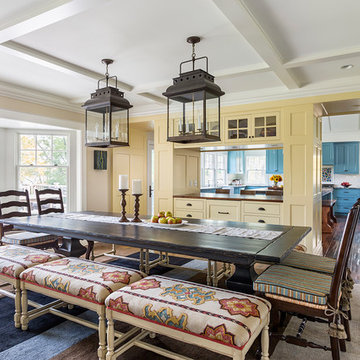
Dining room - traditional dining room idea in Minneapolis
Dining room - traditional dining room idea in Minneapolis
 True Scape Design
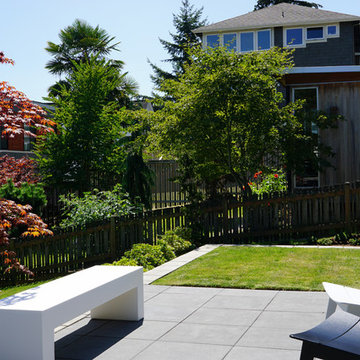
This is a permitted project in an Environmentally Critical Area of Seattle. Full survey and geotechnical reports were needed as well as changes to the best management practices during install.
 Susan Currie Design
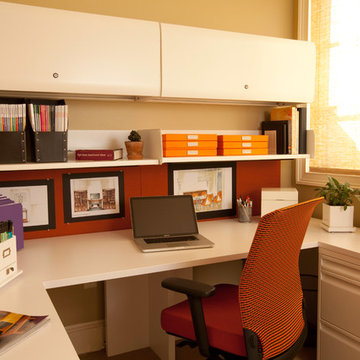
Susan Currie Design created a small studio using vibrant orange accent colors mixed with clean, white Knoll systems furniture. Use of every inch of space was critical so overhead cabinets with flip-up doors and shelves below were essential.
18