
Search results for "Critically" in Home Design Ideas
 McKinney York Architects
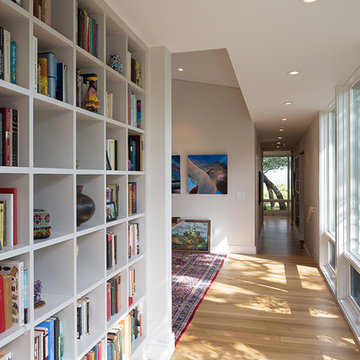
This property came with a house which proved ill-matched to our clients’ needs but which nestled neatly amid beautiful live oaks. In choosing to commission a new home, they asked that it also tuck under the limbs of the oaks and maintain a subdued presence to the street. Extraordinary efforts such as cantilevered floors and even bridging over critical root zones allow the design to be truly fitted to the site and to co-exist with the trees, the grandest of which is the focal point of the entry courtyard.
Of equal importance to the trees and view was to provide, conversely, for walls to display 35 paintings and numerous books. From form to smallest detail, the house is quiet and subtle.
 M|R Walls
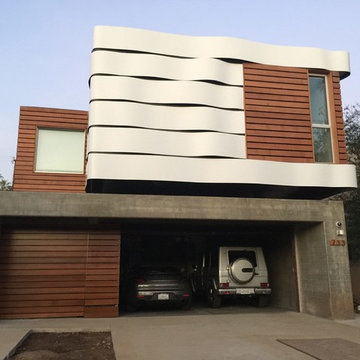
Constructed with a cedar rain screen and a parametric facade made of wavy white metal designed by Mario. The rain screen doubles as a low-energy heat and moisture protectant, while the white metal façade wraps around the corners of the building for an innovative continuous ribbon experience critical to Mario's vision - See more at: https://marioromano.squarespace.com/advancedbuilding/2015/1/27/20th#sthash.HFsWXkcB.dpuf
 Ringwald — Design. Build.
All rights credited to photographer. This Copyright Disclaimer under the Copyright Act (R.S.C., 1985, c. C-42), allowance is made for “fair dealings” for purposes such as criticism, comment, news reporting, teaching, scholarship, education and research. Fair use is a use permitted by copyright statute that might otherwise be infringing. Non-profit, educational or personal use tips the balance in favor of fair use.
Find the right local pro for your project
 HD Squared Architects, LLC

Blue two-story board and batten exterior home idea with a shingle roof and a red roof
 DeVere Design, LLC
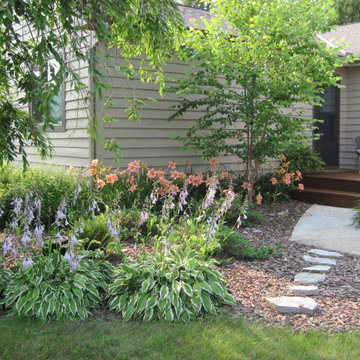
CURB APPEAL is critical! Home staging is not all about the interior. The exterior creates the buyer's first impression of a home. Shrubs trimmed, weeds pulled, sidewalks and porches swept, mulch fresh and fluffed, lawn neat and trim. We create vignettes - or imagined scenarios that create possibilities in the buyer's mind - like relaxing on the front deck enjoying the view.
 James River Remodeling LLC
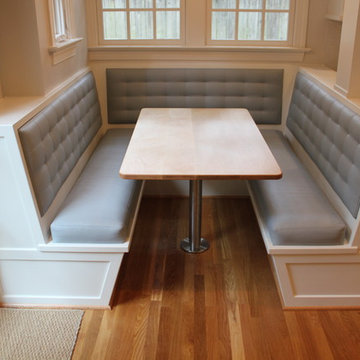
Custom Kitchen Banquette built by James River Remodeling LLC. Every 1/16 of an inch was critical in this design because the space was small. Seat cushions are upholstered to boards that snap into the unit to keep them secured and removable for cleaning.


 Everlasting Pools & Landscape
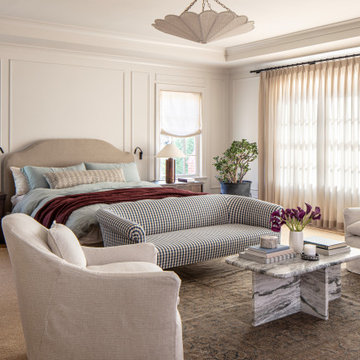
Proper rebar placement plays a critical role in controlling cracking, load transfer, and long-term movement. Spacing, overlap, and positioning must be engineered intentionally to support the structure above.
 Omyo Construction
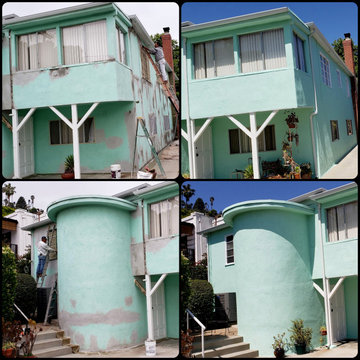
Preparations phase is critical in ensuring a long-lasting, quality job. We repaired the trim and stucco on this beautiful house and gave it a fresh exterior paint job with a coat of primer and two coats of Dunn Edwards paint.

 Studio Dearborn
A colonial waterfront home in Mamaroneck was renovated to add this expansive, light filled kitchen with a rustic modern vibe. Solid maple cabinetry with inset slab doors color matched to Benjamin Moore Super White. Brick backsplash with white cabinetry adds warmth to the cool tones in this kitchen.
A rift sawn oak island features plank style doors and drawers is a rustic contrast to the clean white perimeter cabinetry. Perimeter countertops in Caesarstone are complimented by the White Macauba island top with mitered edge.
Concrete look porcelain tiles are low maintenance and sleek. Copper pendants from Blu Dot mix in warm metal tones. Cabinetry and design by Studio Dearborn. Appliances--Wolf, refrigerator/freezer columns Thermador; Bar stools Emeco; countertops White Macauba. Photography Tim Lenz. SPICE DRAWER
 Revolutionary Gardens
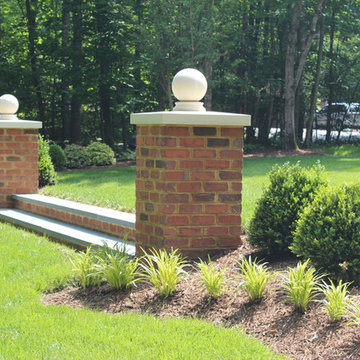
Getting every detail right was critical to the success of this project. The brick was carefully matched to the house brick. The color of the precast column caps and the ball and finial details was selected to blend with the custom mortar color used on the home. There are no shortcuts.
 Archadeck of Central GA
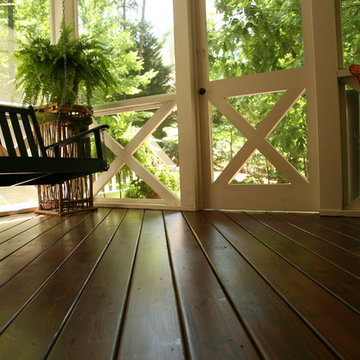
Picking the right flooring for your screened porch is critical. The flooring really communicates what the porch is all about. It can be everything from tile to unfinished wood to a more finished looking wood floor as you see here. Higher end builders such as Archadeck of Central GA will also add artistic touches by running the boards diagonally for more visual appeal.
 Ringwald — Design. Build.
All rights credited to photographer. This Copyright Disclaimer under the Copyright Act (R.S.C., 1985, c. C-42), allowance is made for “fair dealings” for purposes such as criticism, comment, news reporting, teaching, scholarship, education and research. Fair use is a use permitted by copyright statute that might otherwise be infringing. Non-profit, educational or personal use tips the balance in favor of fair use.
 Gregory Thomas Residential Architecture
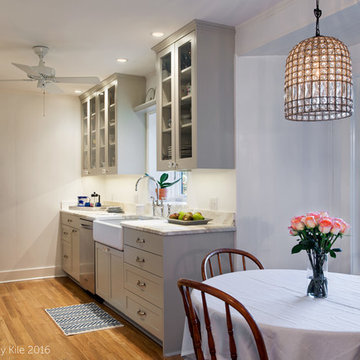
The tiny galley kitchen is efficient and clean.
At the round dining table is a window bay addition that added critical extra space to the room.
Construction by CG&S Photography by Tommy Kile
 Andover Landscape Design & Construction

The client asked us to create a low maintenance, highly functional front entry to this beachfront retreat. As with most beach homes, guest parking is critical and creating an easy to navigate parking area is paramount to design success. We chose to maximize the front yard without turning it into a parking lot. Native crushed stone parking pads surrounded by sun loving, drought tolerant plants create exactly what the client was looking for.

 Northlight Interiors

Handmade European-style cabinets were designed for this home. The home-owner frequently entertains with large gatherings. The kitchen was especially designed with this in mind. The pantry is critical in housing supplies and an extensive collections of dishes.
 AMEK Custom Builders
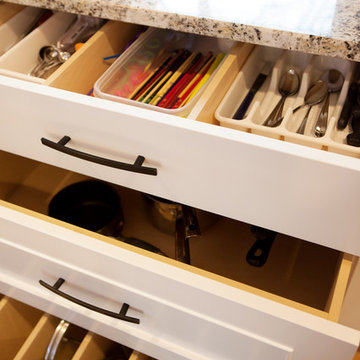
Kitchen organization was a critical goal of the homeowners who were frustrated with cabinets and drawers that didn't allow for good organization. These new ones are set up for easy access of the contents to make meal preparation more enjoyable. Image by SMHerrick Photography
 Design First Kitchen and Bath

This warm, inviting kitchen is front and center when you enter this condo. Having the kitchen updated was critical to the entire feel of the home. Now the homeowners are settled in and happy.
 McKinney York Architects
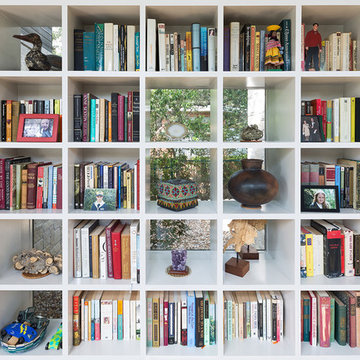
This property came with a house which proved ill-matched to our clients’ needs but which nestled neatly amid beautiful live oaks. In choosing to commission a new home, they asked that it also tuck under the limbs of the oaks and maintain a subdued presence to the street. Extraordinary efforts such as cantilevered floors and even bridging over critical root zones allow the design to be truly fitted to the site and to co-exist with the trees, the grandest of which is the focal point of the entry courtyard.
Of equal importance to the trees and view was to provide, conversely, for walls to display 35 paintings and numerous books. From form to smallest detail, the house is quiet and subtle.
23